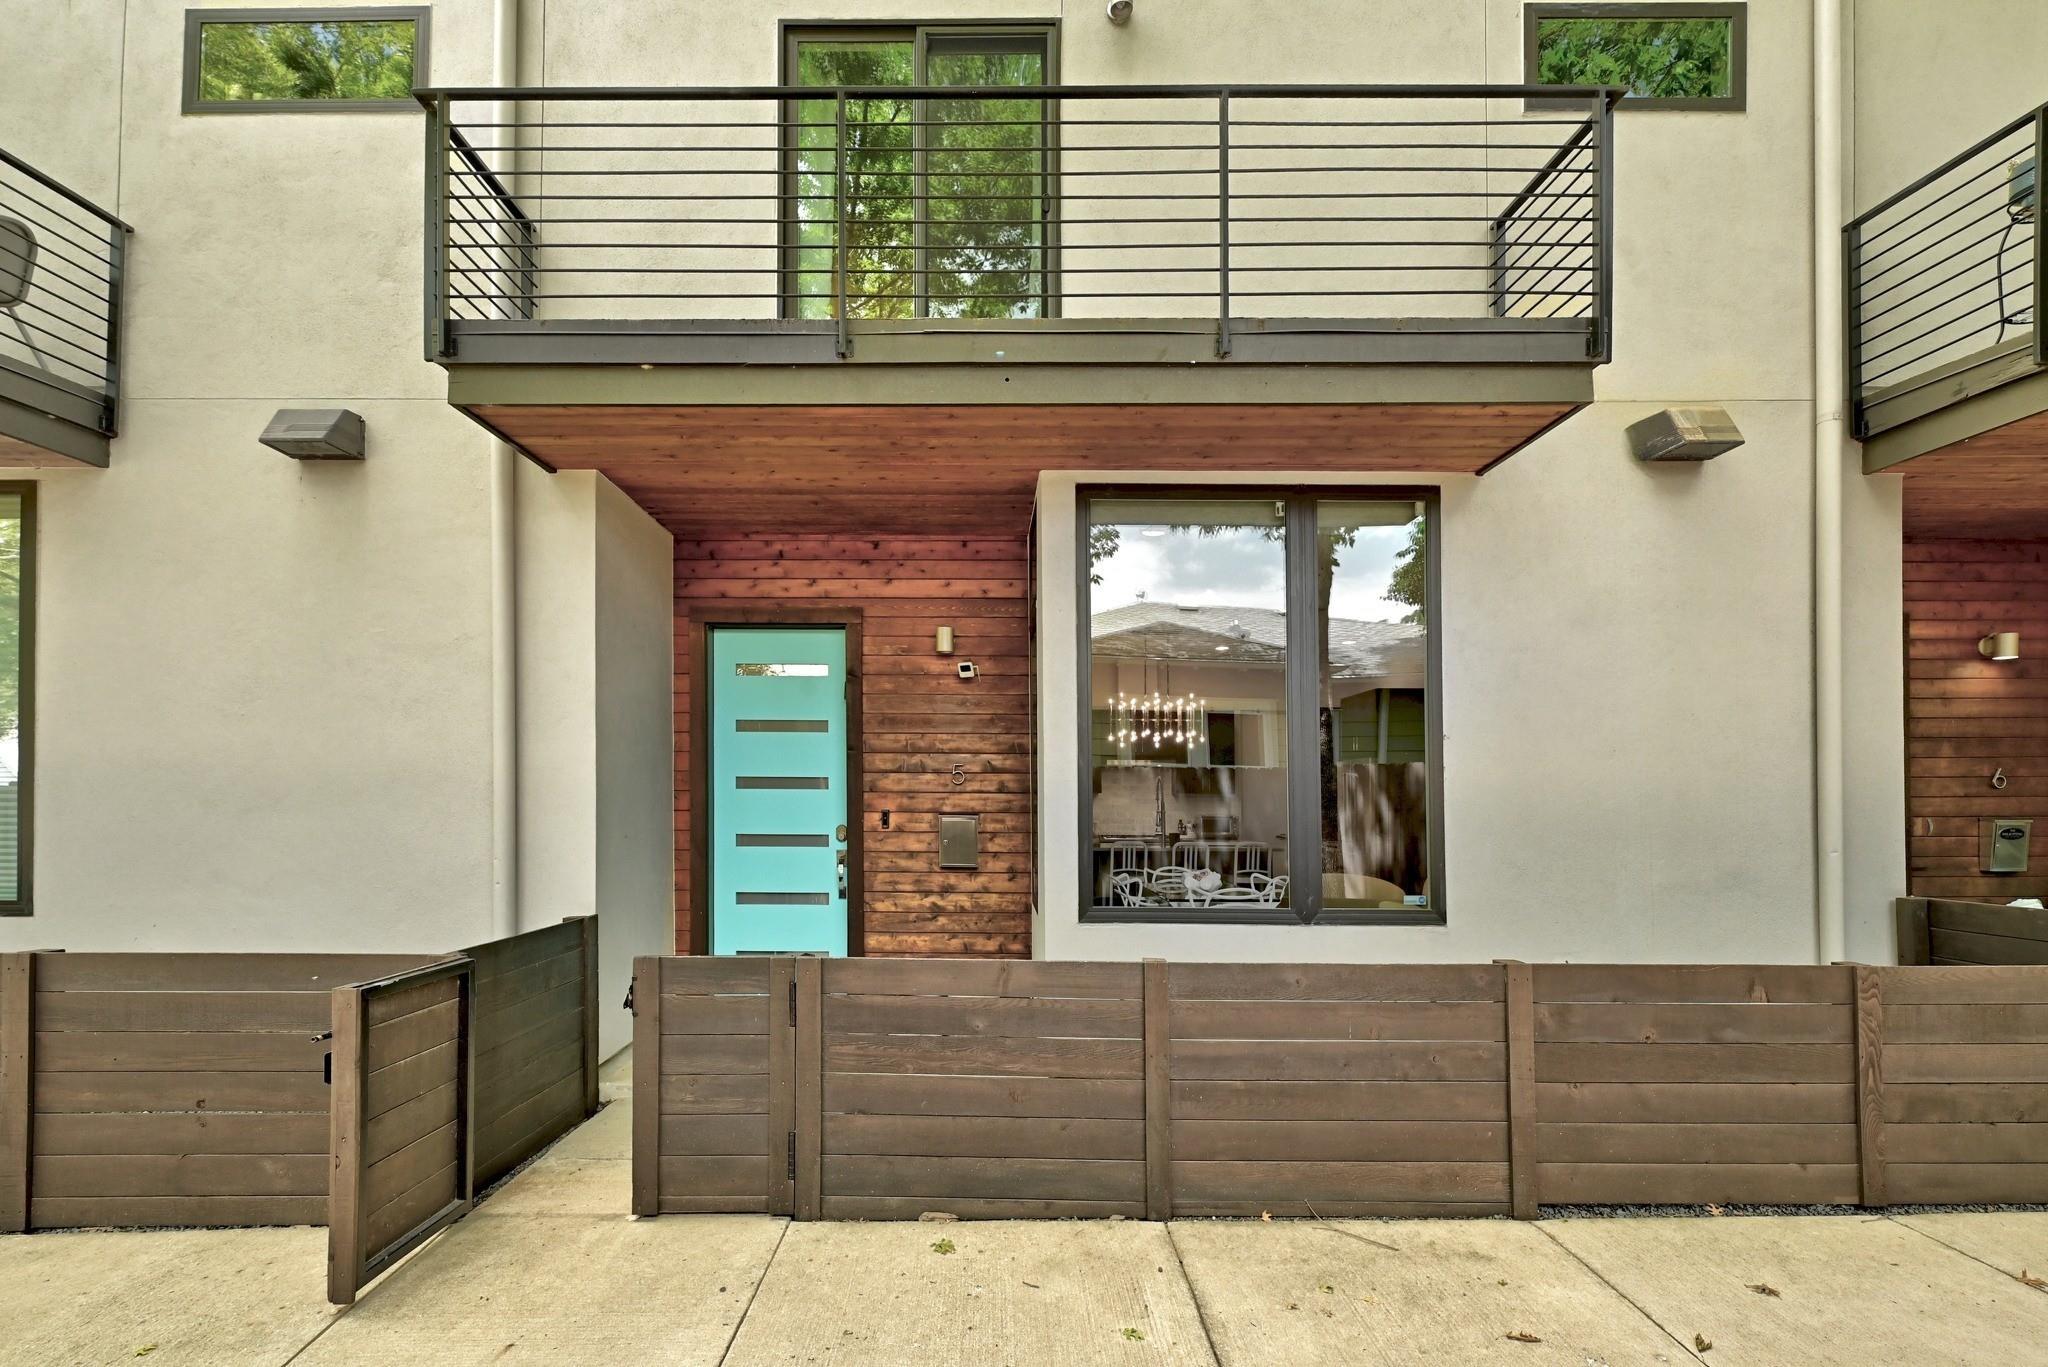
Unit 5 entrance with a turquoise door, wood-clad wall, fenced patio, and balcony above.
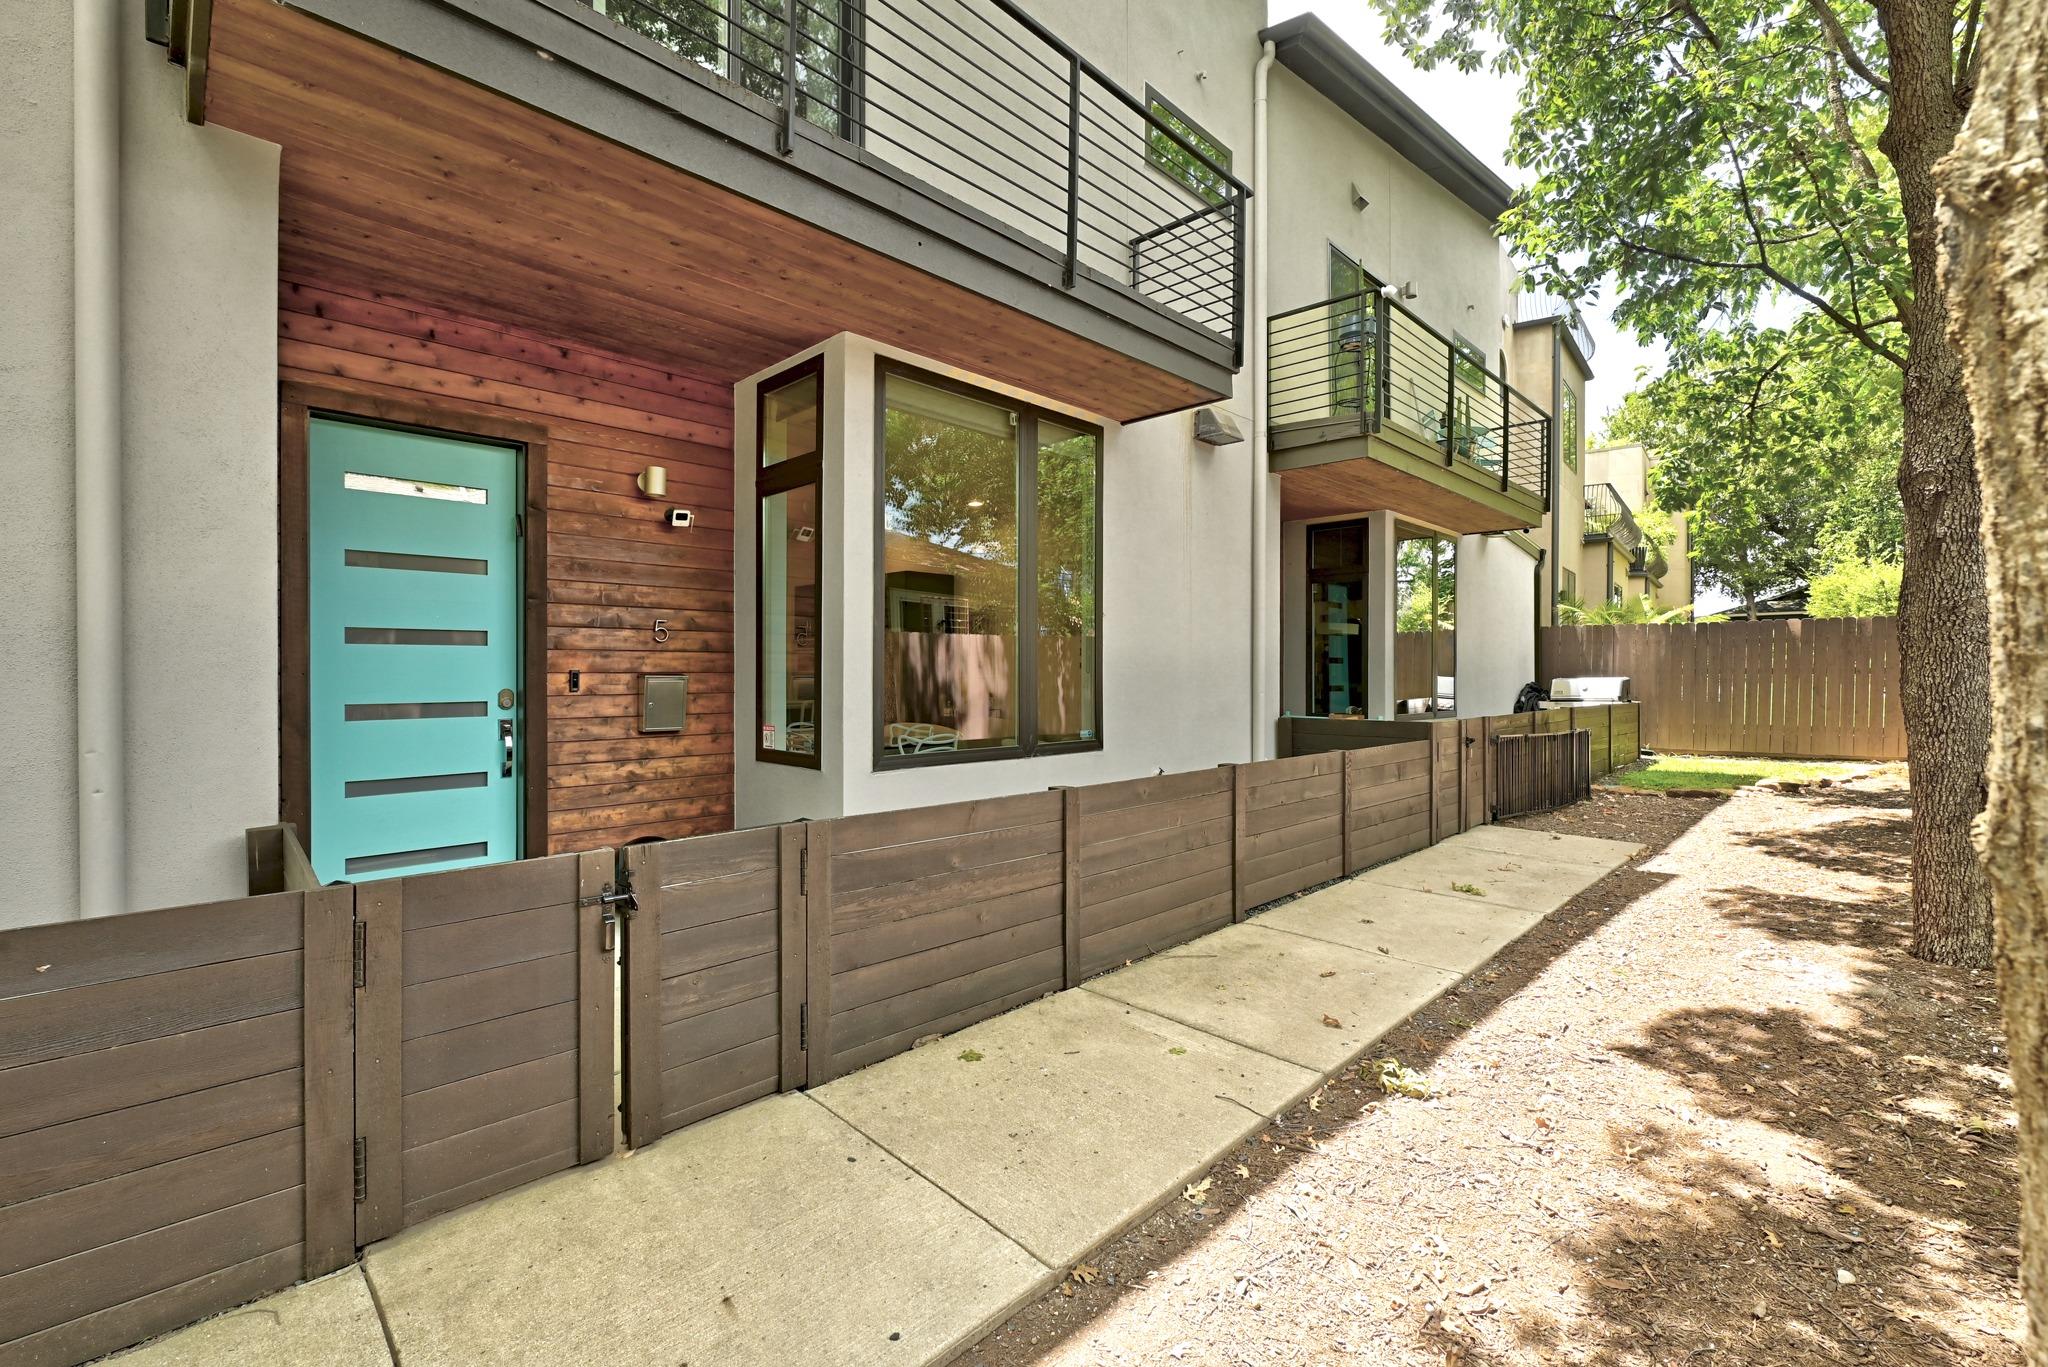
Modern residence with a turquoise entry door, wood siding, metal balconies, and a fenced patio.
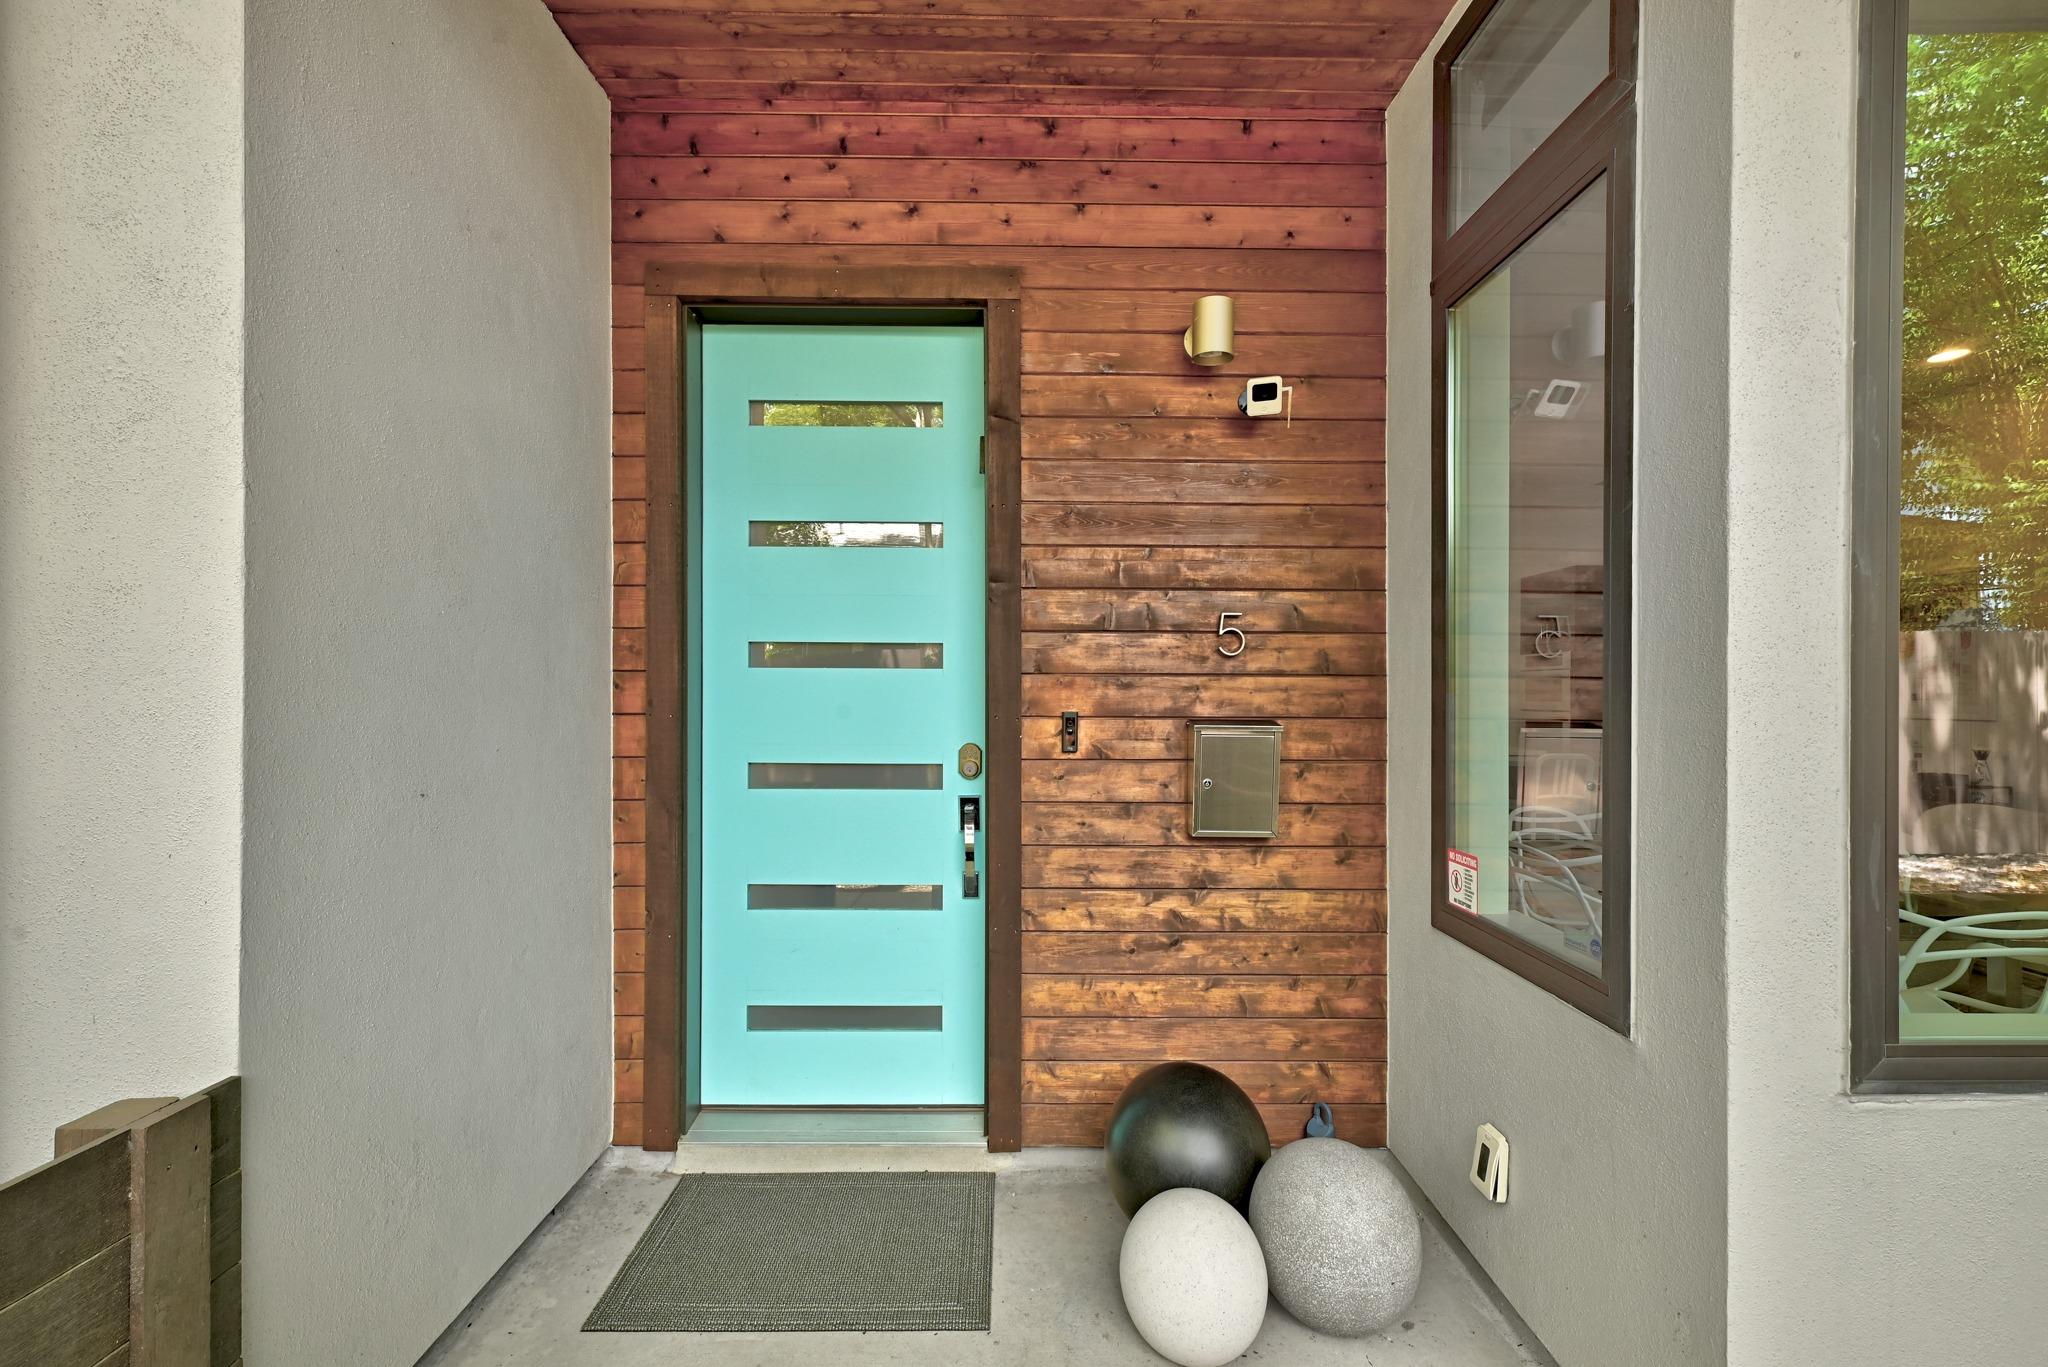
Covered entrance with a turquoise front door, wood-plank siding, and decorative spheres.
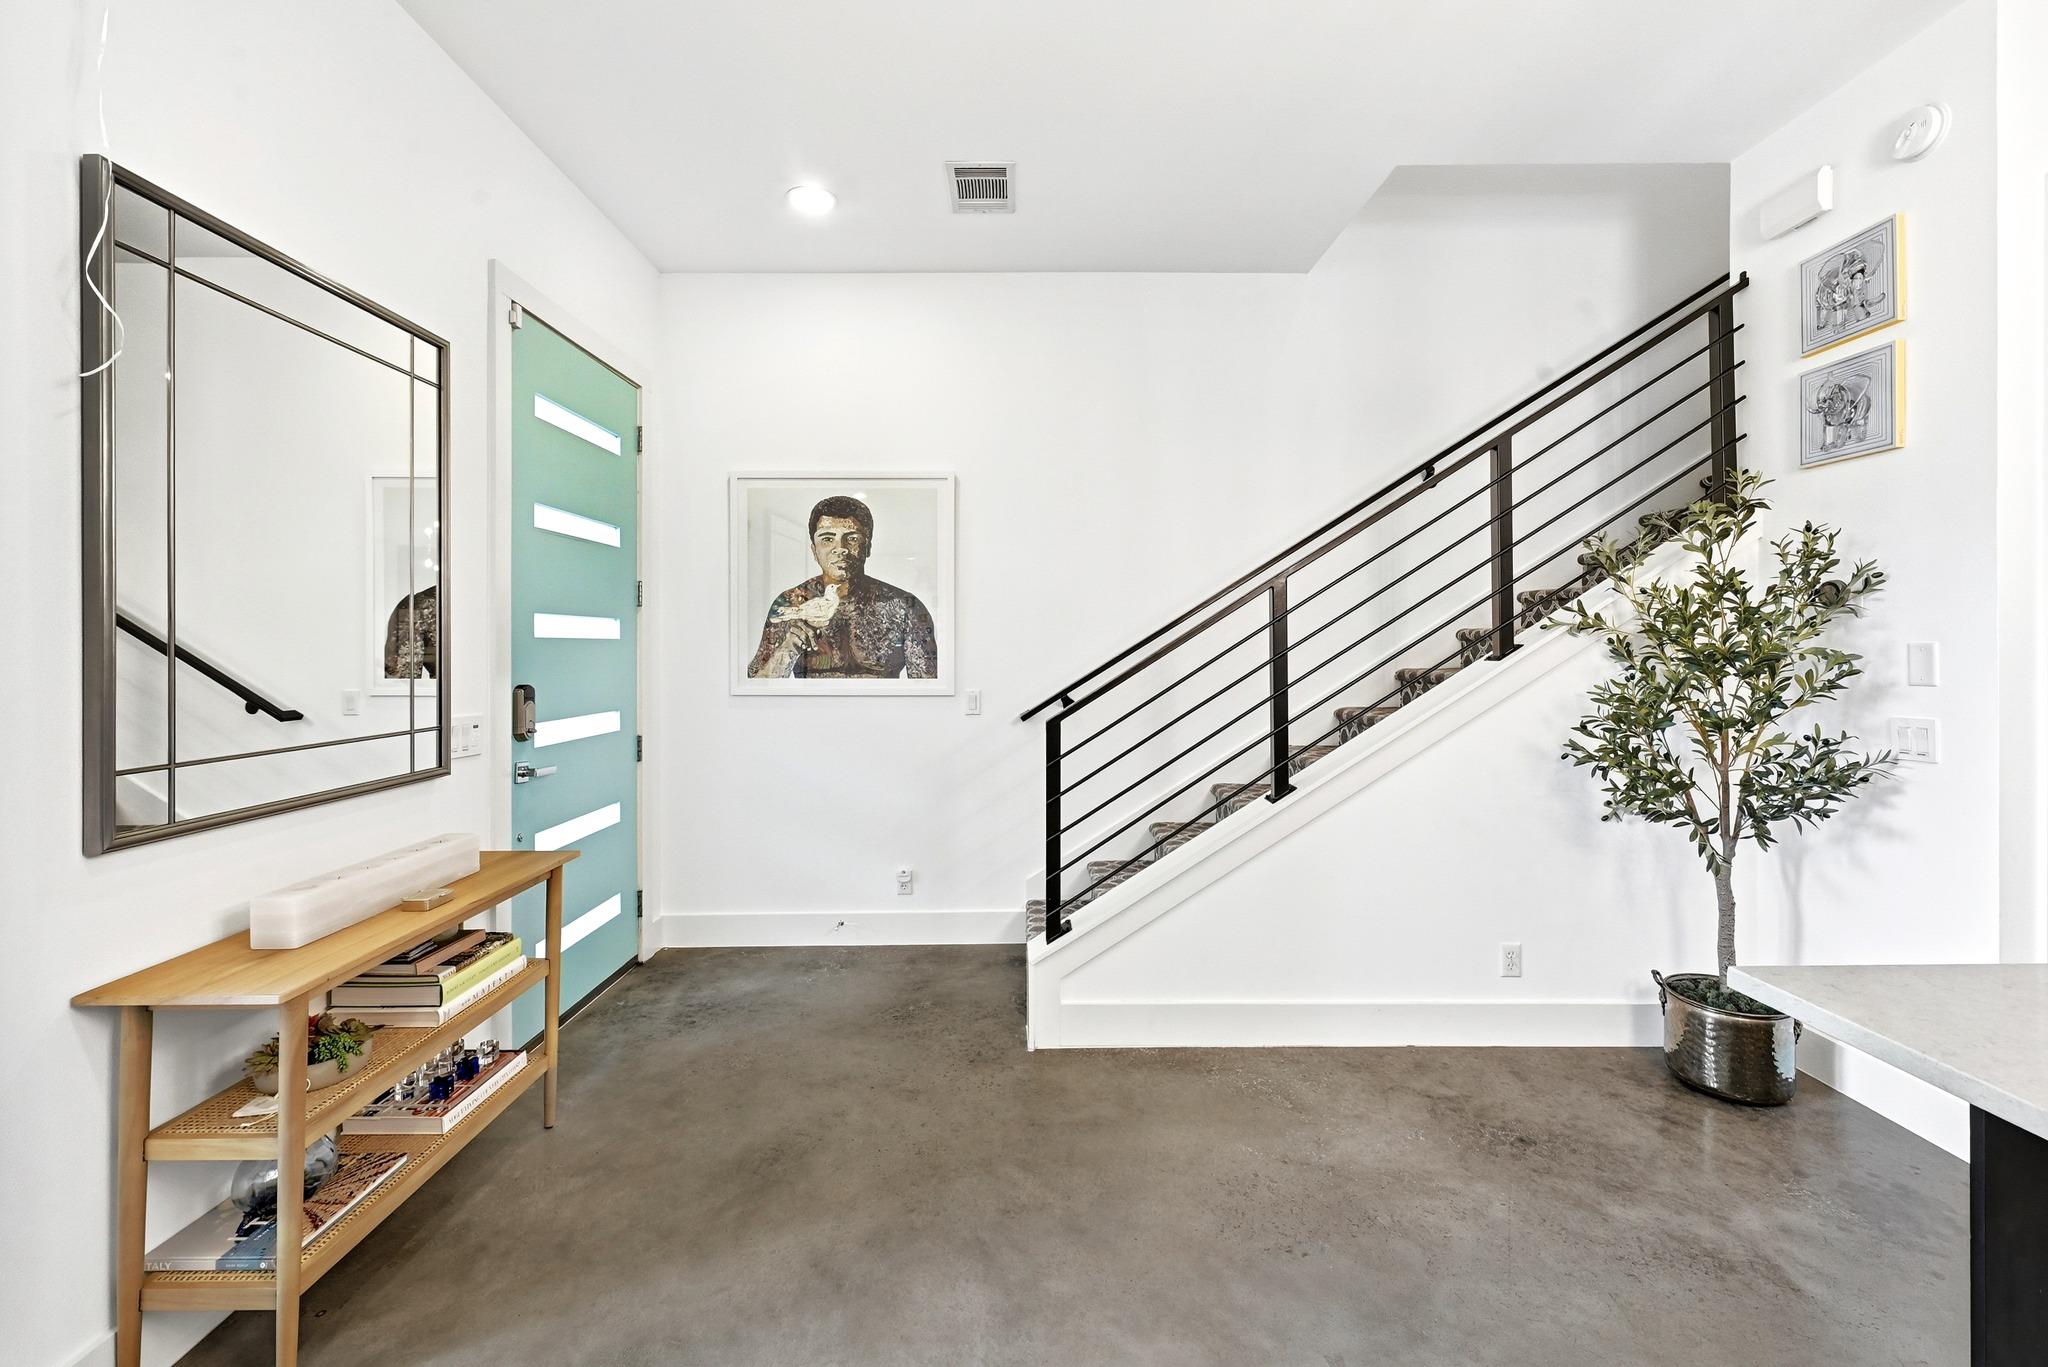
Modern entry foyer with a turquoise door, concrete floor, wood console, and black metal staircase.
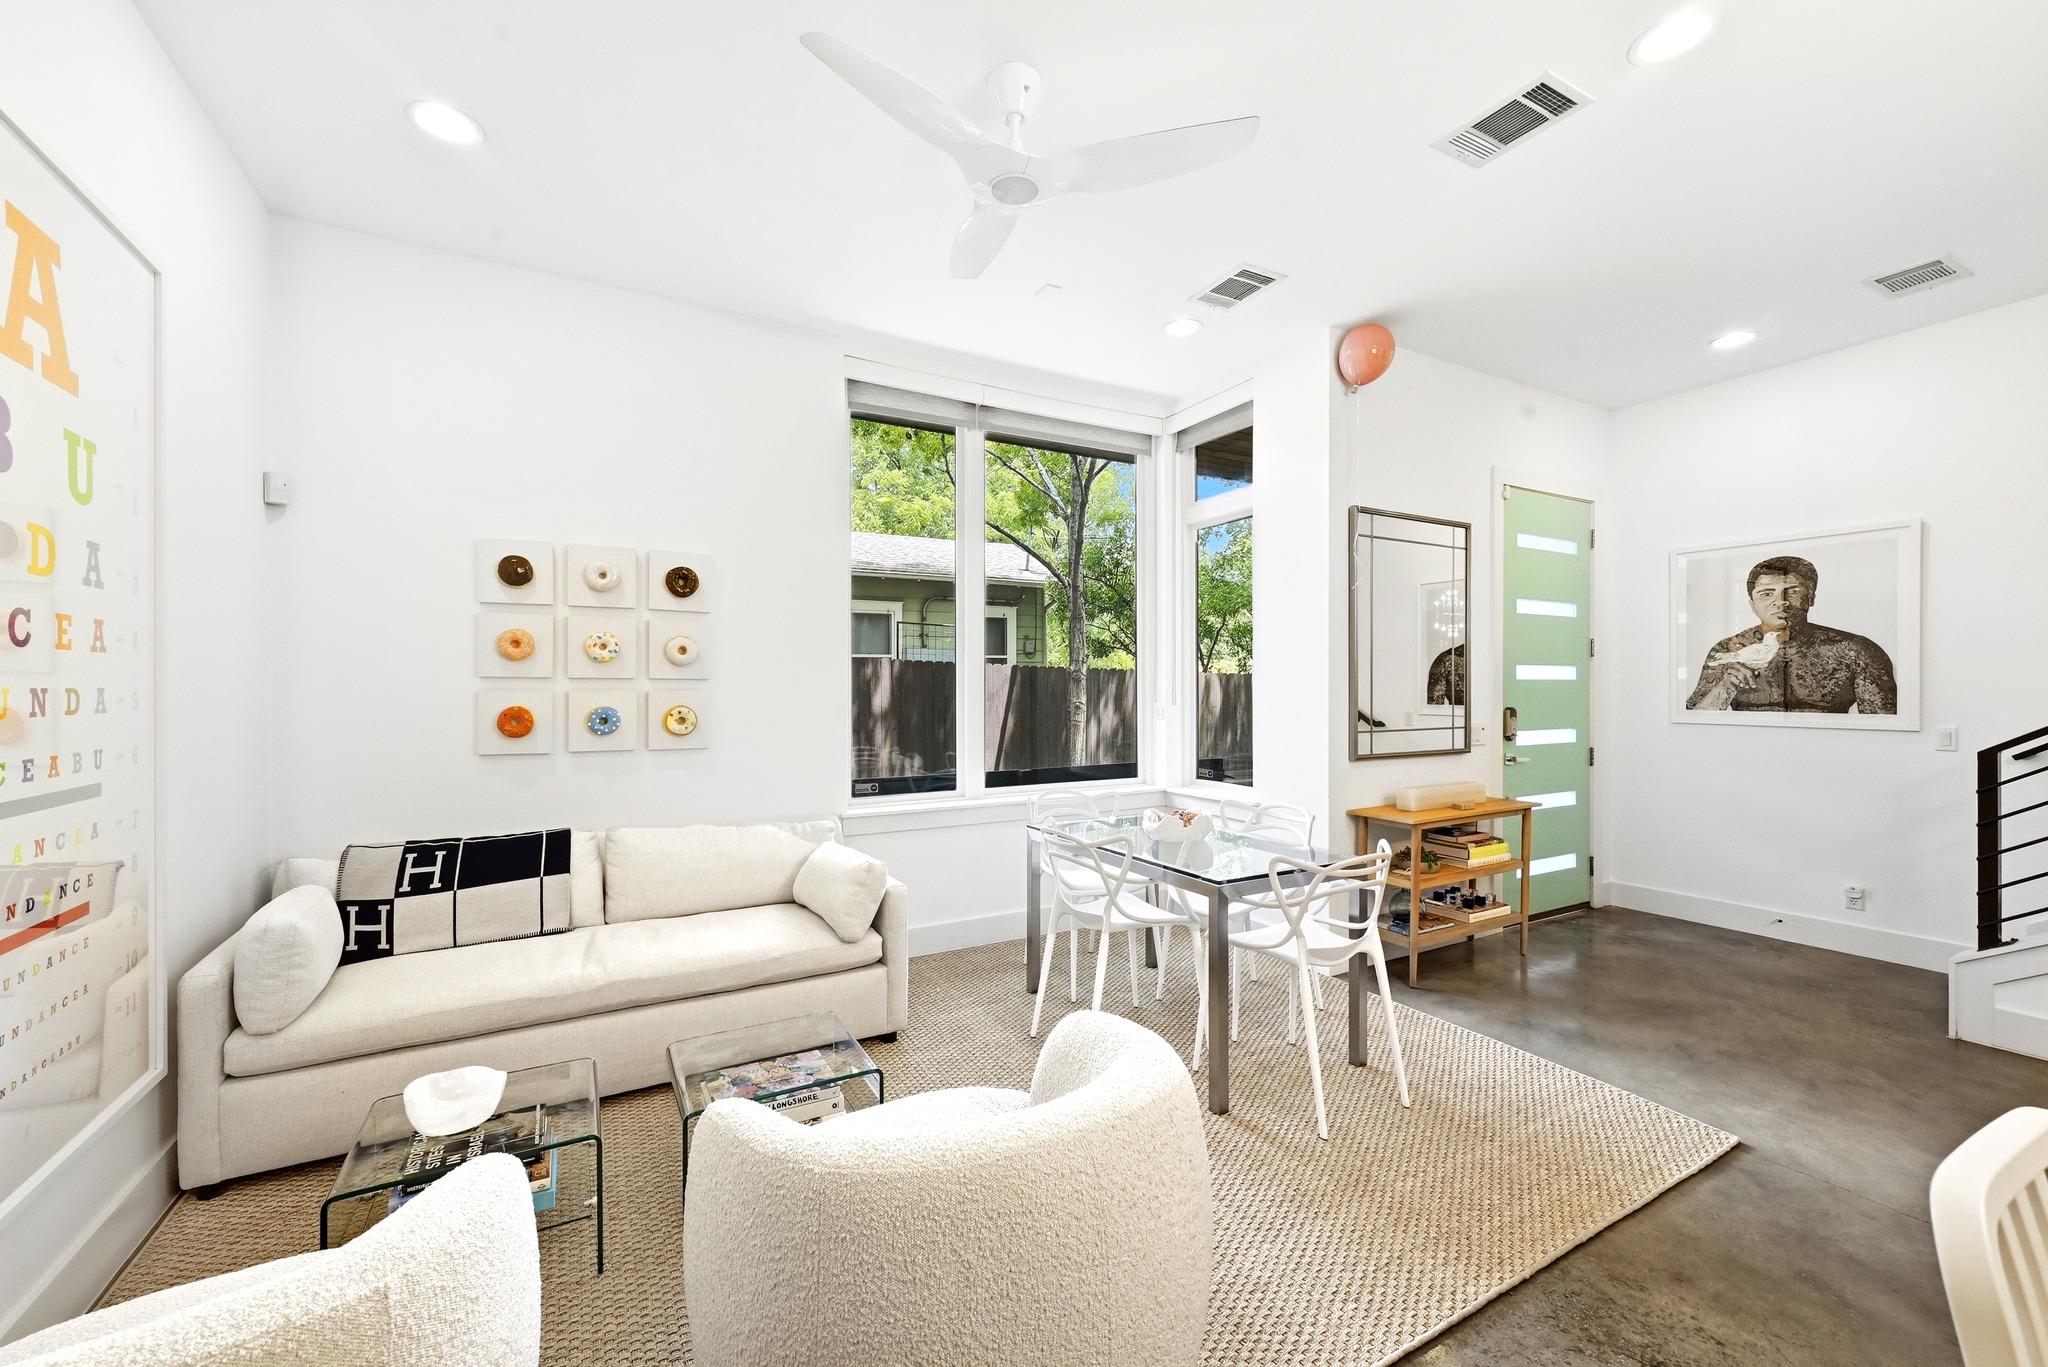
Bright living and dining area with cream sofa, glass table, corner windows, and pale green entry door.
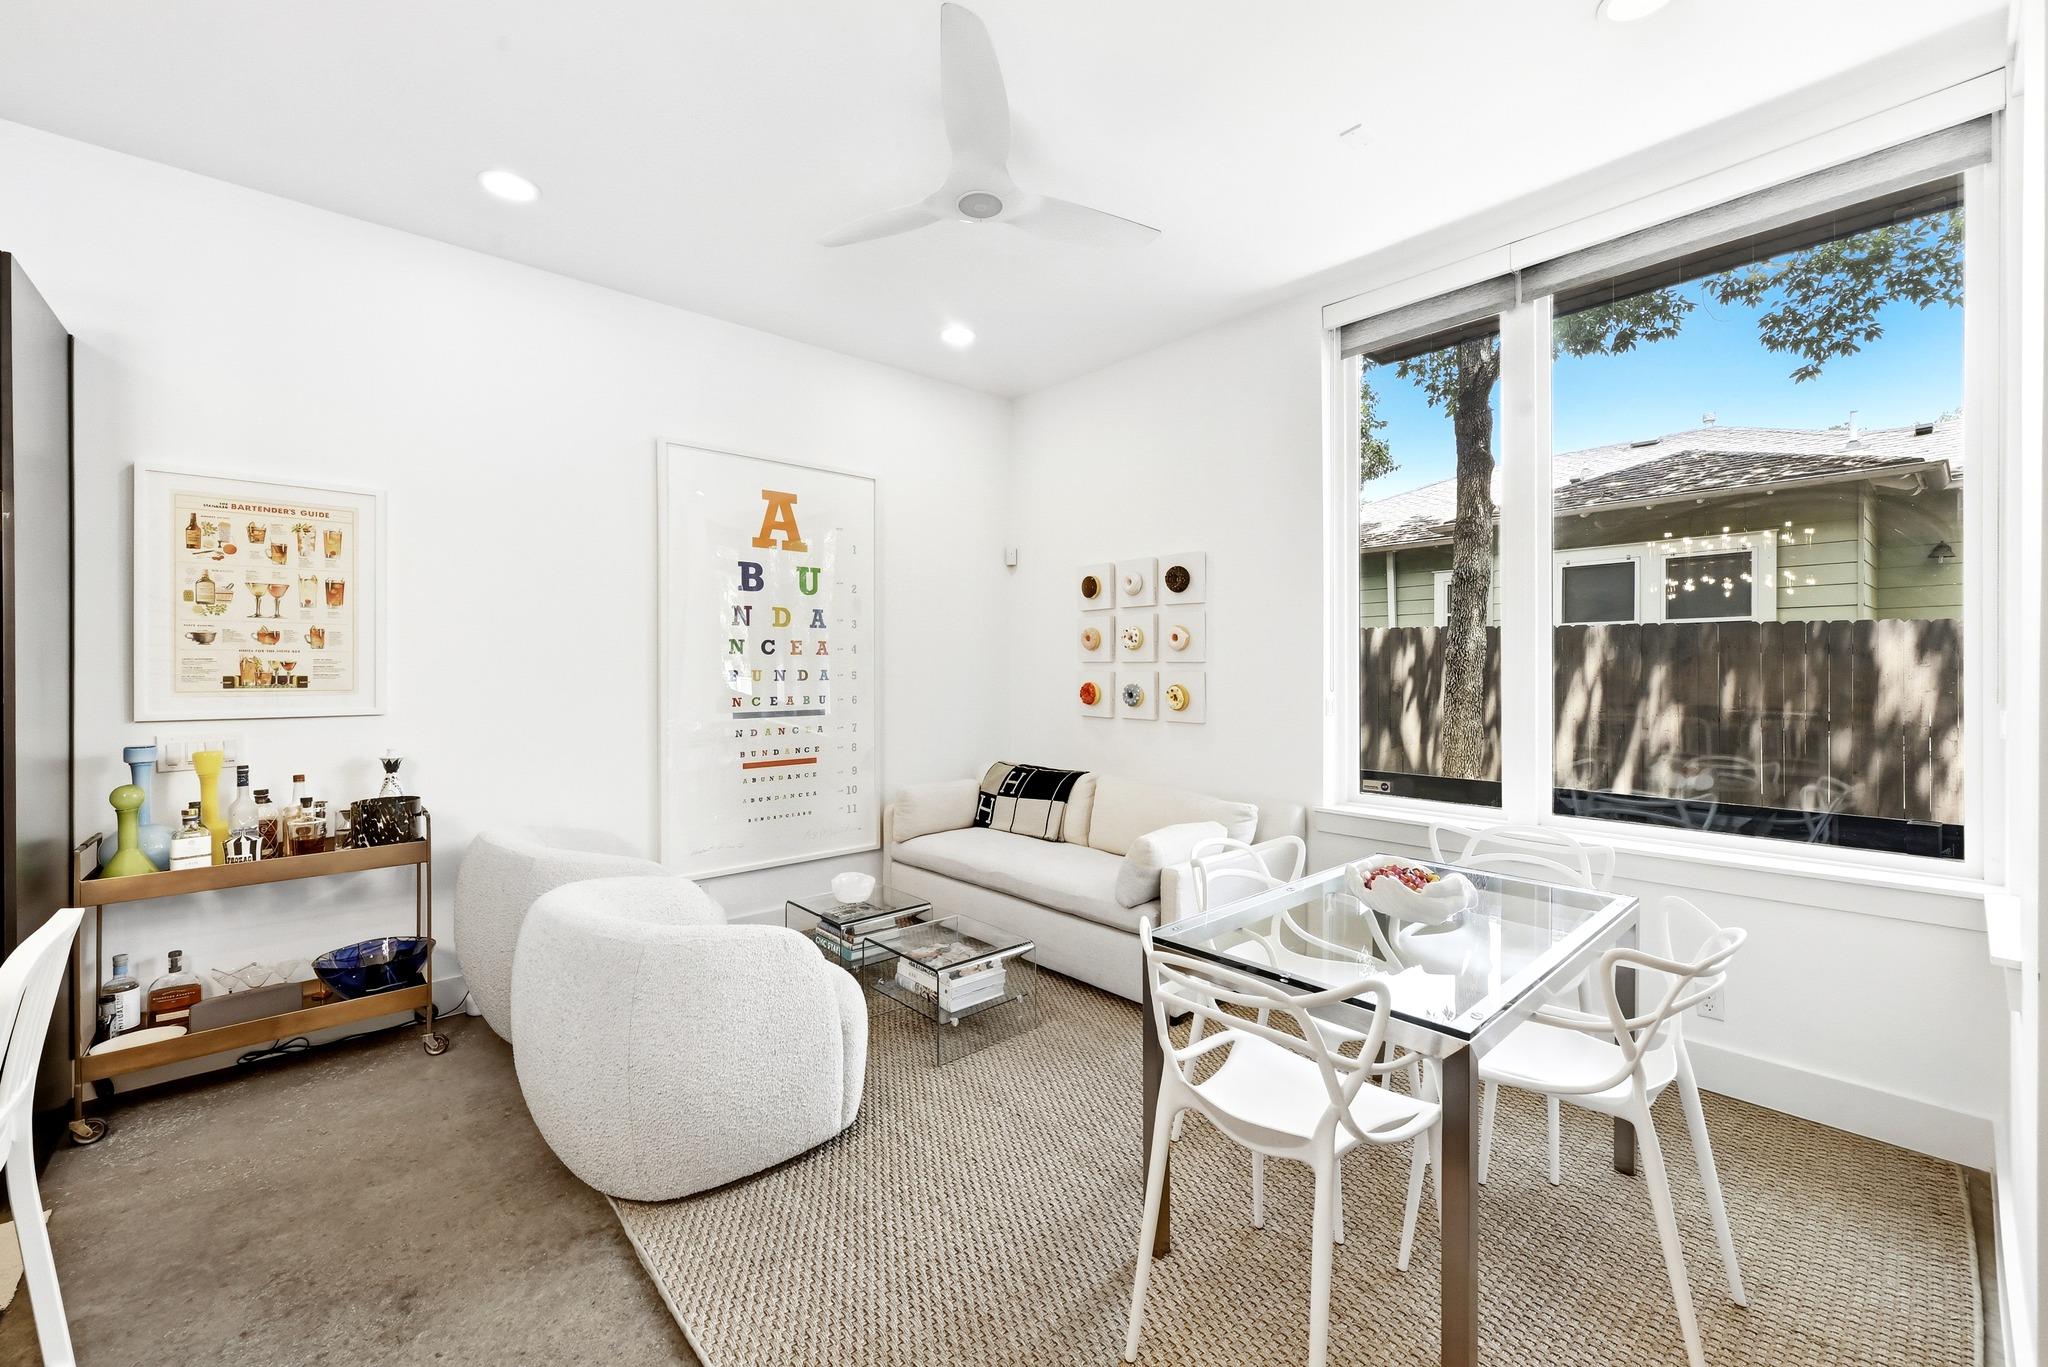
Living and dining room with white seating, a glass table, and large windows overlooking a fenced yard.
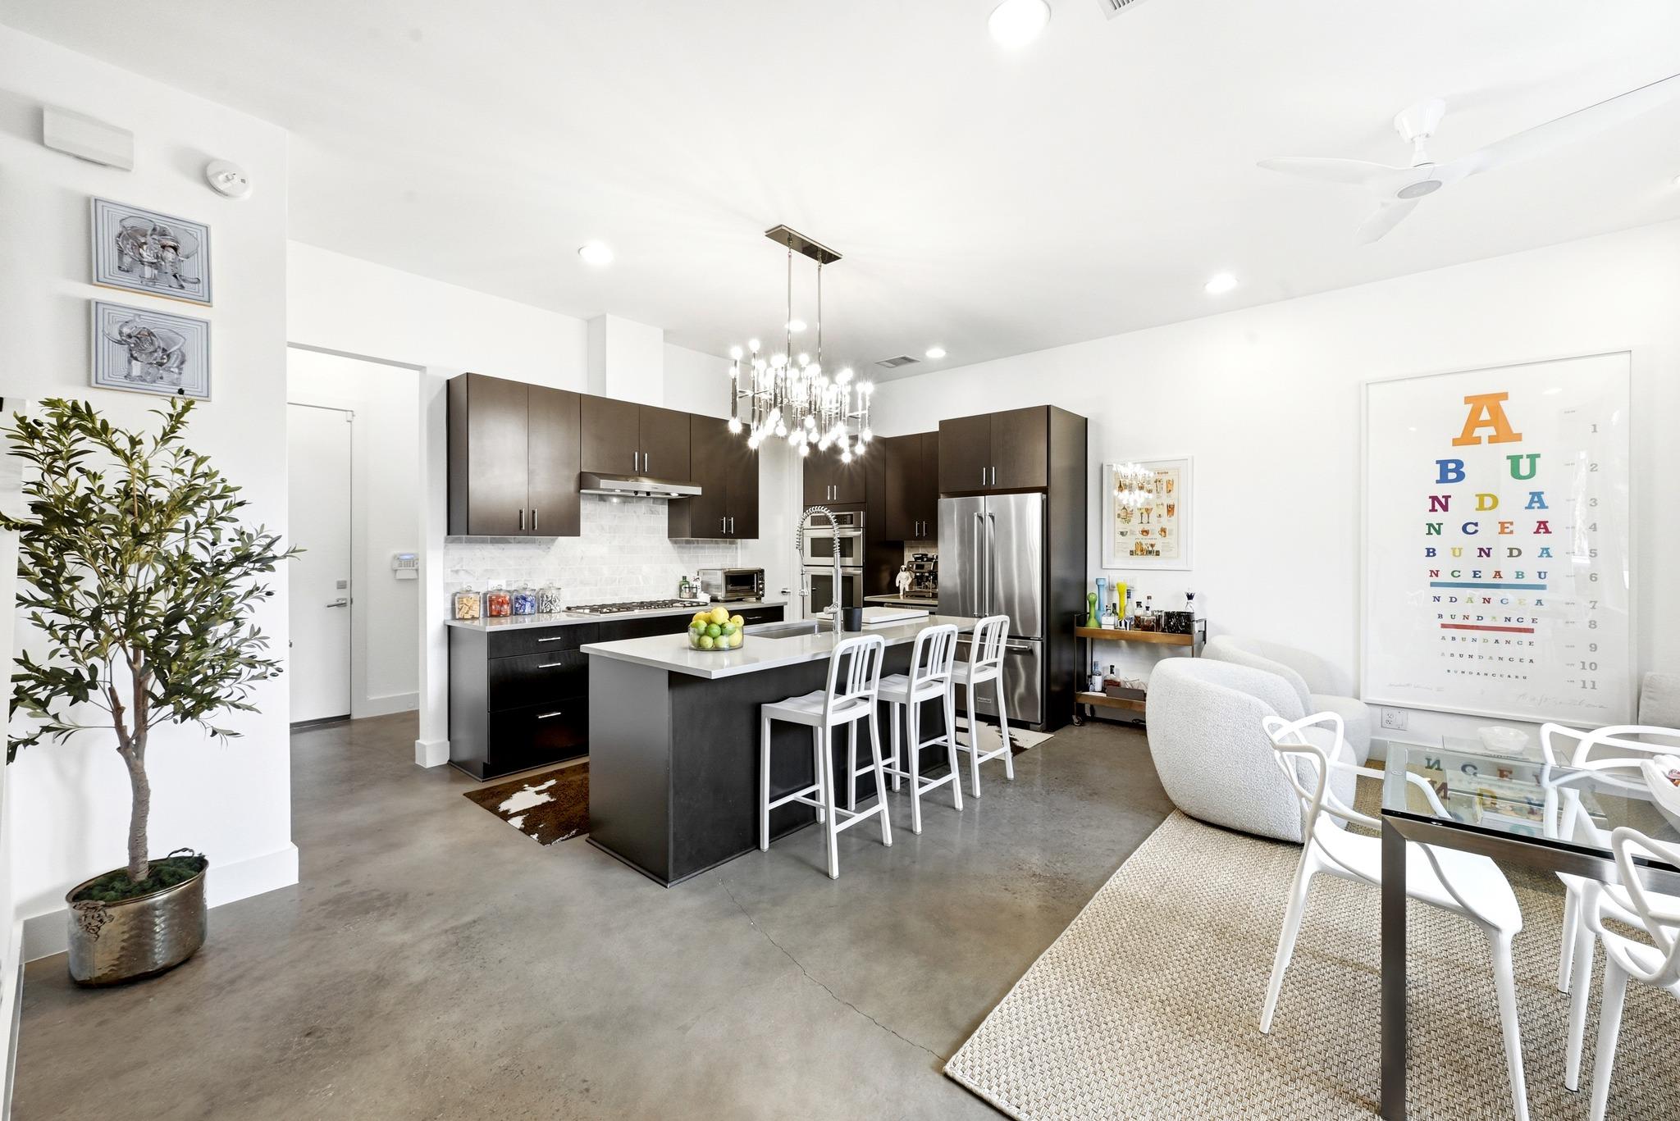
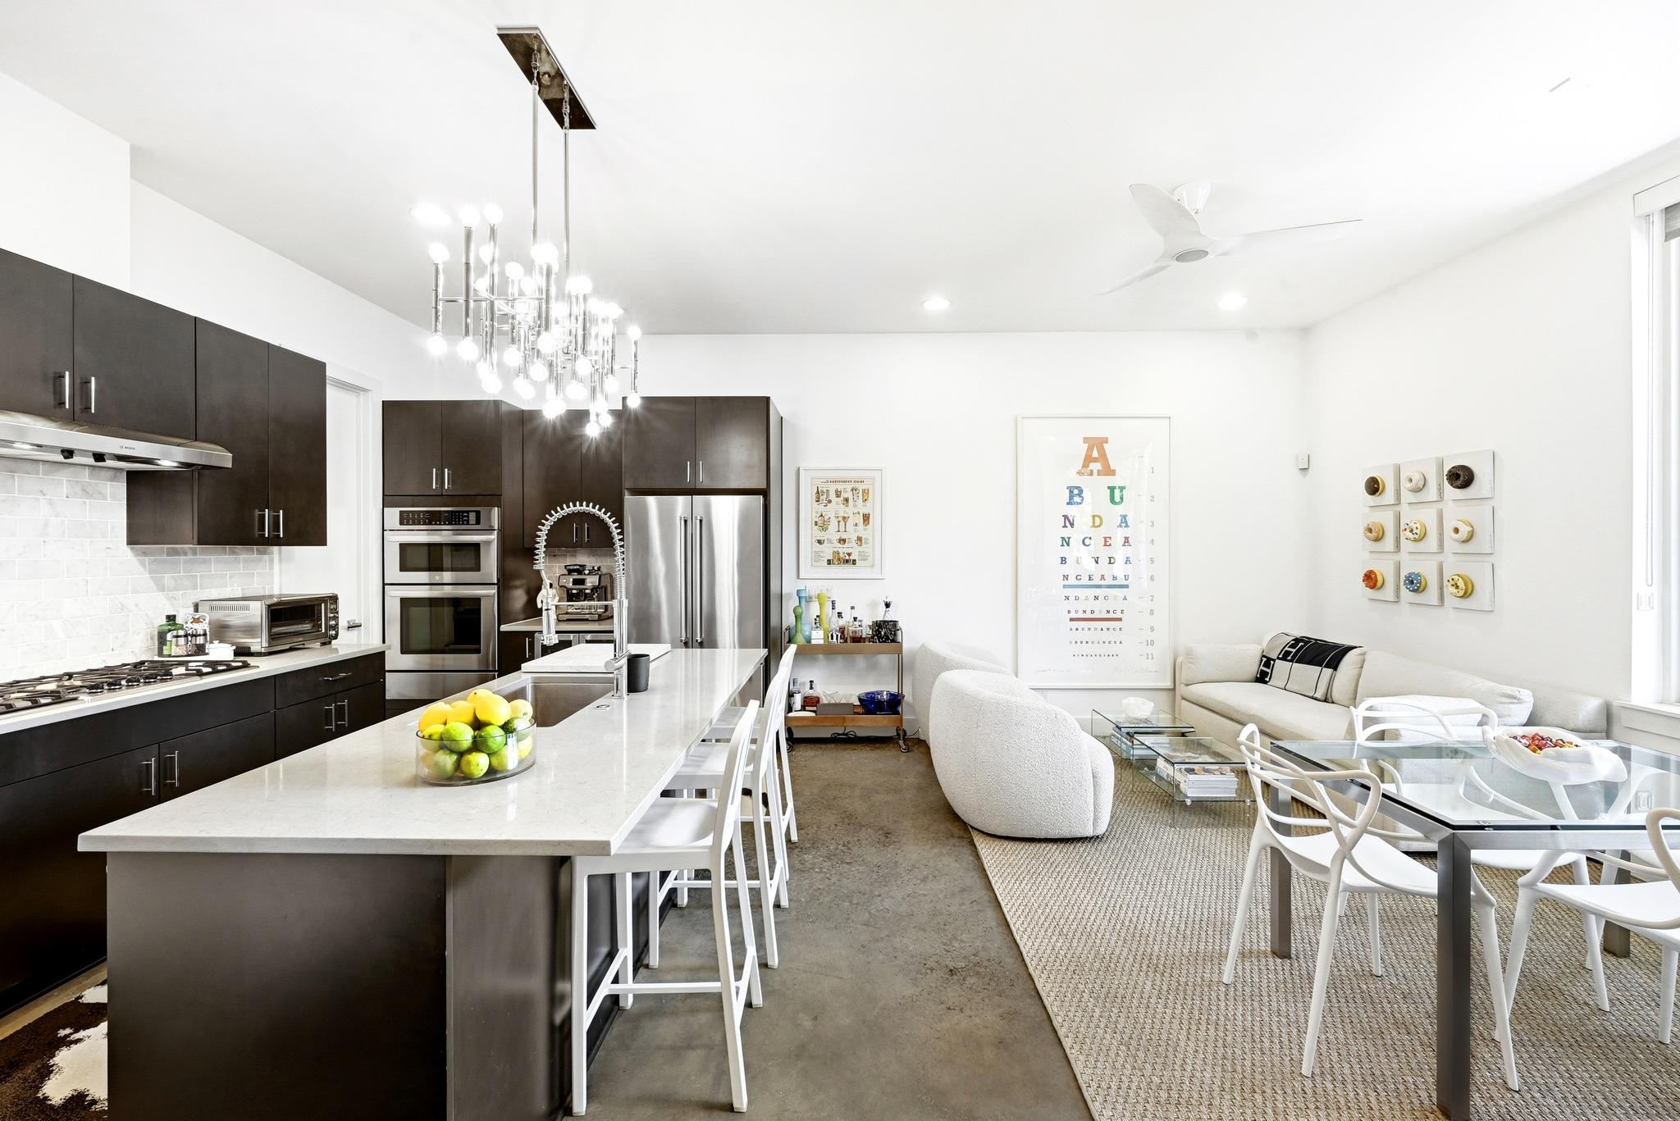
Open-plan kitchen with dark cabinets, a large island, white stools, and an adjoining dining area.
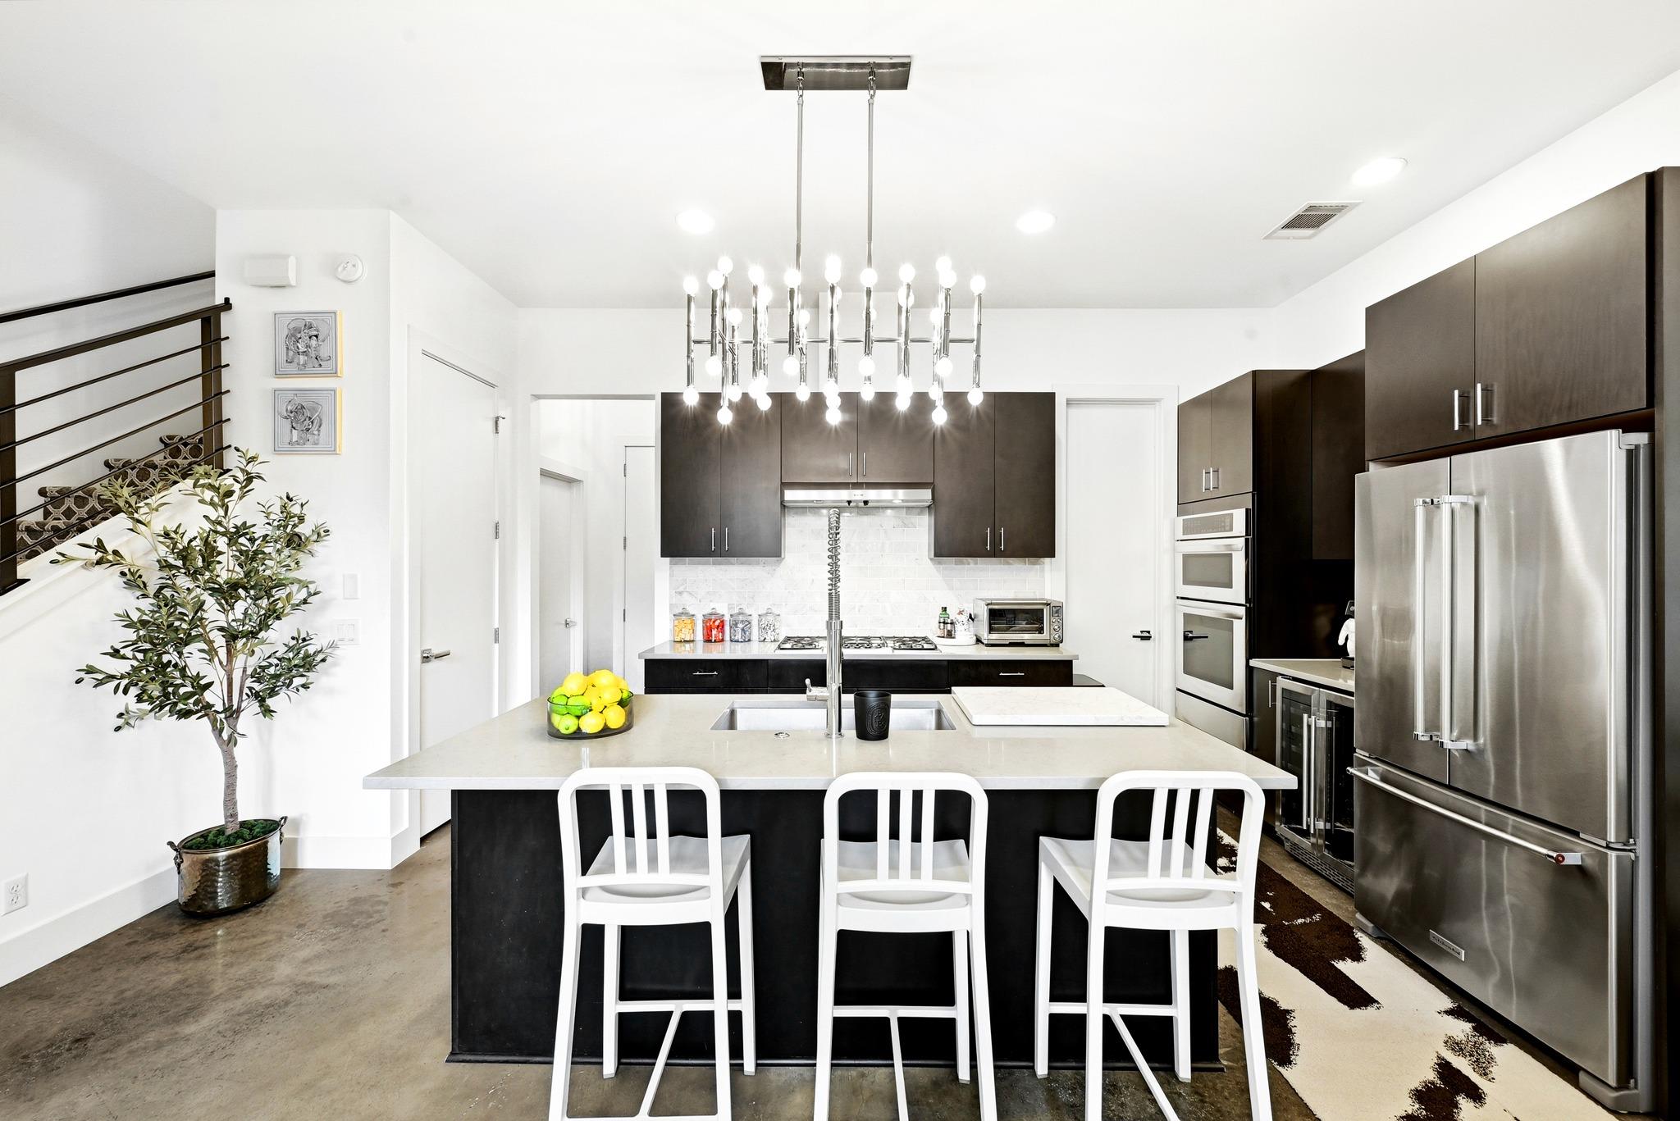
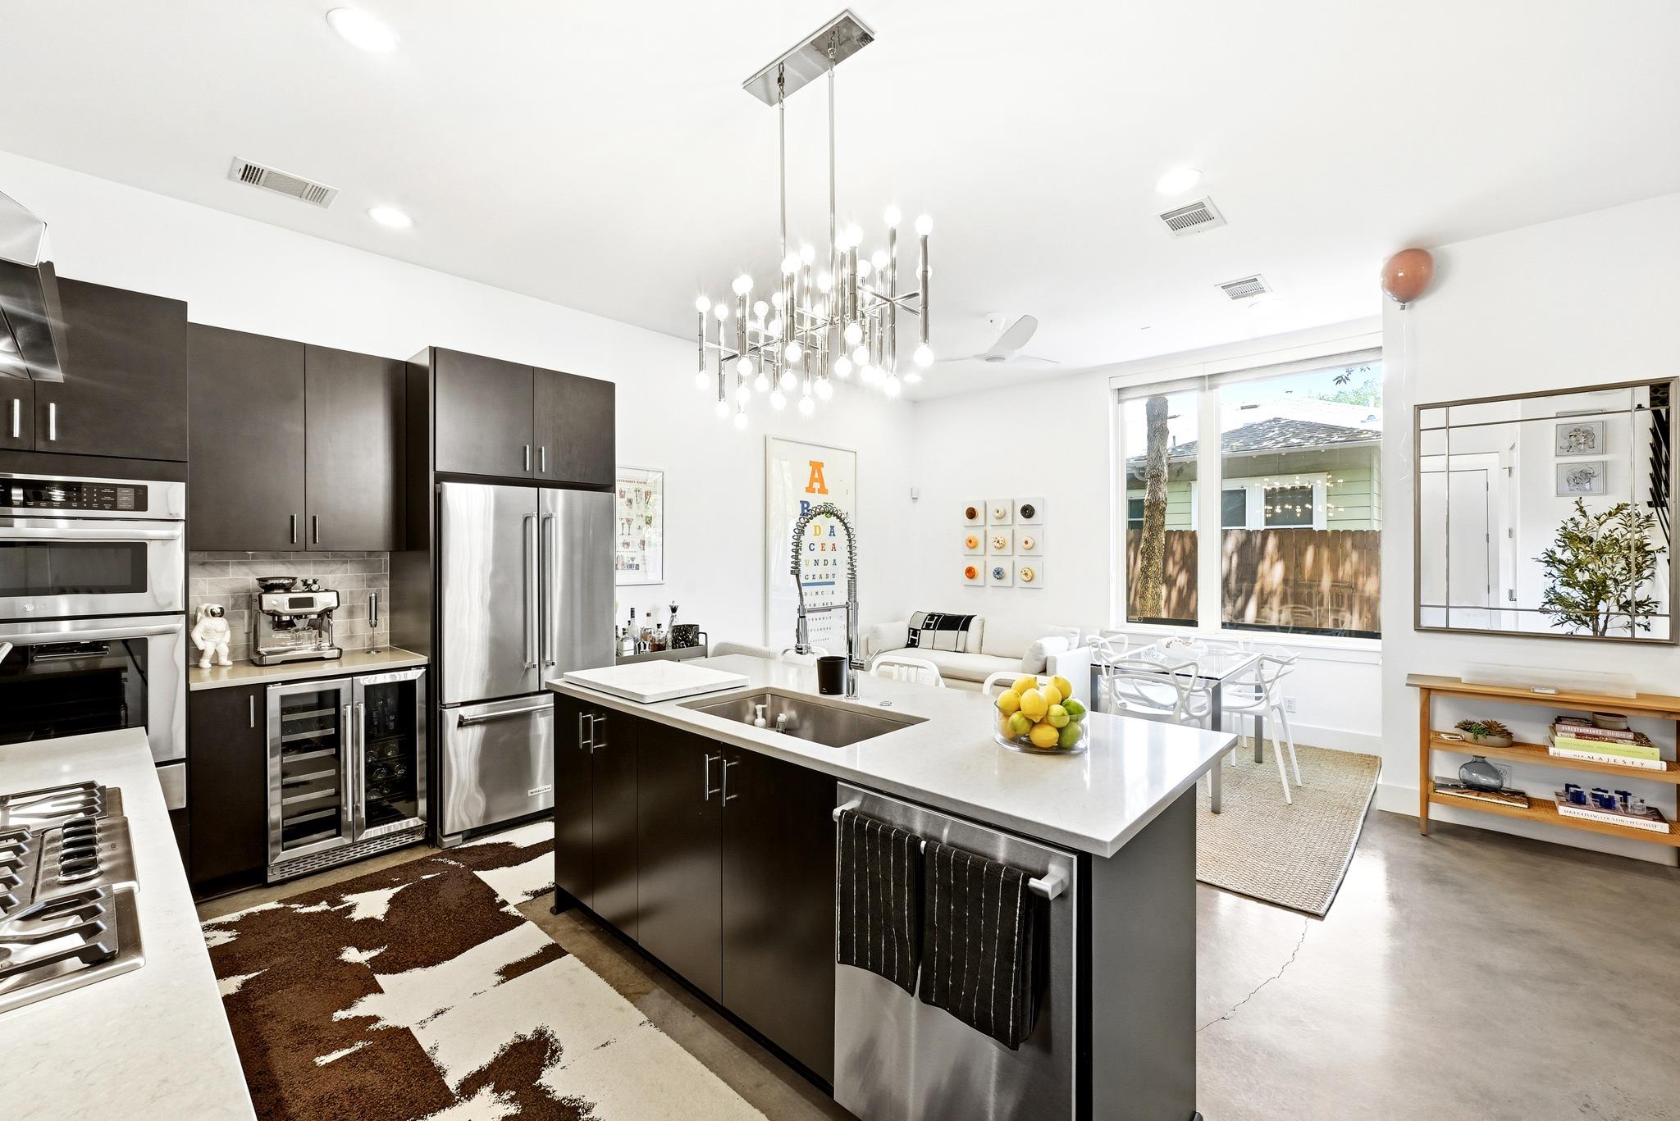
Modern kitchen with a large island, dark cabinets, stainless steel appliances, and a statement chandelier.
Open-plan kitchen and living room with a white island, dark cabinets, and cream seating.
Modern kitchen with dark cabinets, stainless steel appliances, and a large island opening to a bright dining area.
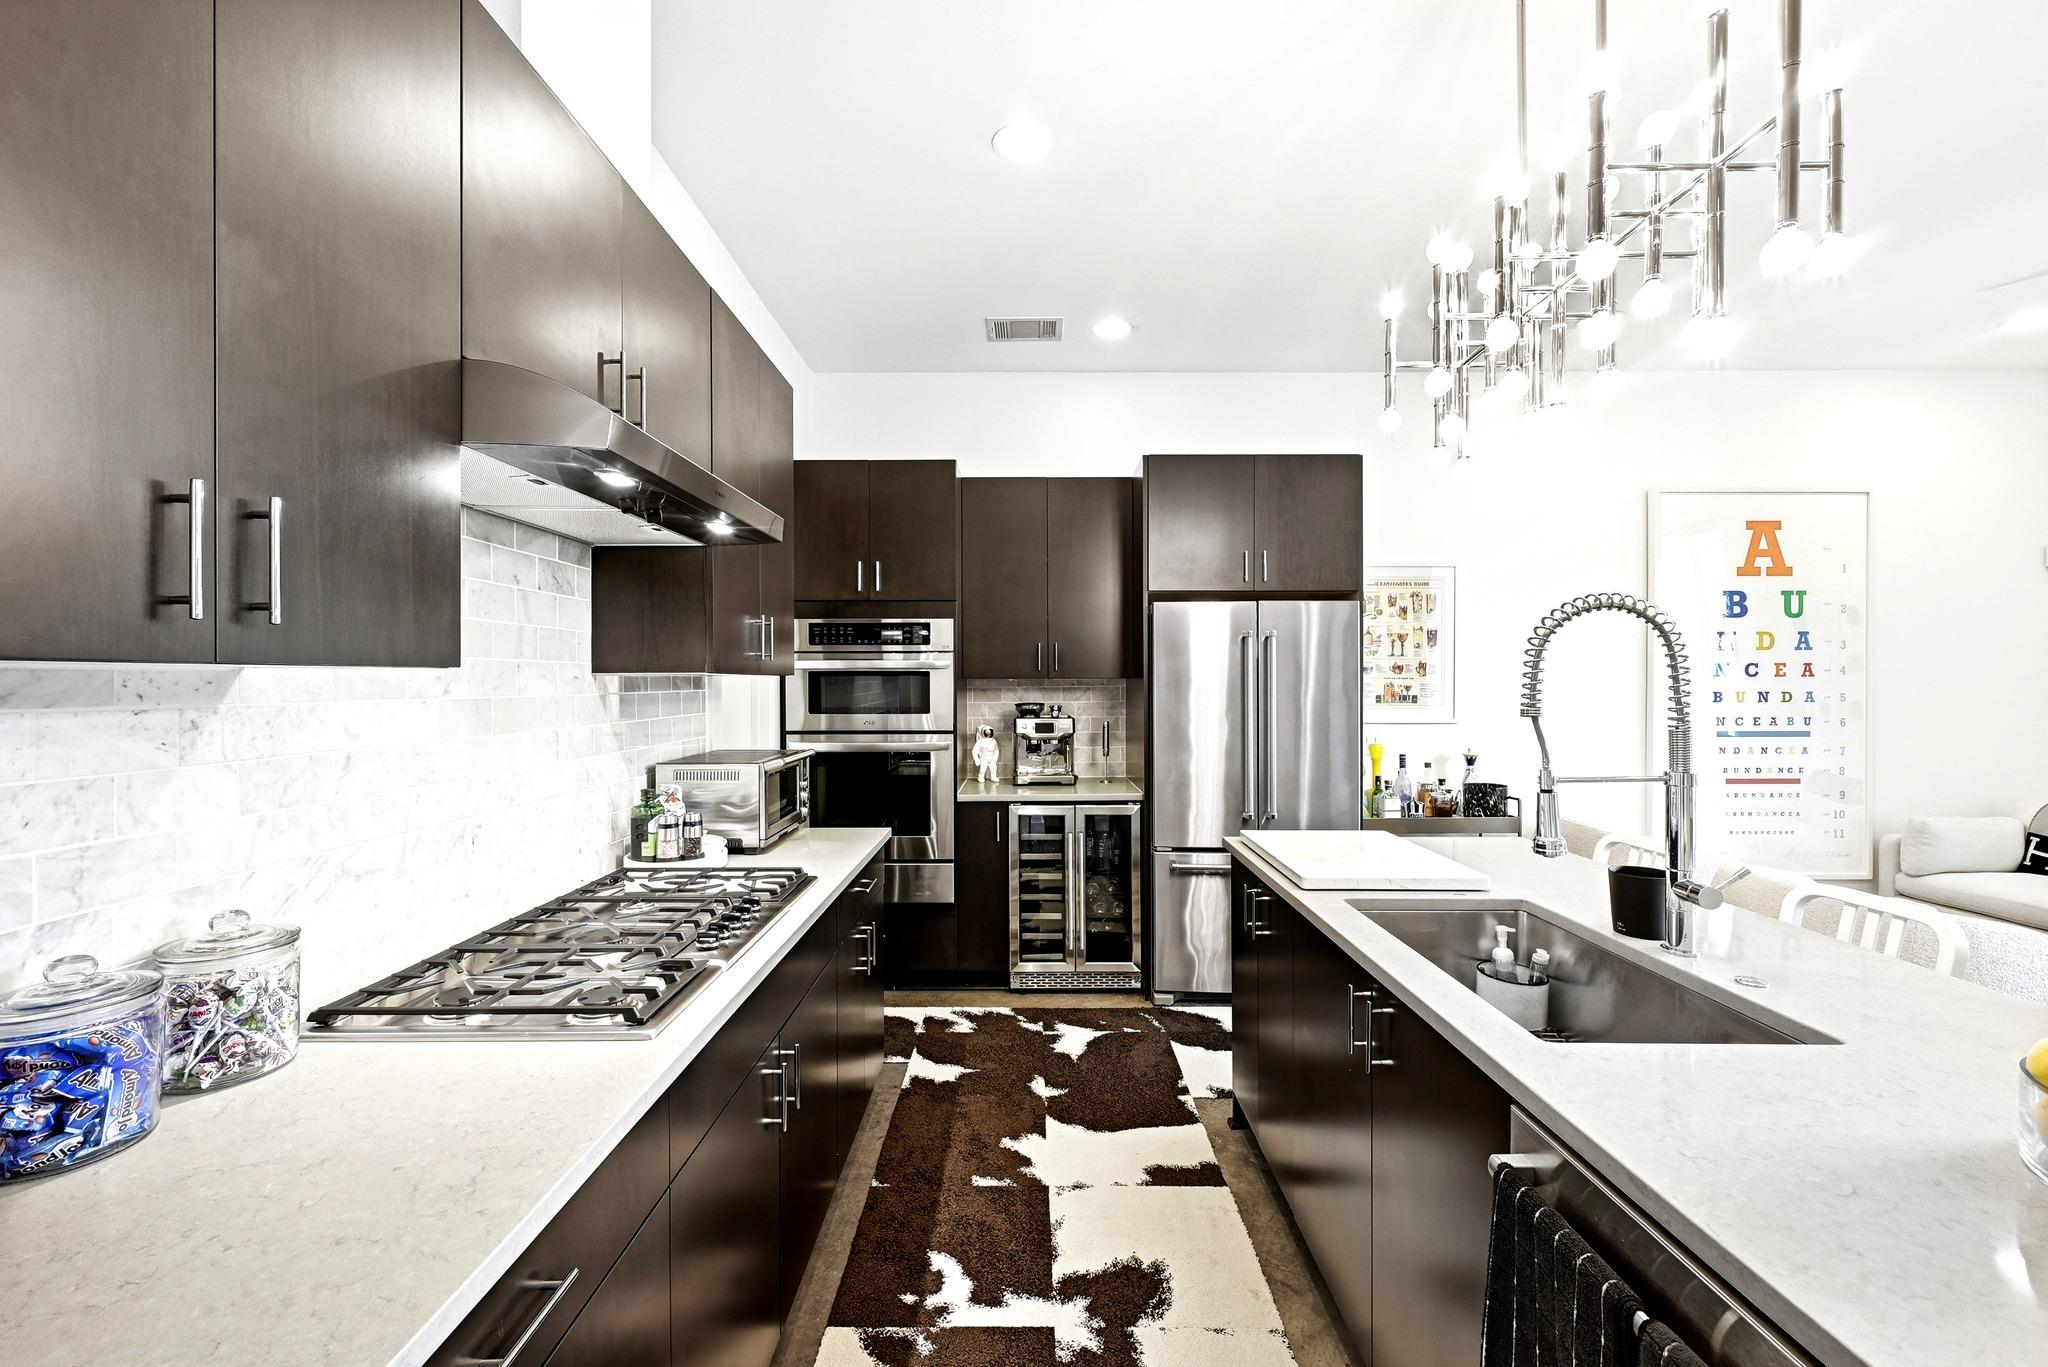
Modern kitchen with dark cabinetry, stainless appliances, a large gas range, and a long island sink.
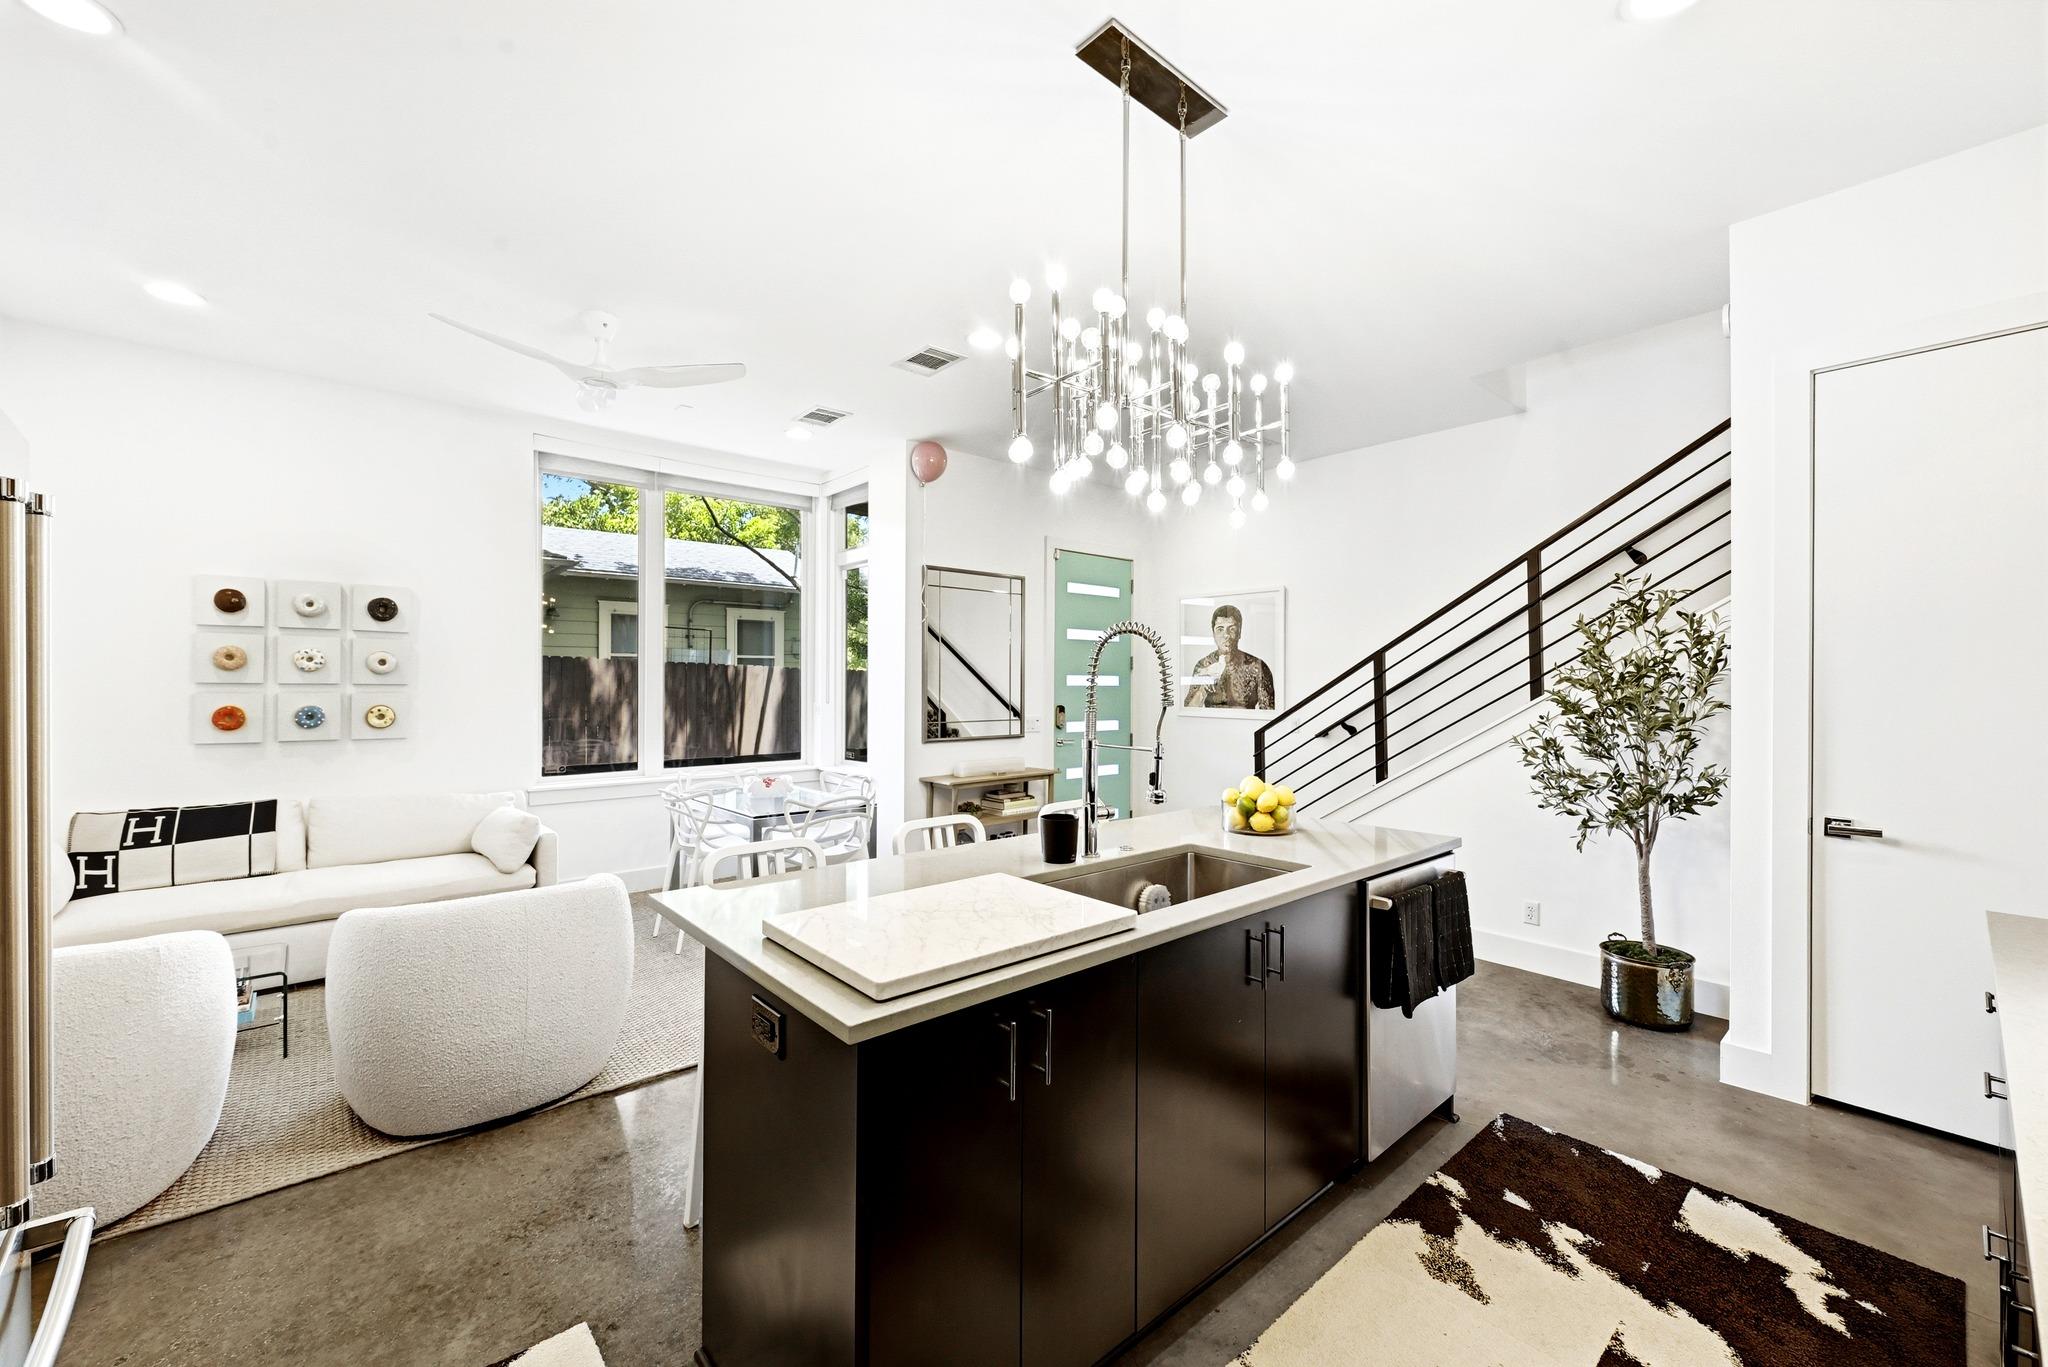
Open-plan kitchen and living area with a dark island, white furnishings, and black-railed staircase.
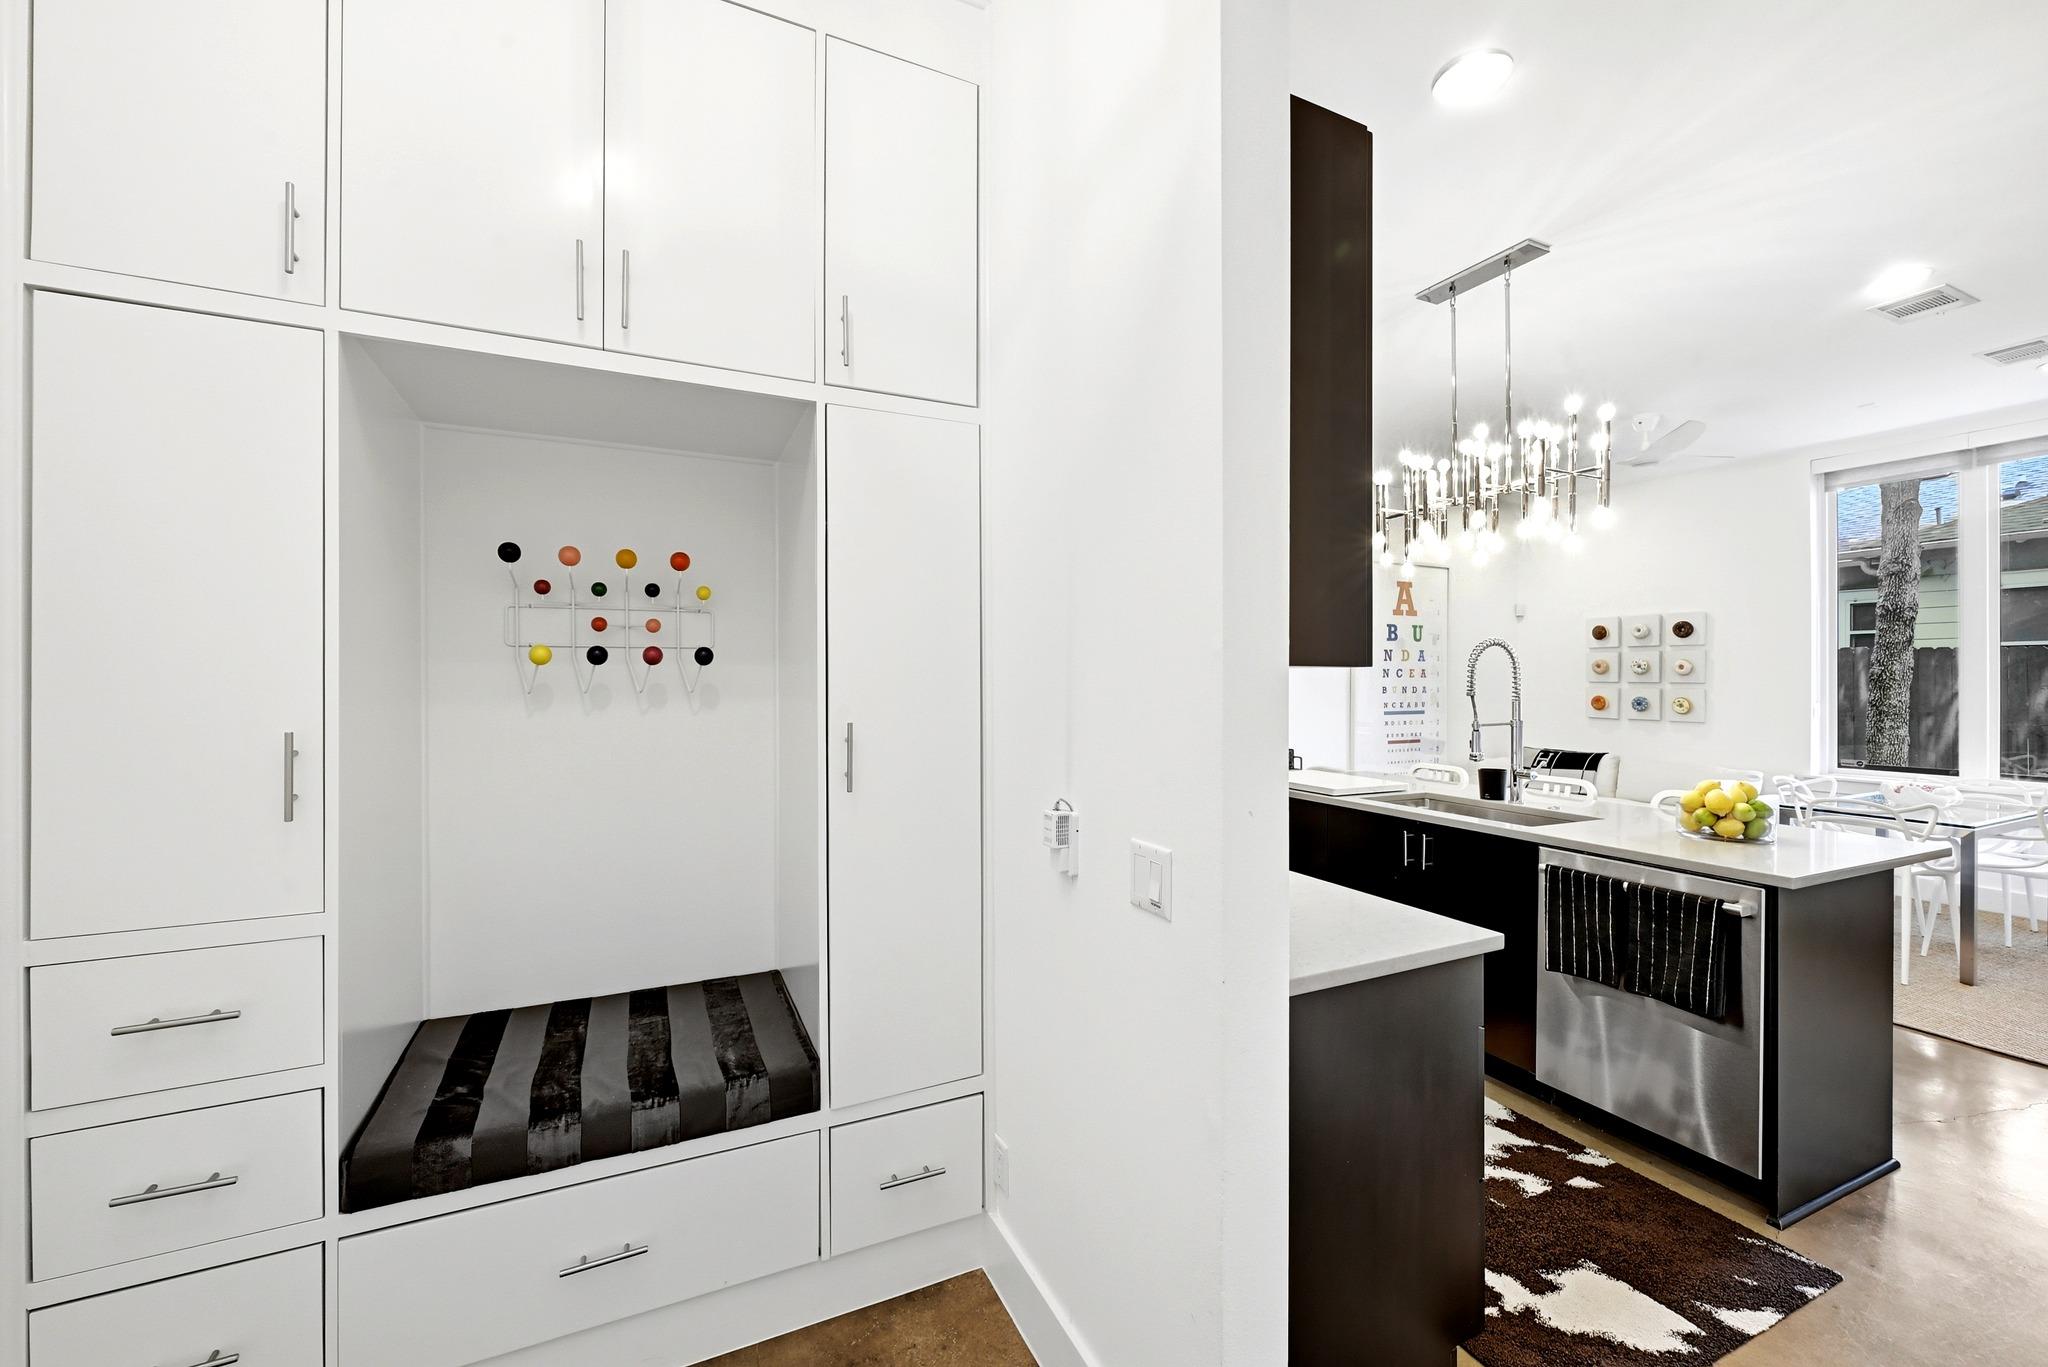
Modern kitchen with a dark island, stainless-steel oven, and white built-in bench nook.
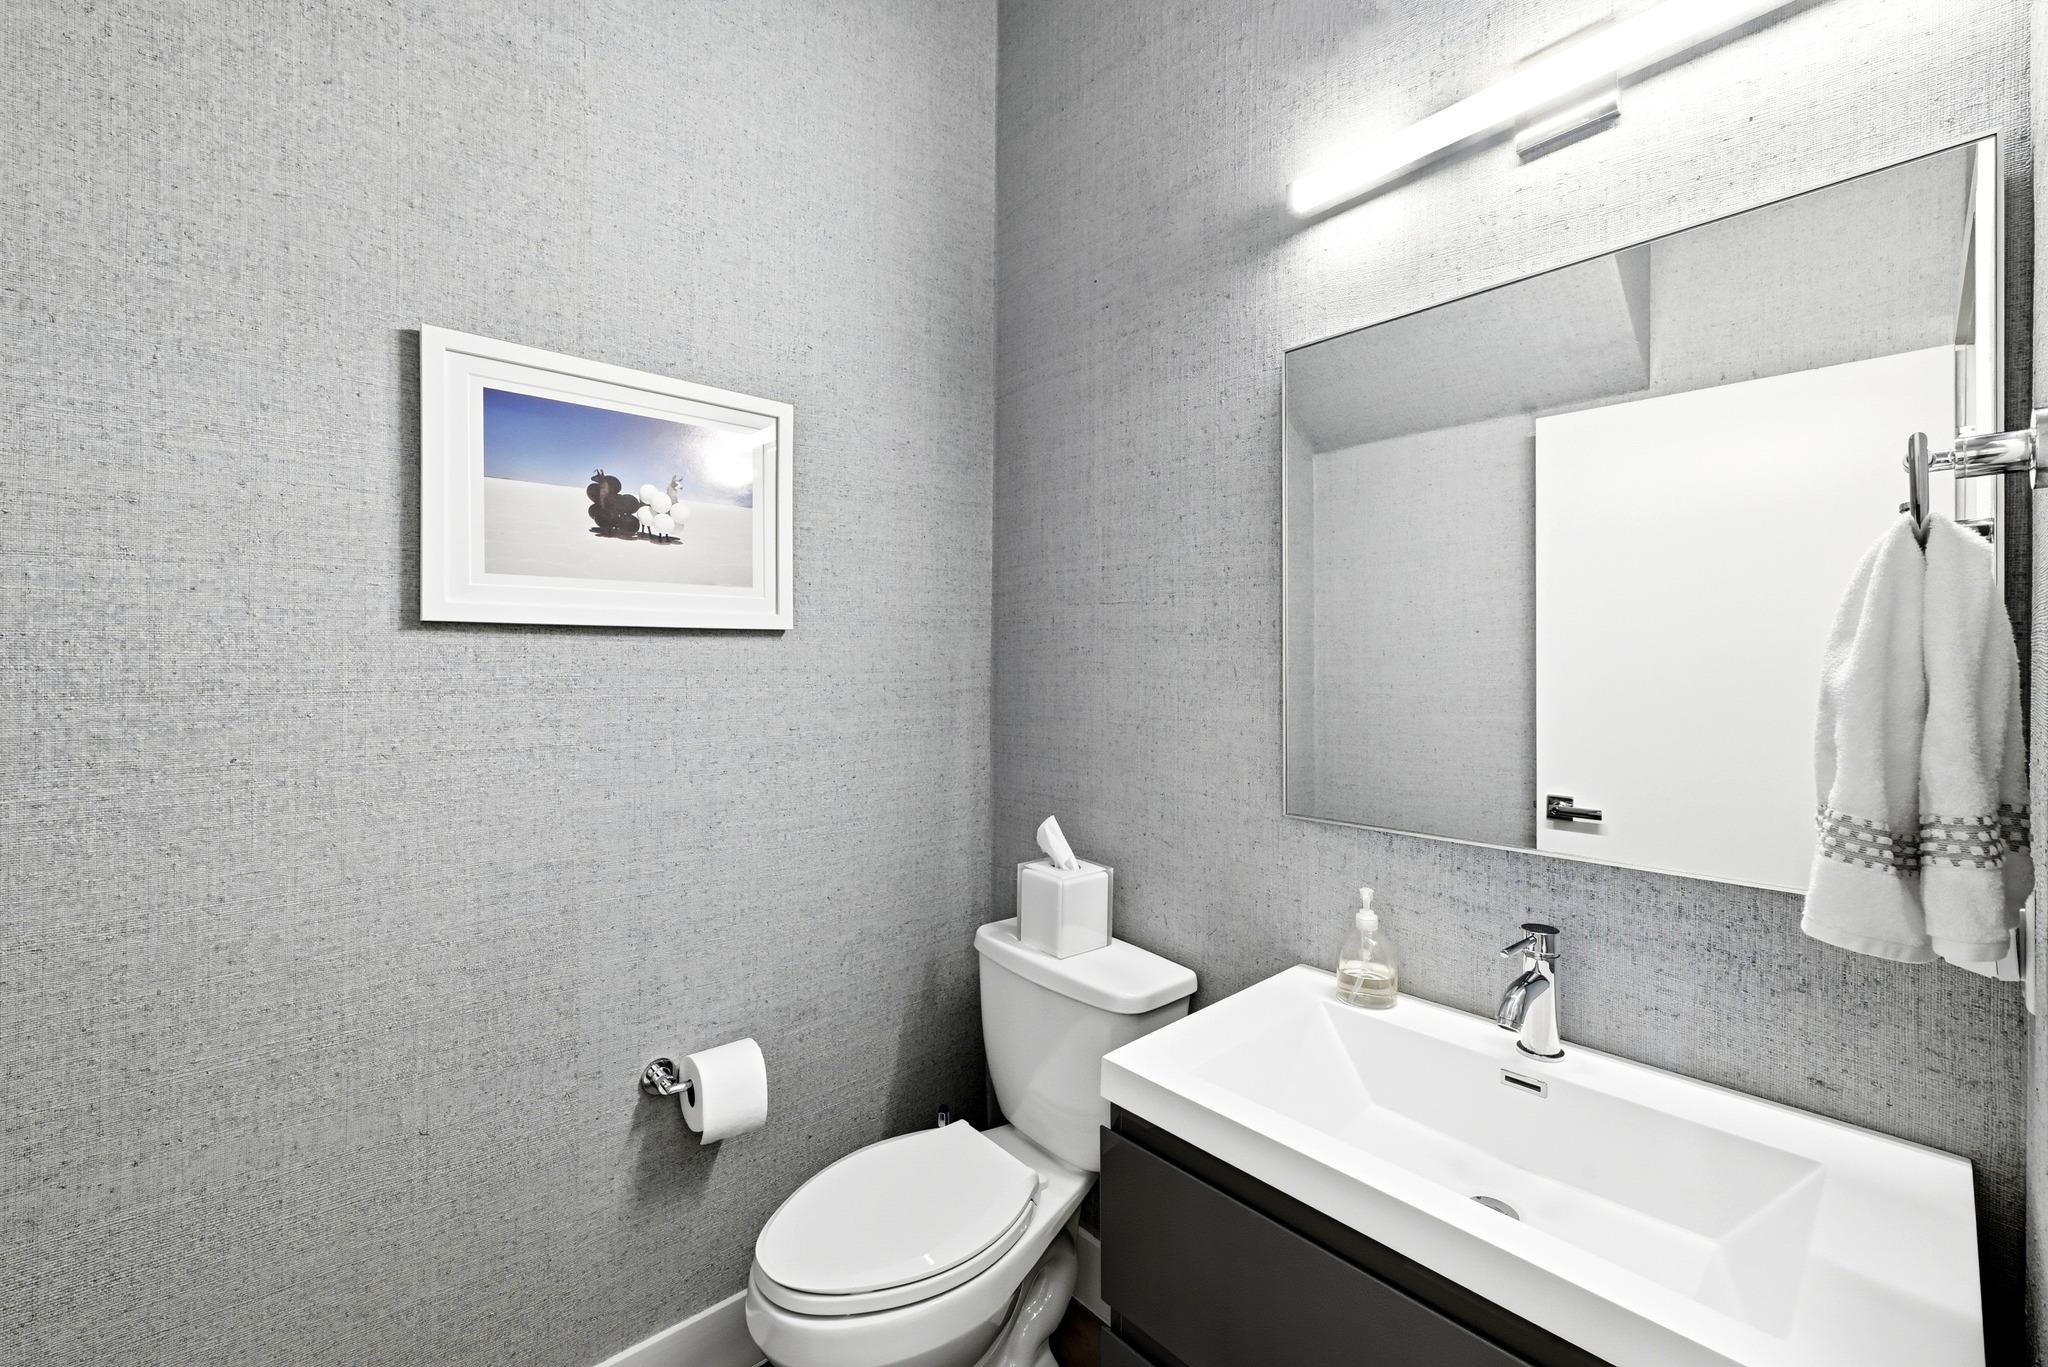
Modern bathroom with a white sink and toilet, large mirror, and gray textured walls.
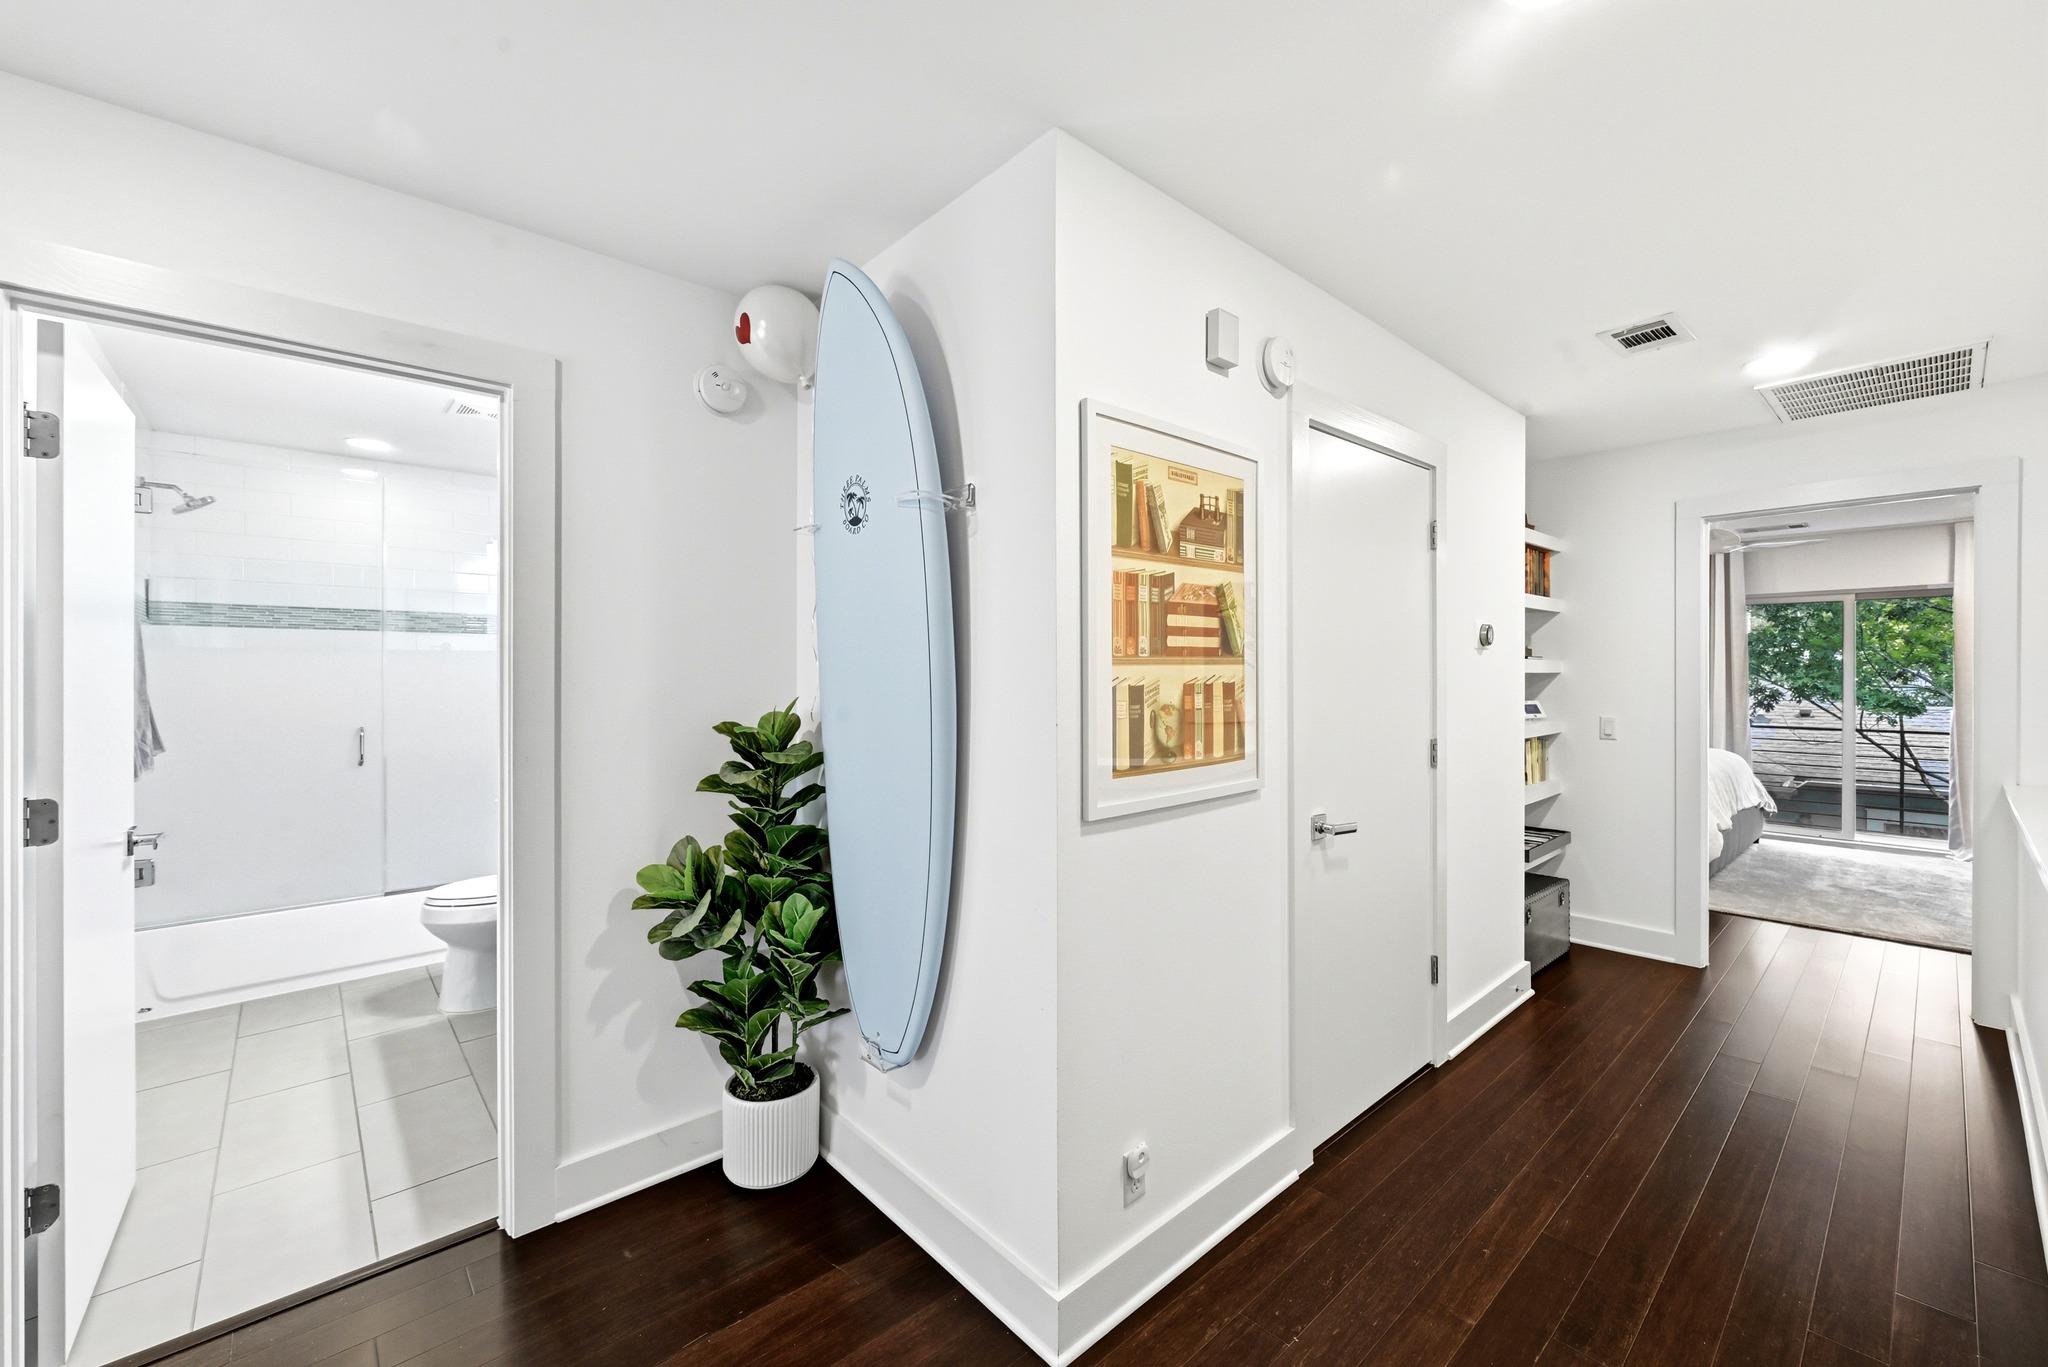
Hallway with surfboard and potted plant, opening to a bathroom and bedroom with balcony doors.
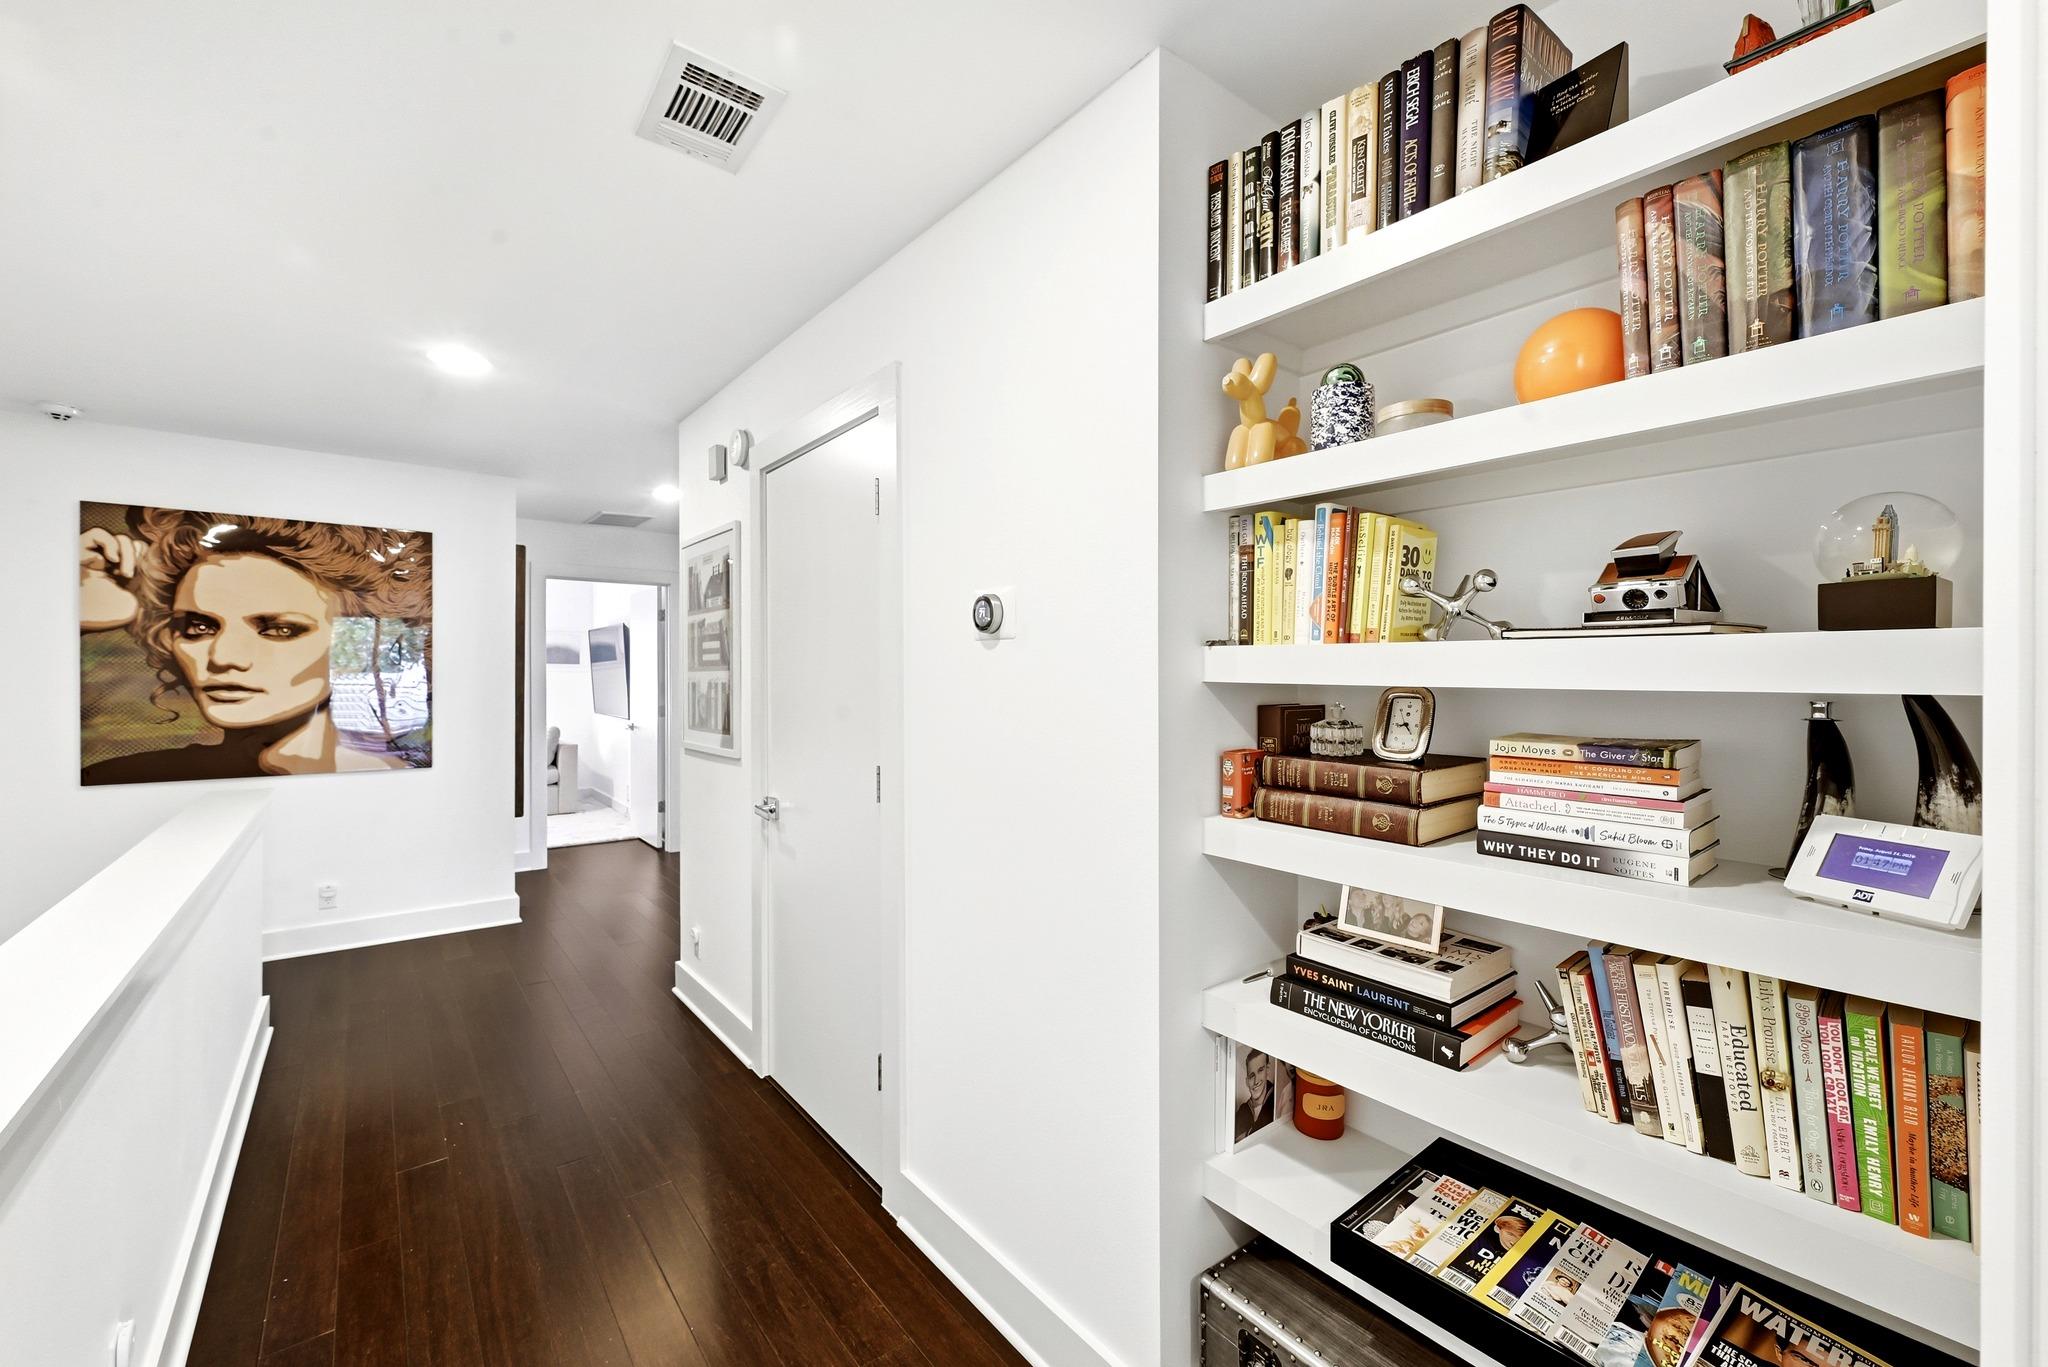
Hallway with dark wood floors and built-in shelves displaying books and decorative objects.
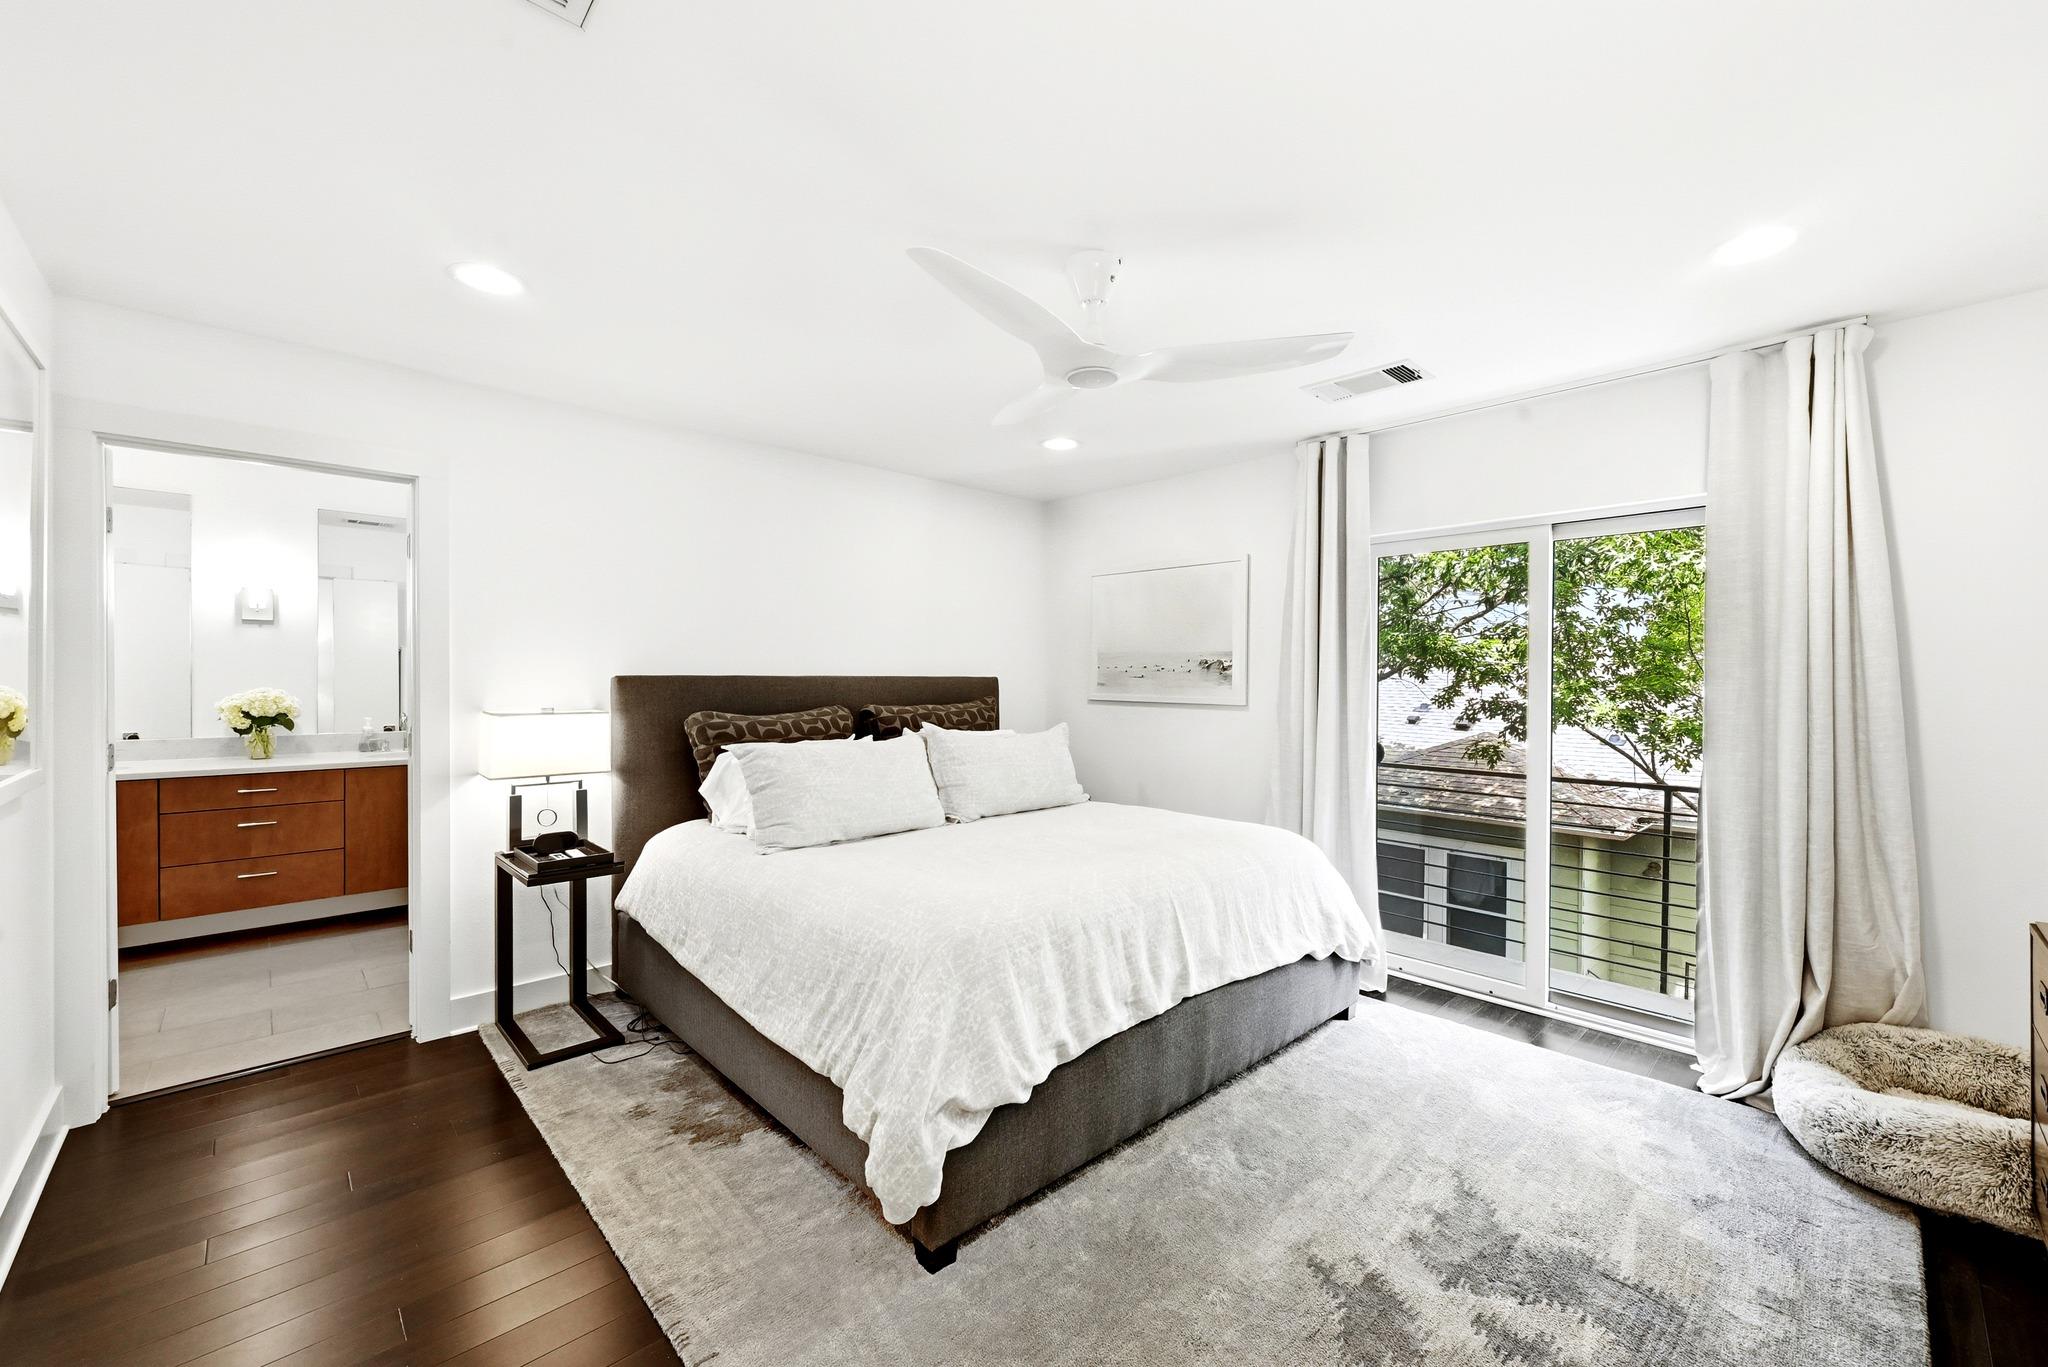
Bedroom with white bedding, a dark headboard, and sliding glass doors to a balcony.
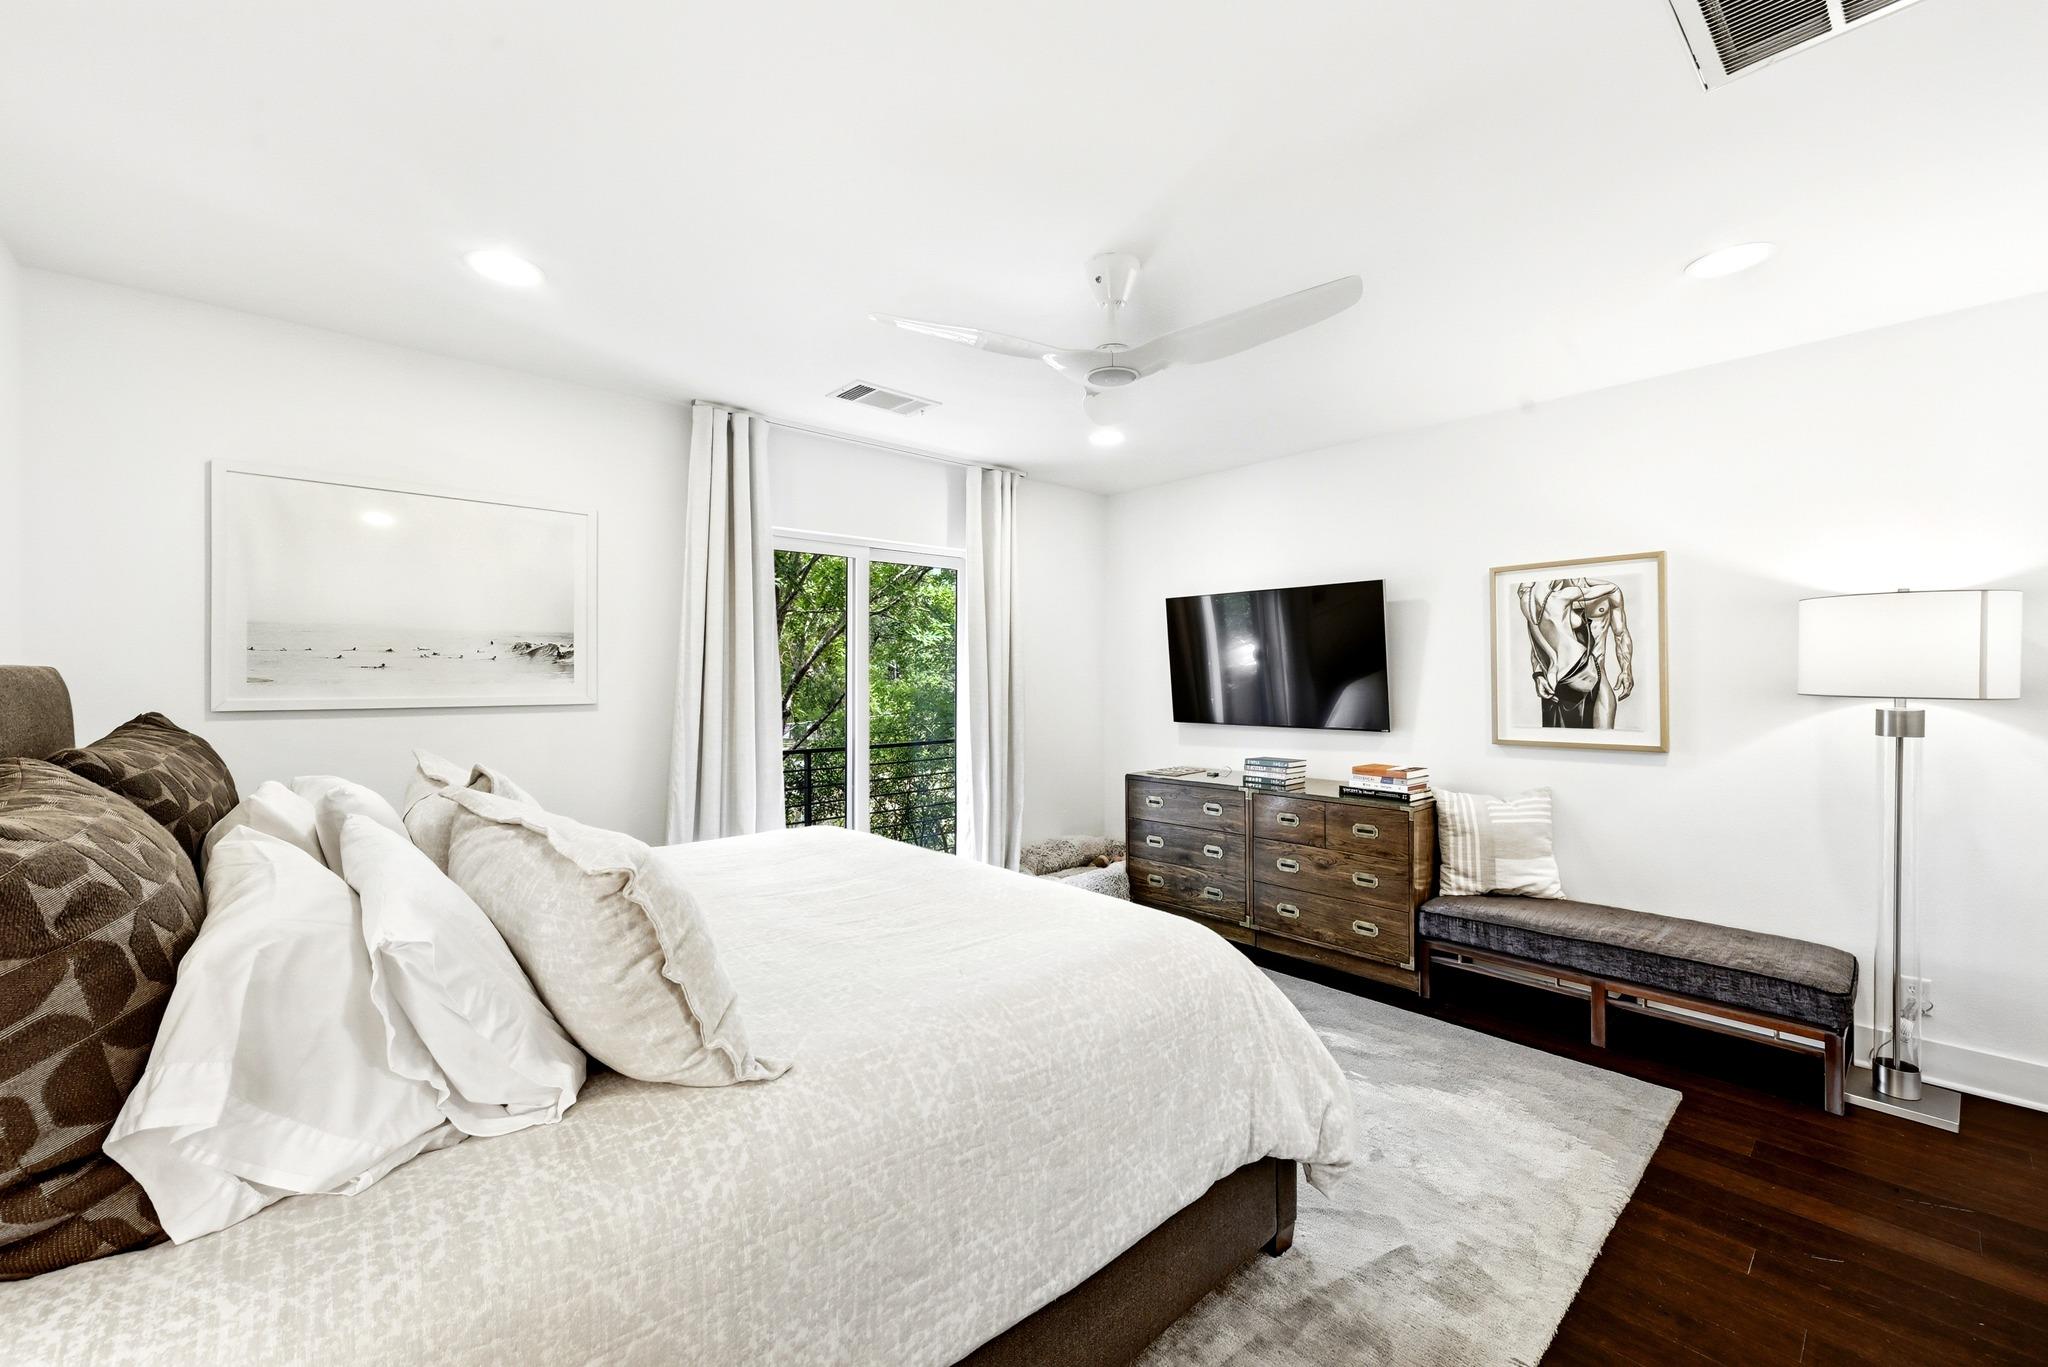
Furnished bedroom with a white bed, dark wood dresser, and leafy views through the window.
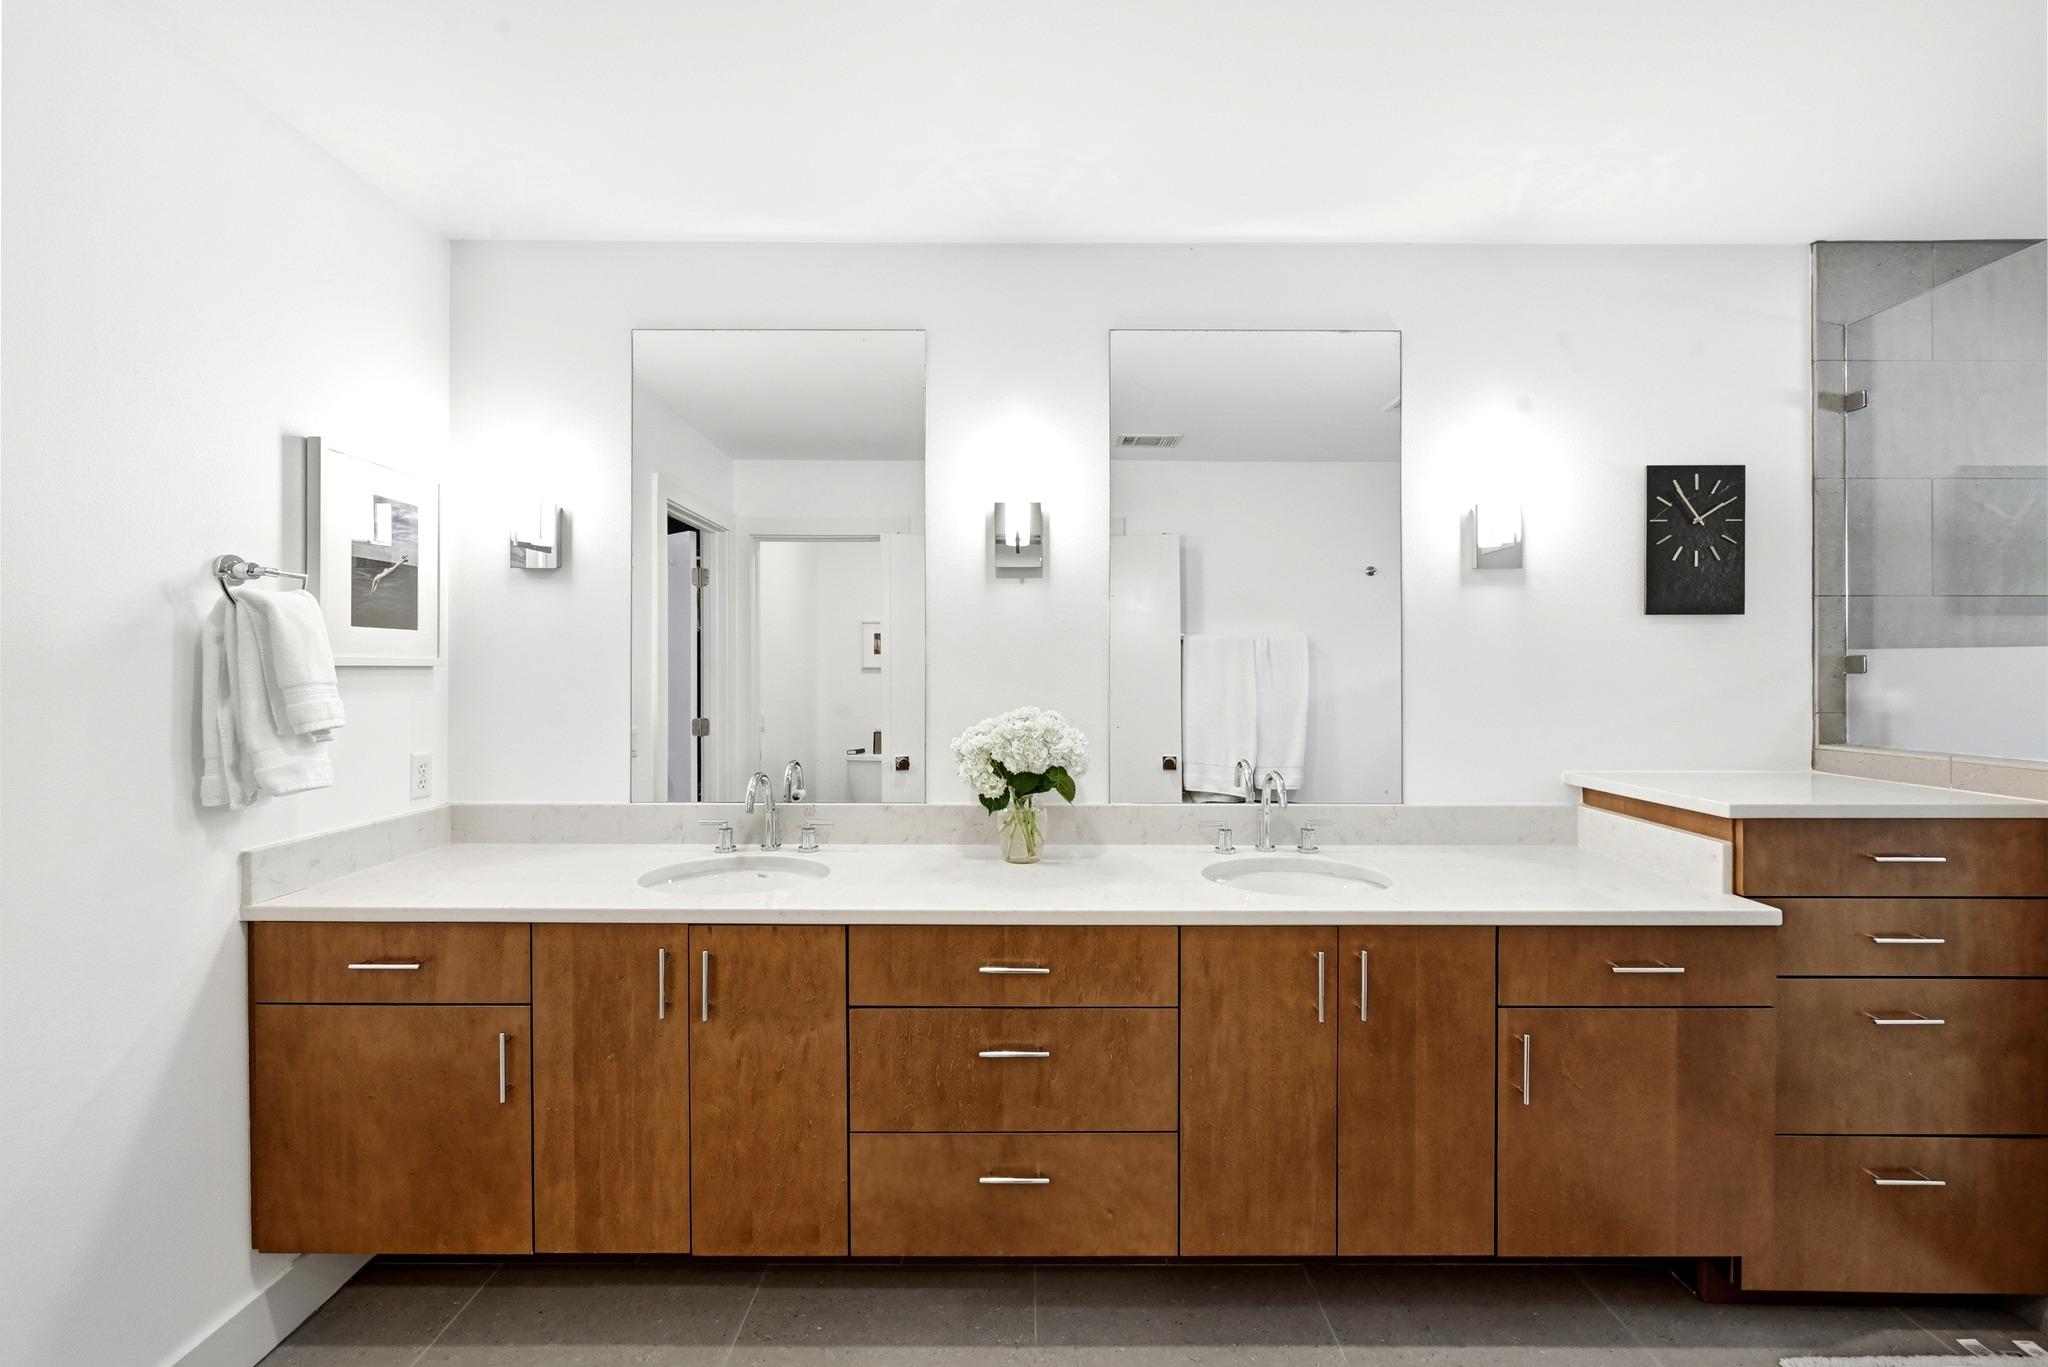
Modern bathroom with a double-sink vanity, warm wood cabinets, and a glass-enclosed shower.
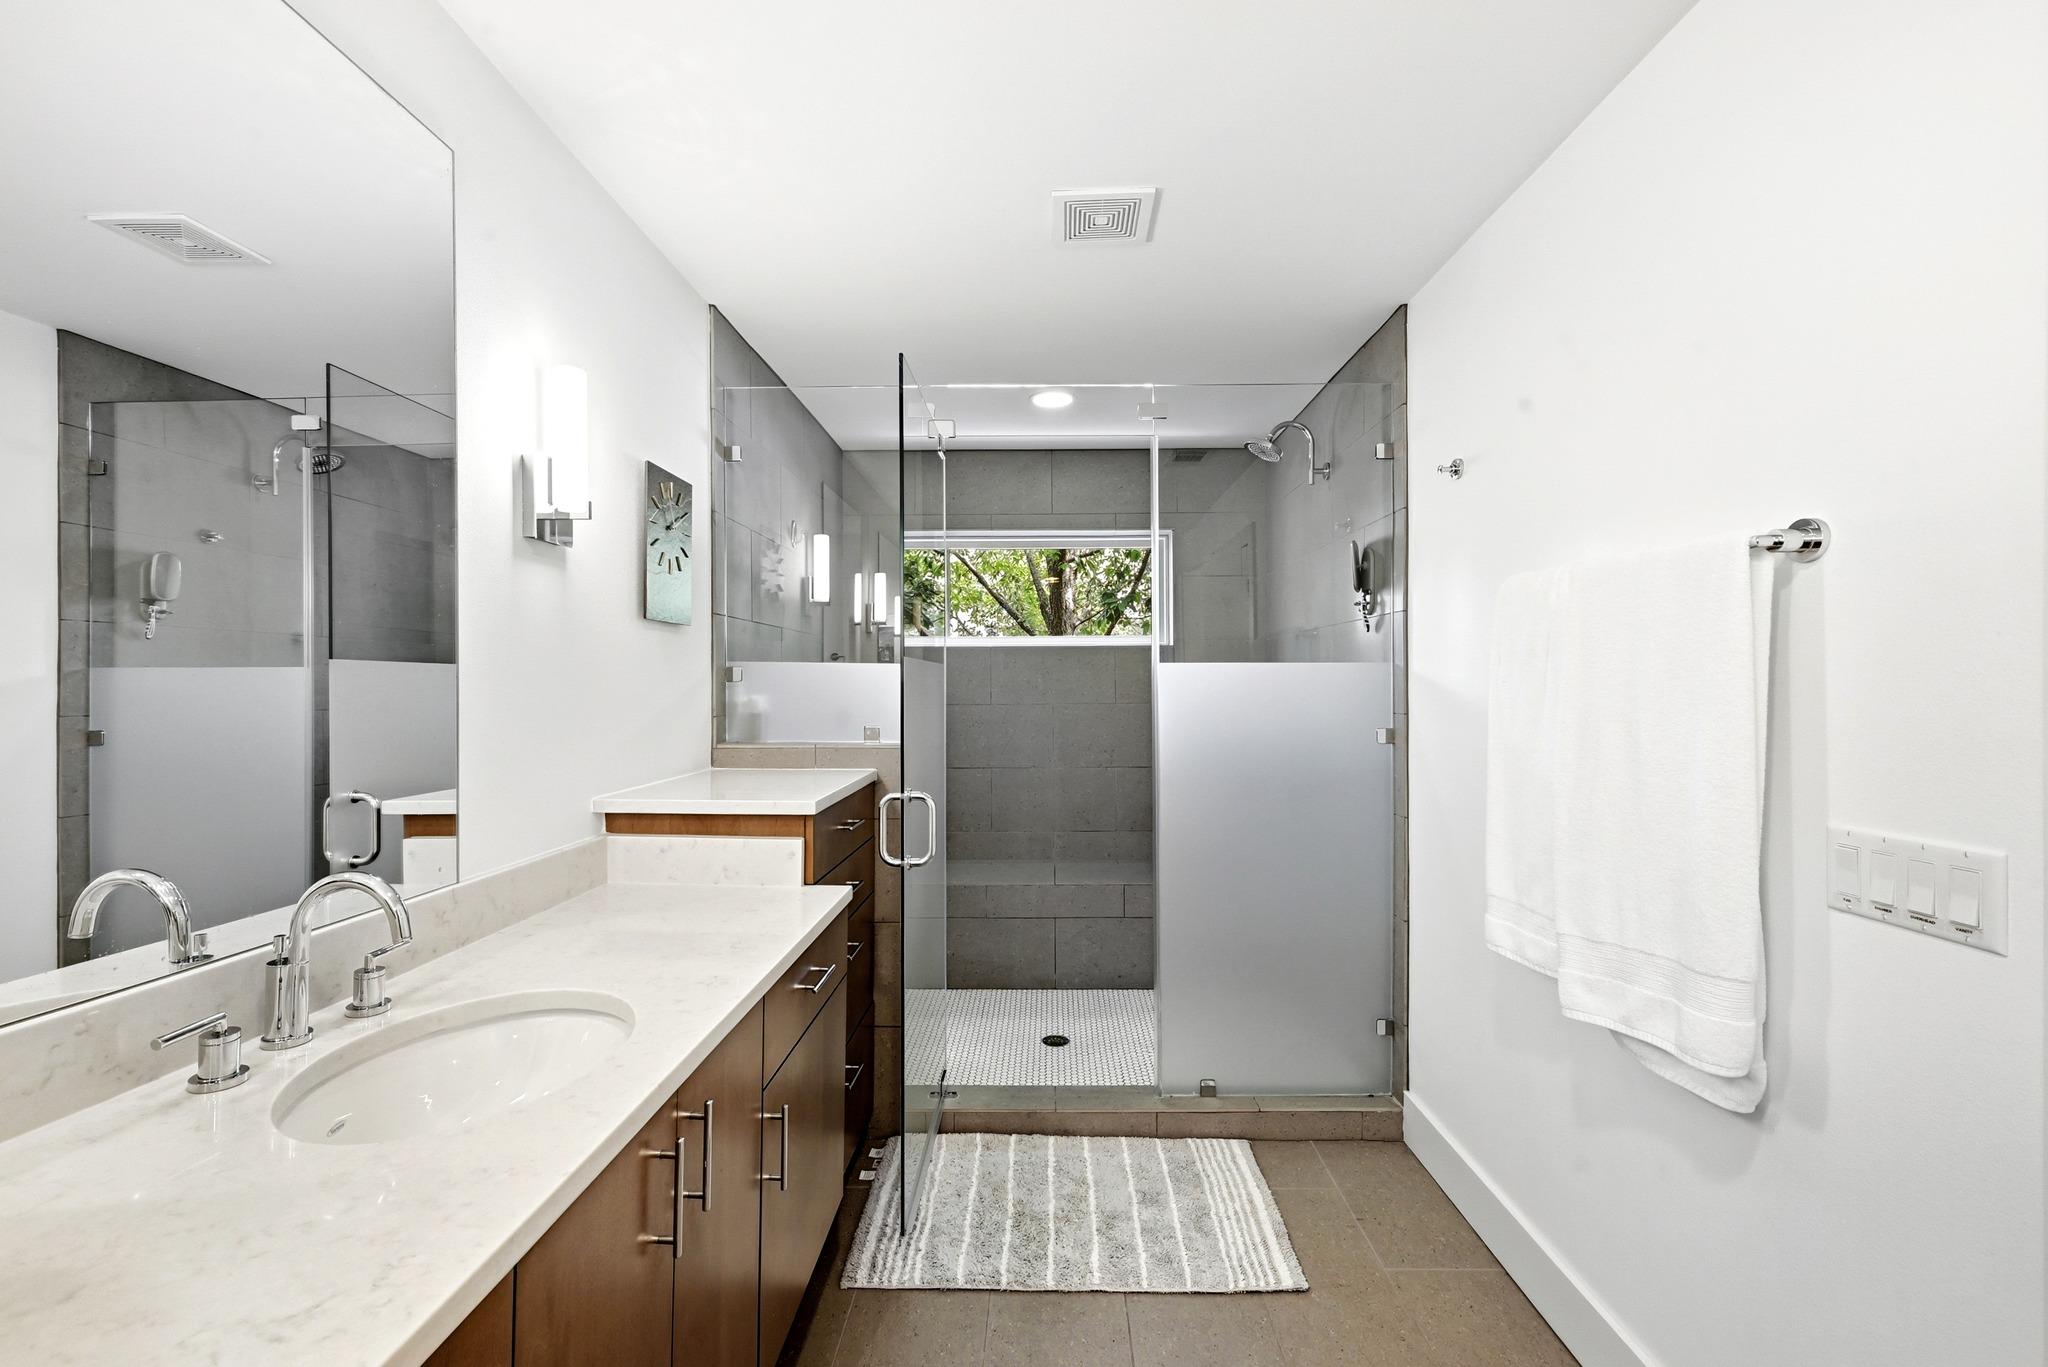
Modern bathroom with a wood double vanity and glass-enclosed gray-tile shower.
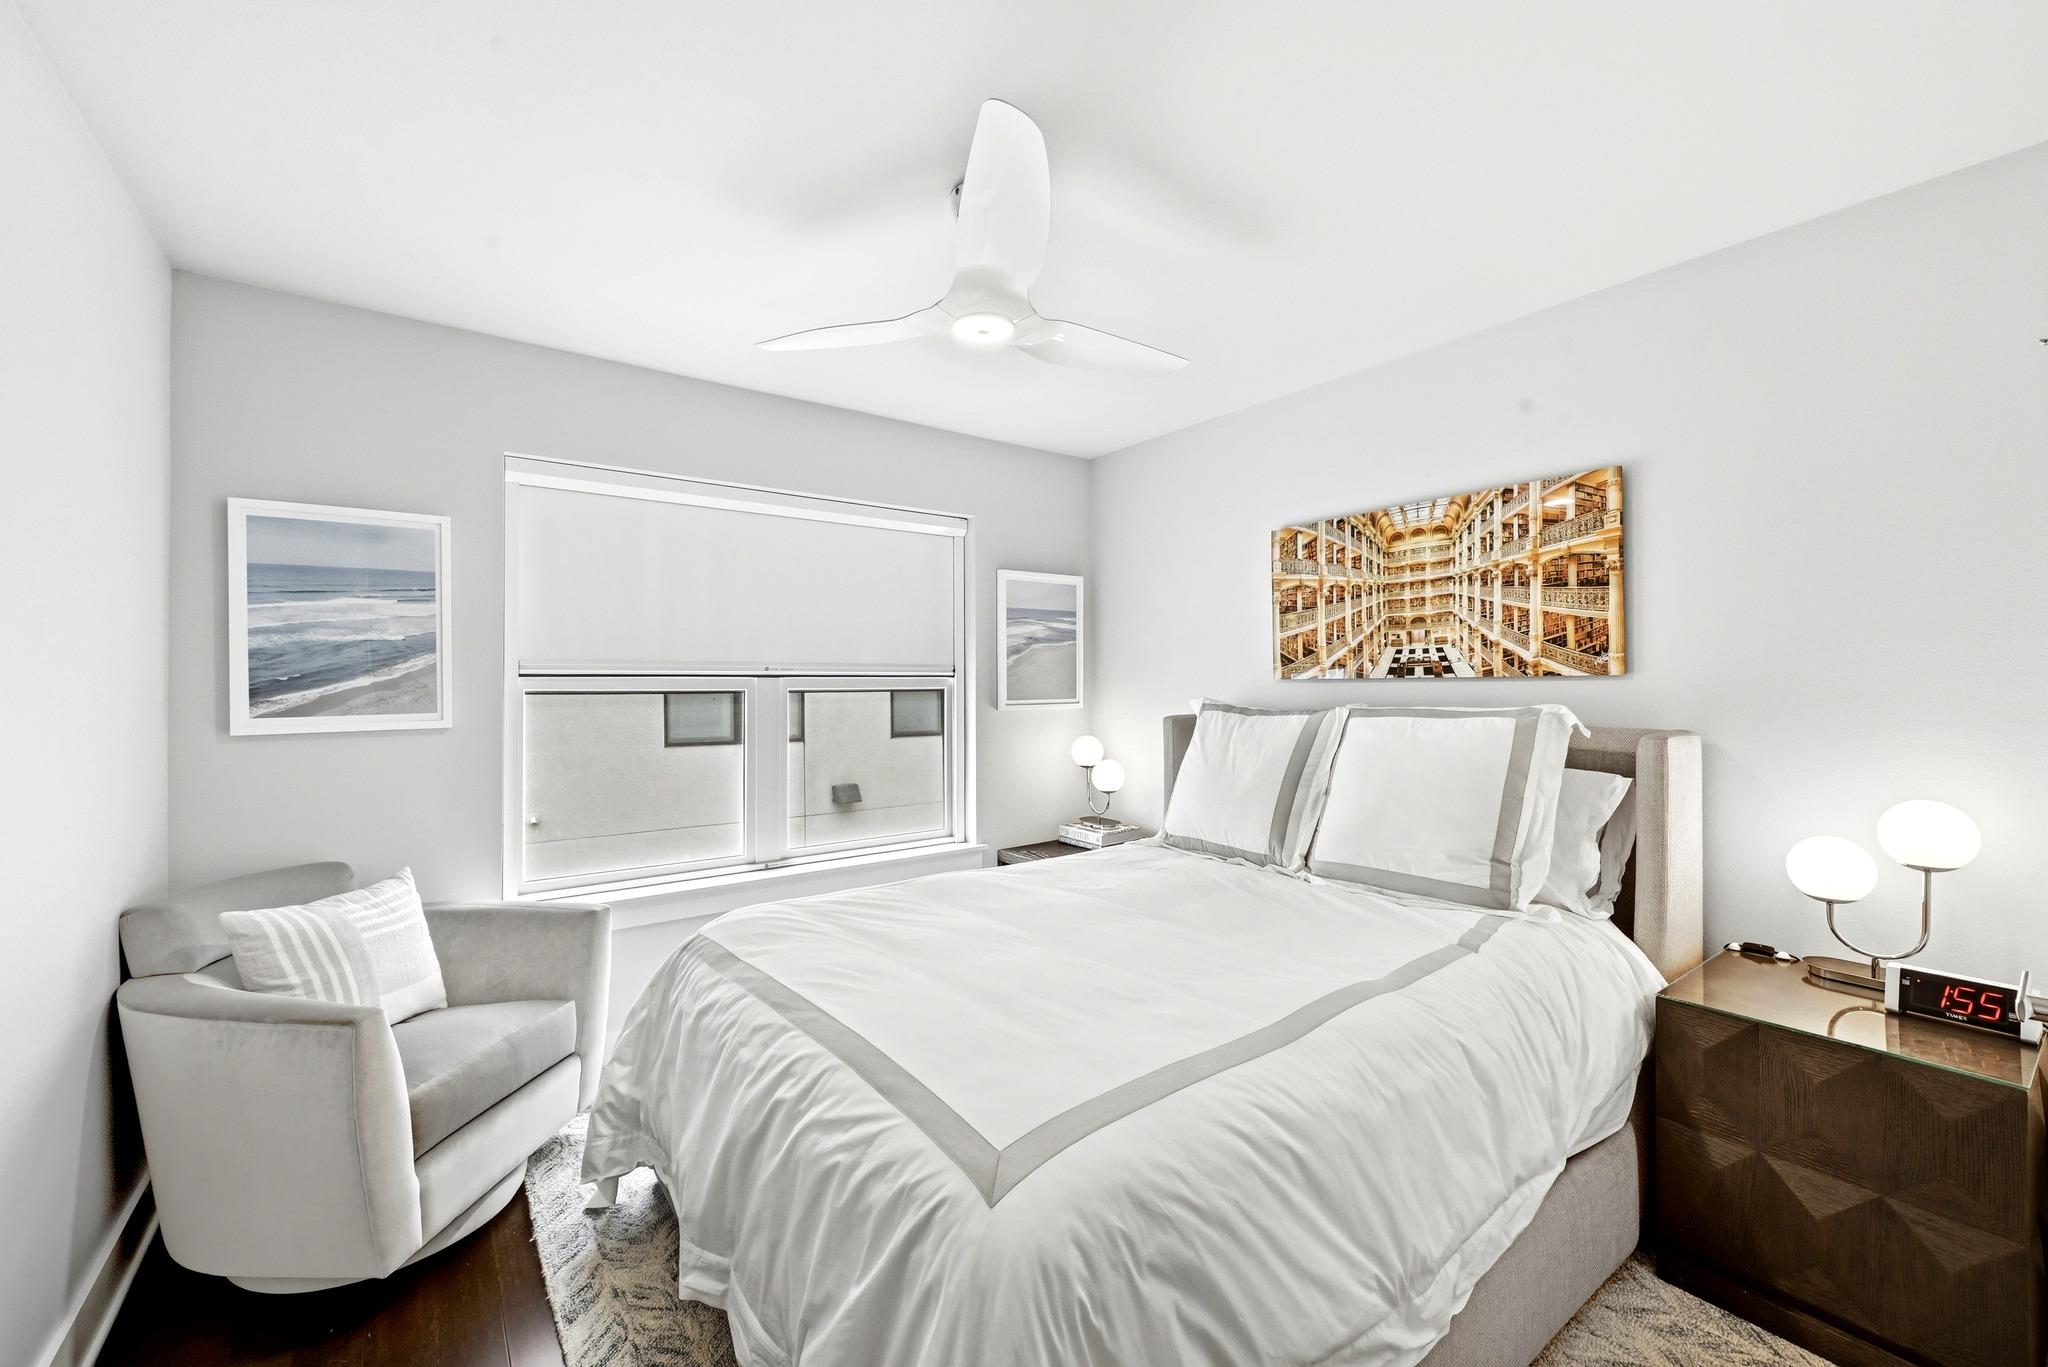
Furnished bedroom with a white bed, gray armchair, and ceiling fan.
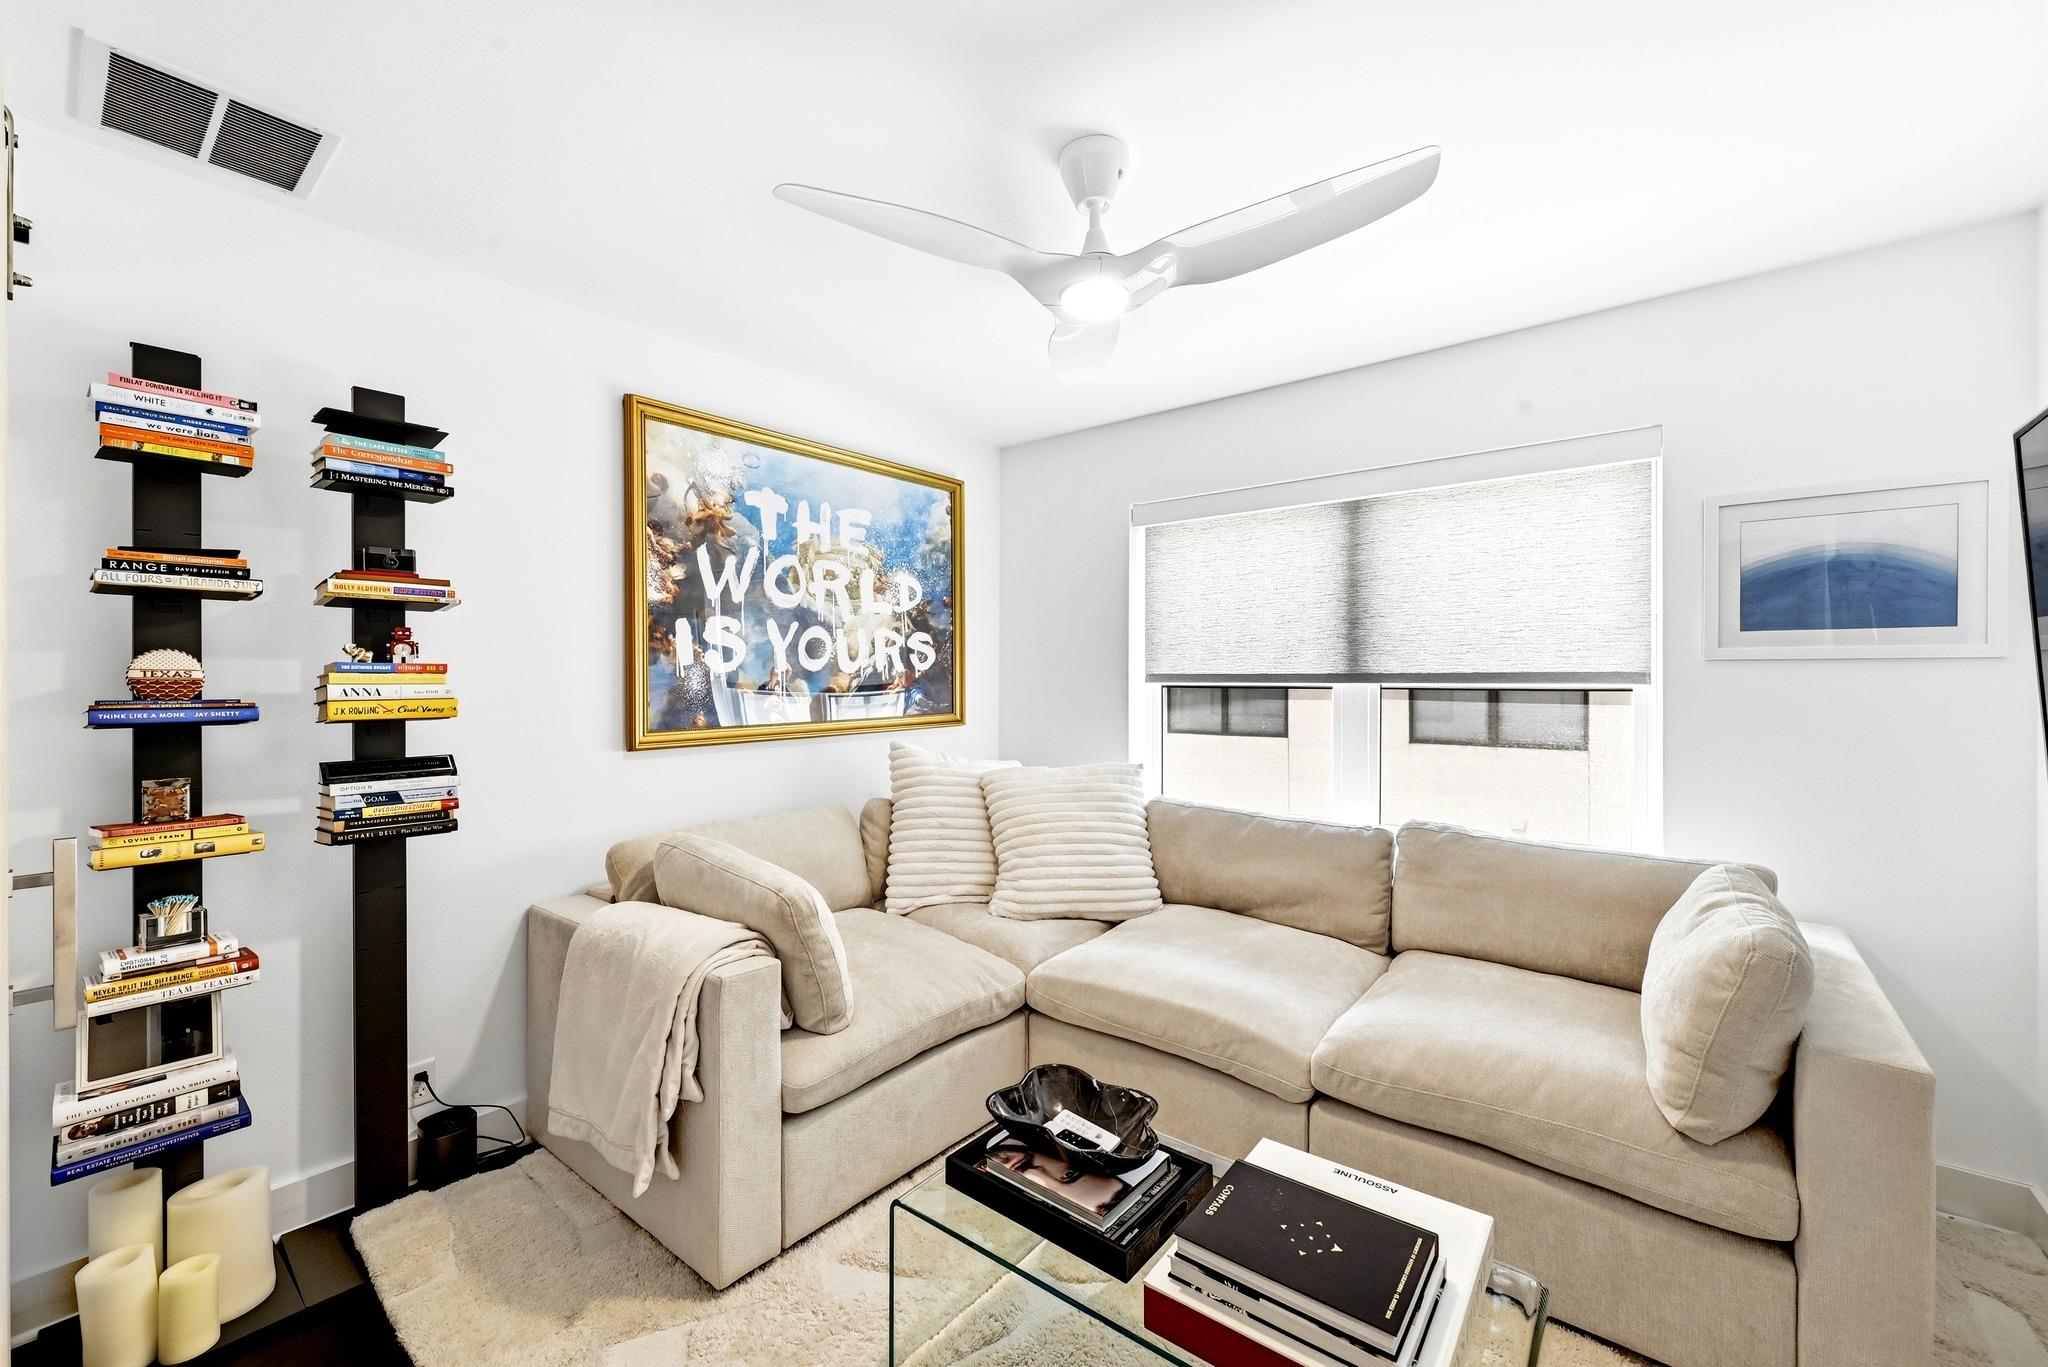
Living room with a beige sectional, tall book displays, and framed “THE WORLD IS YOURS” artwork.
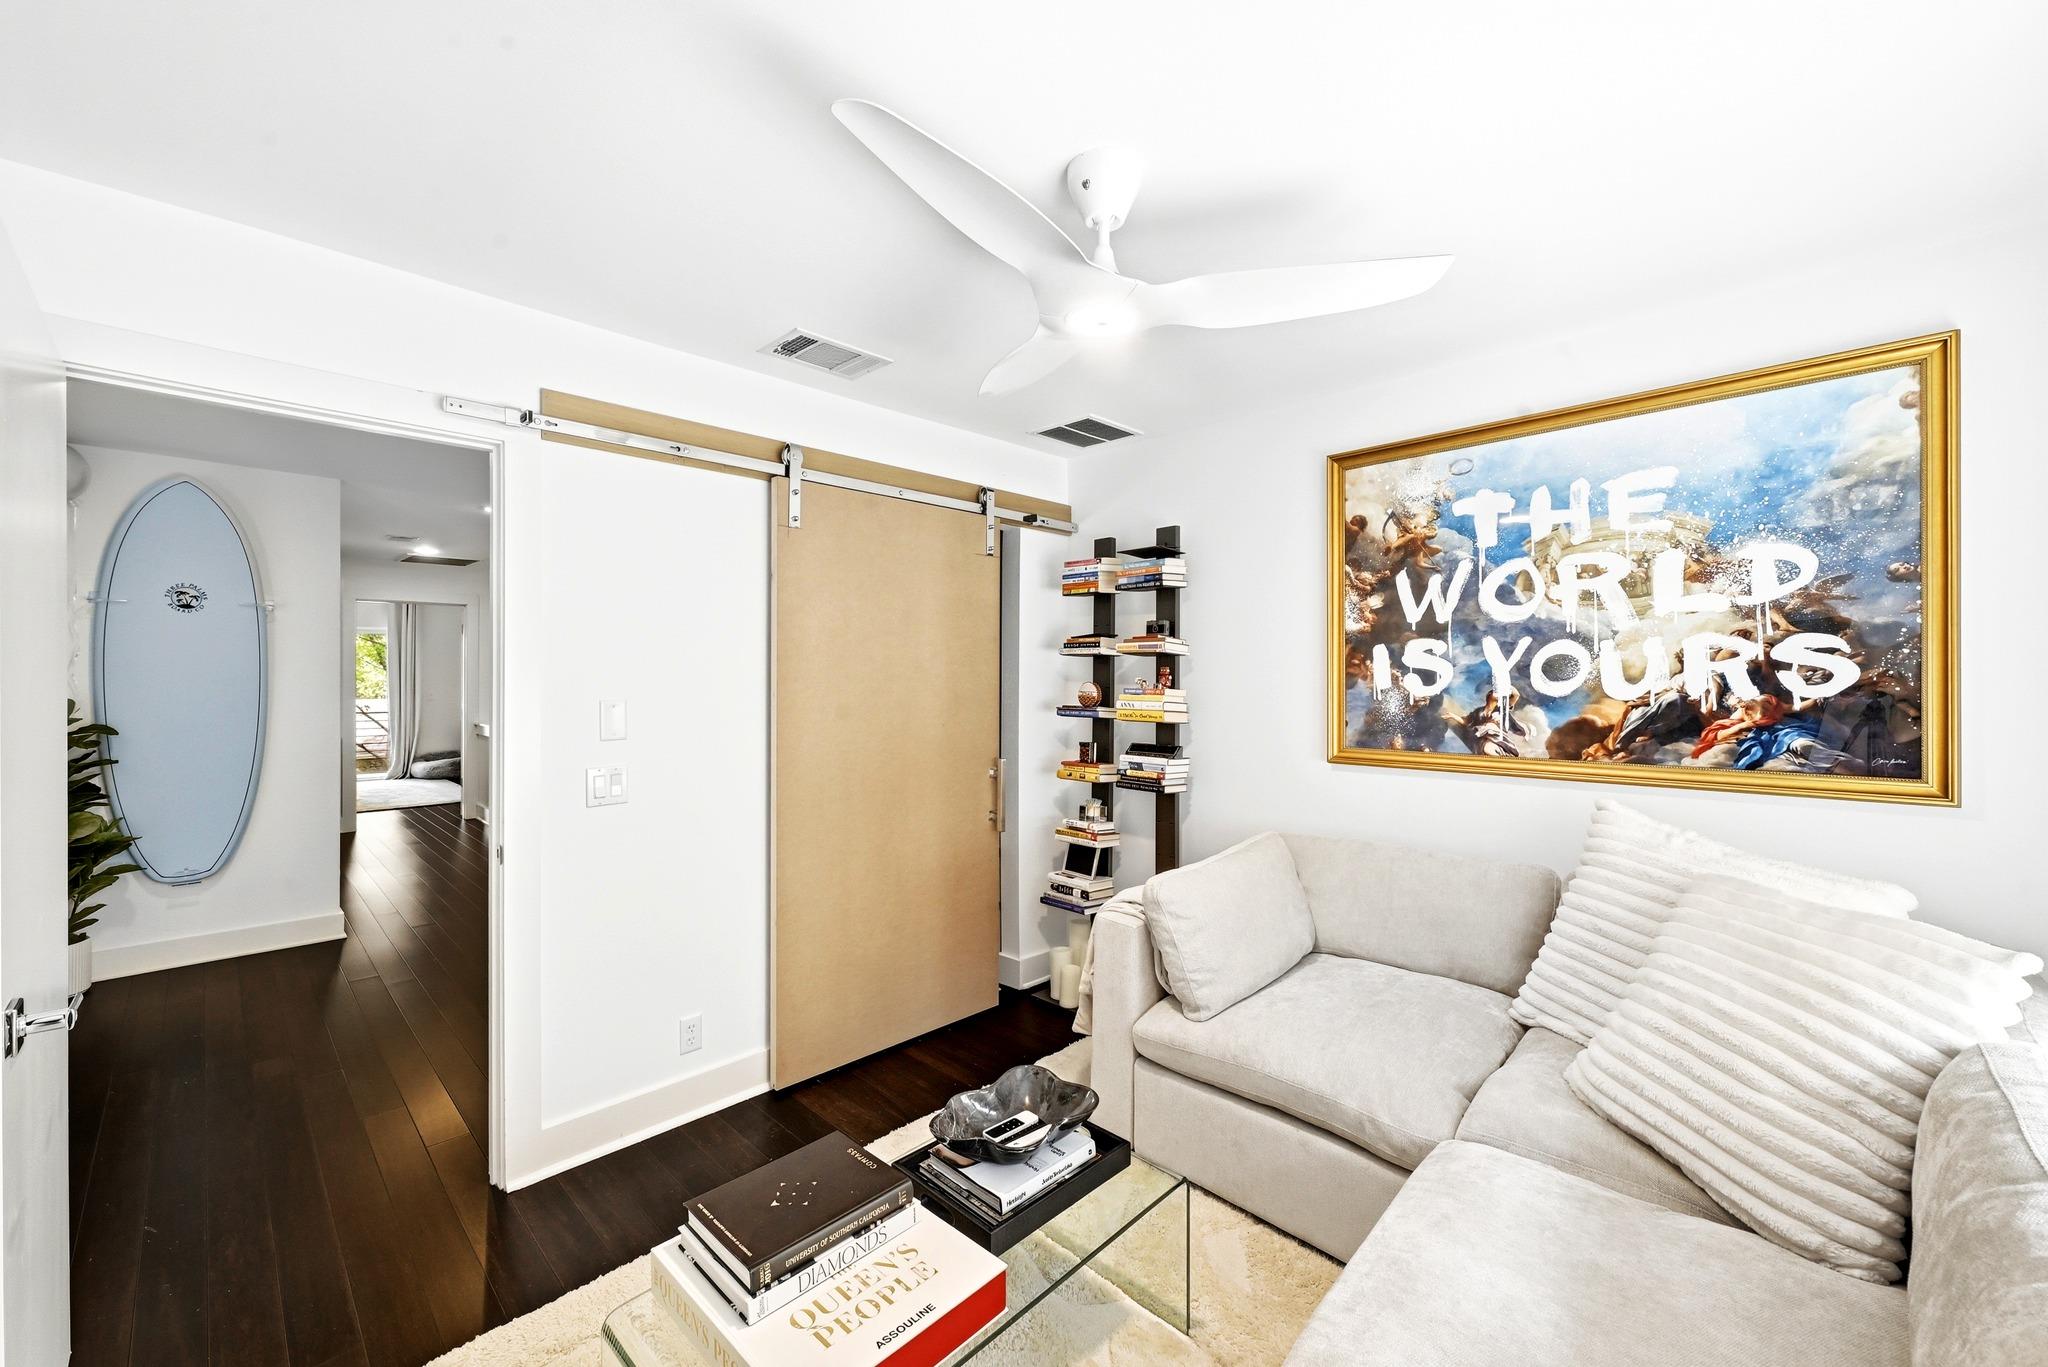
Living room: white sectional, barn door, surfboard, and framed “The World Is Yours” artwork.
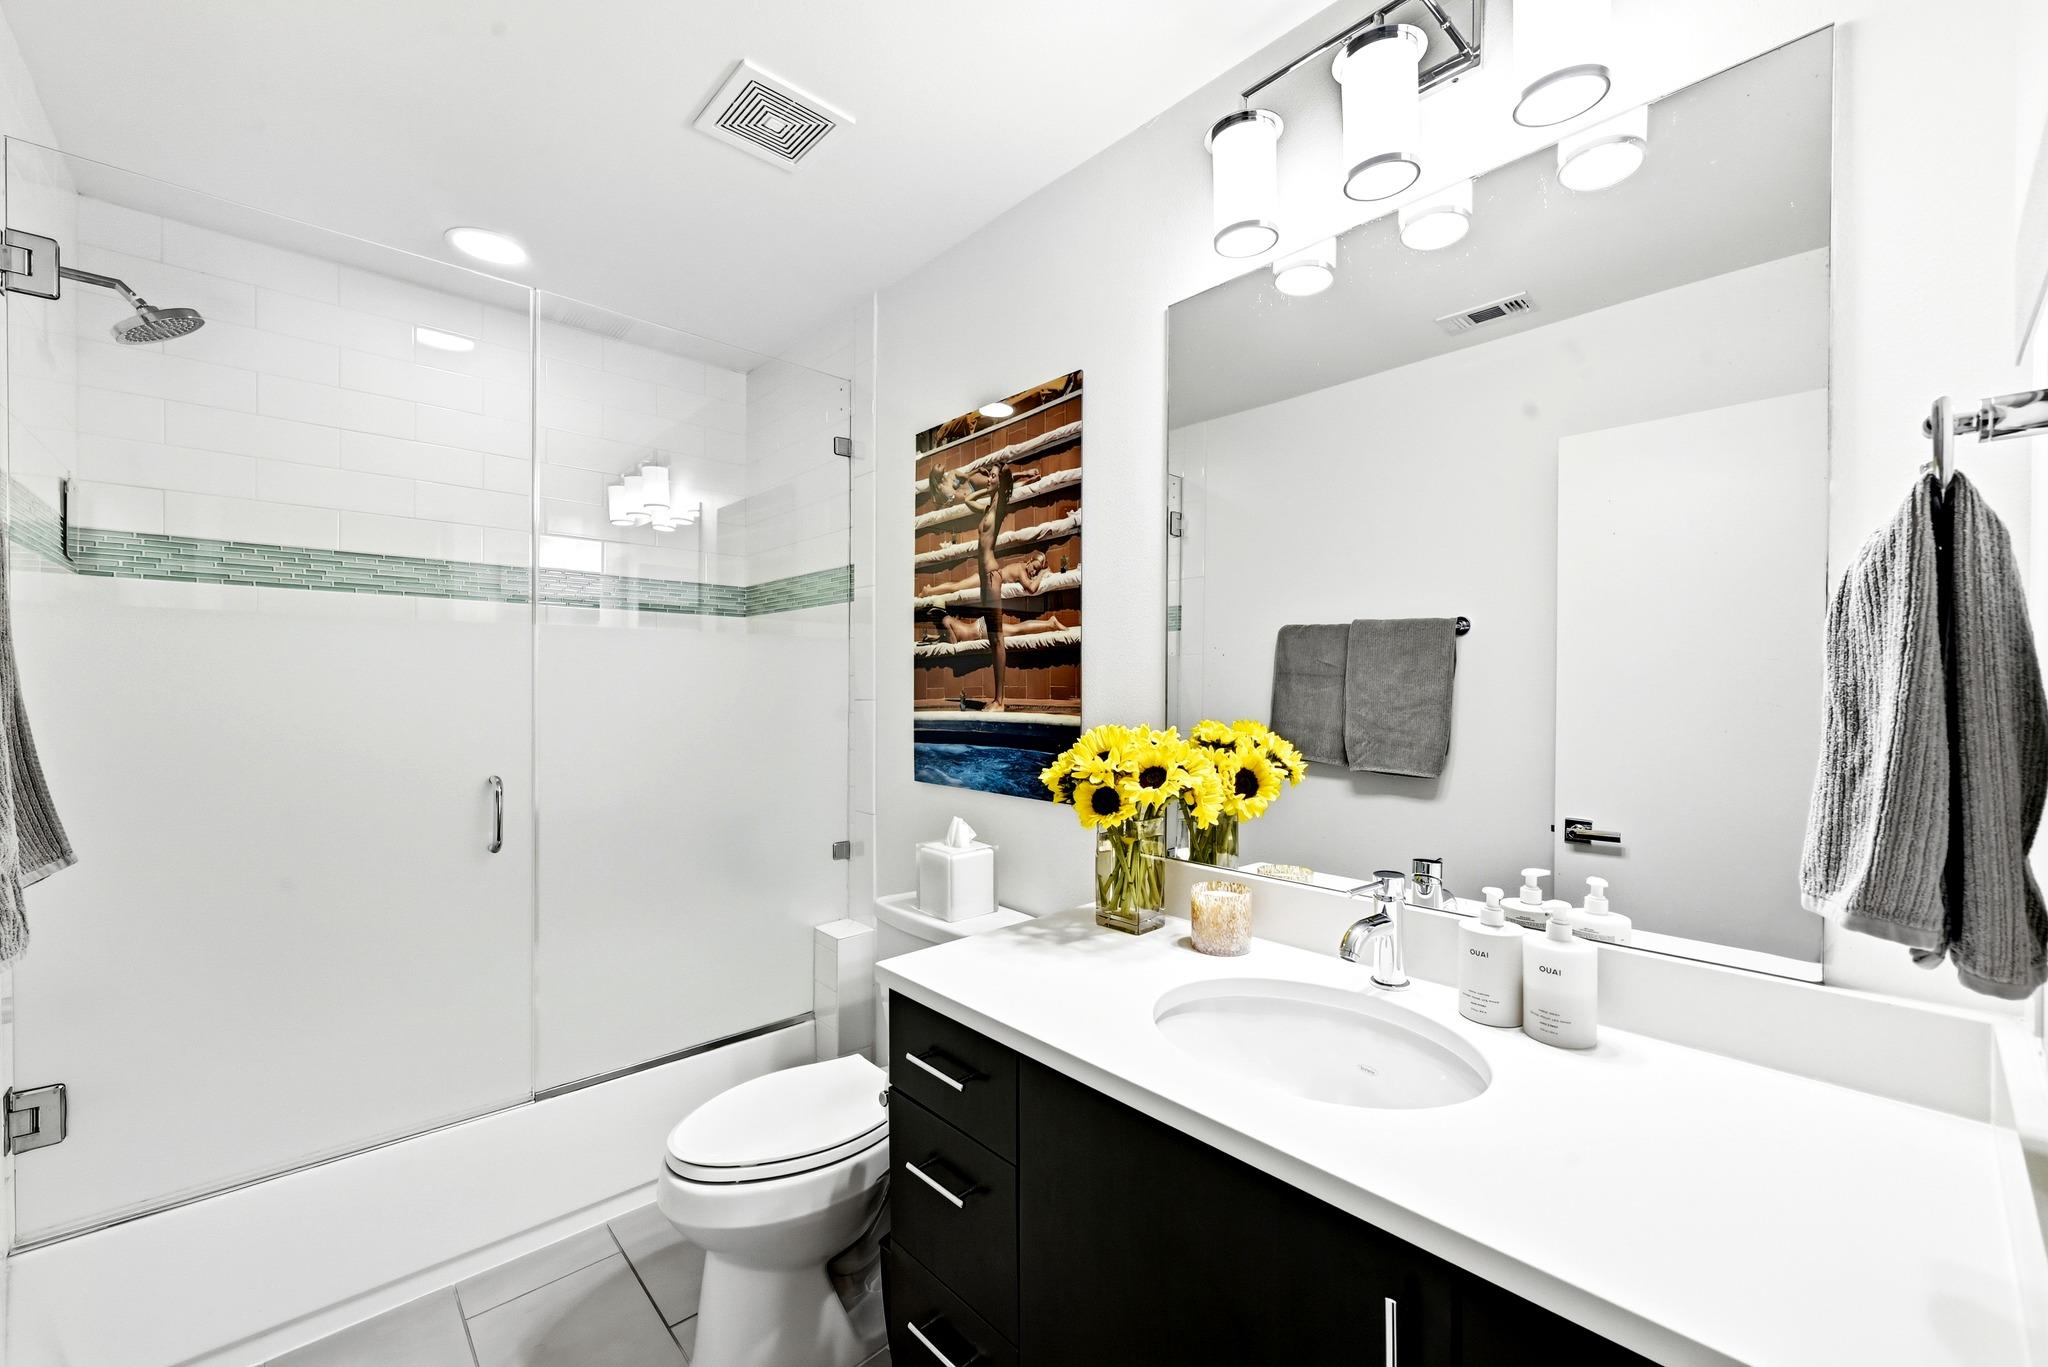
Bright bathroom with a glass shower, green tile accent, dark vanity, and sunflowers on the counter.
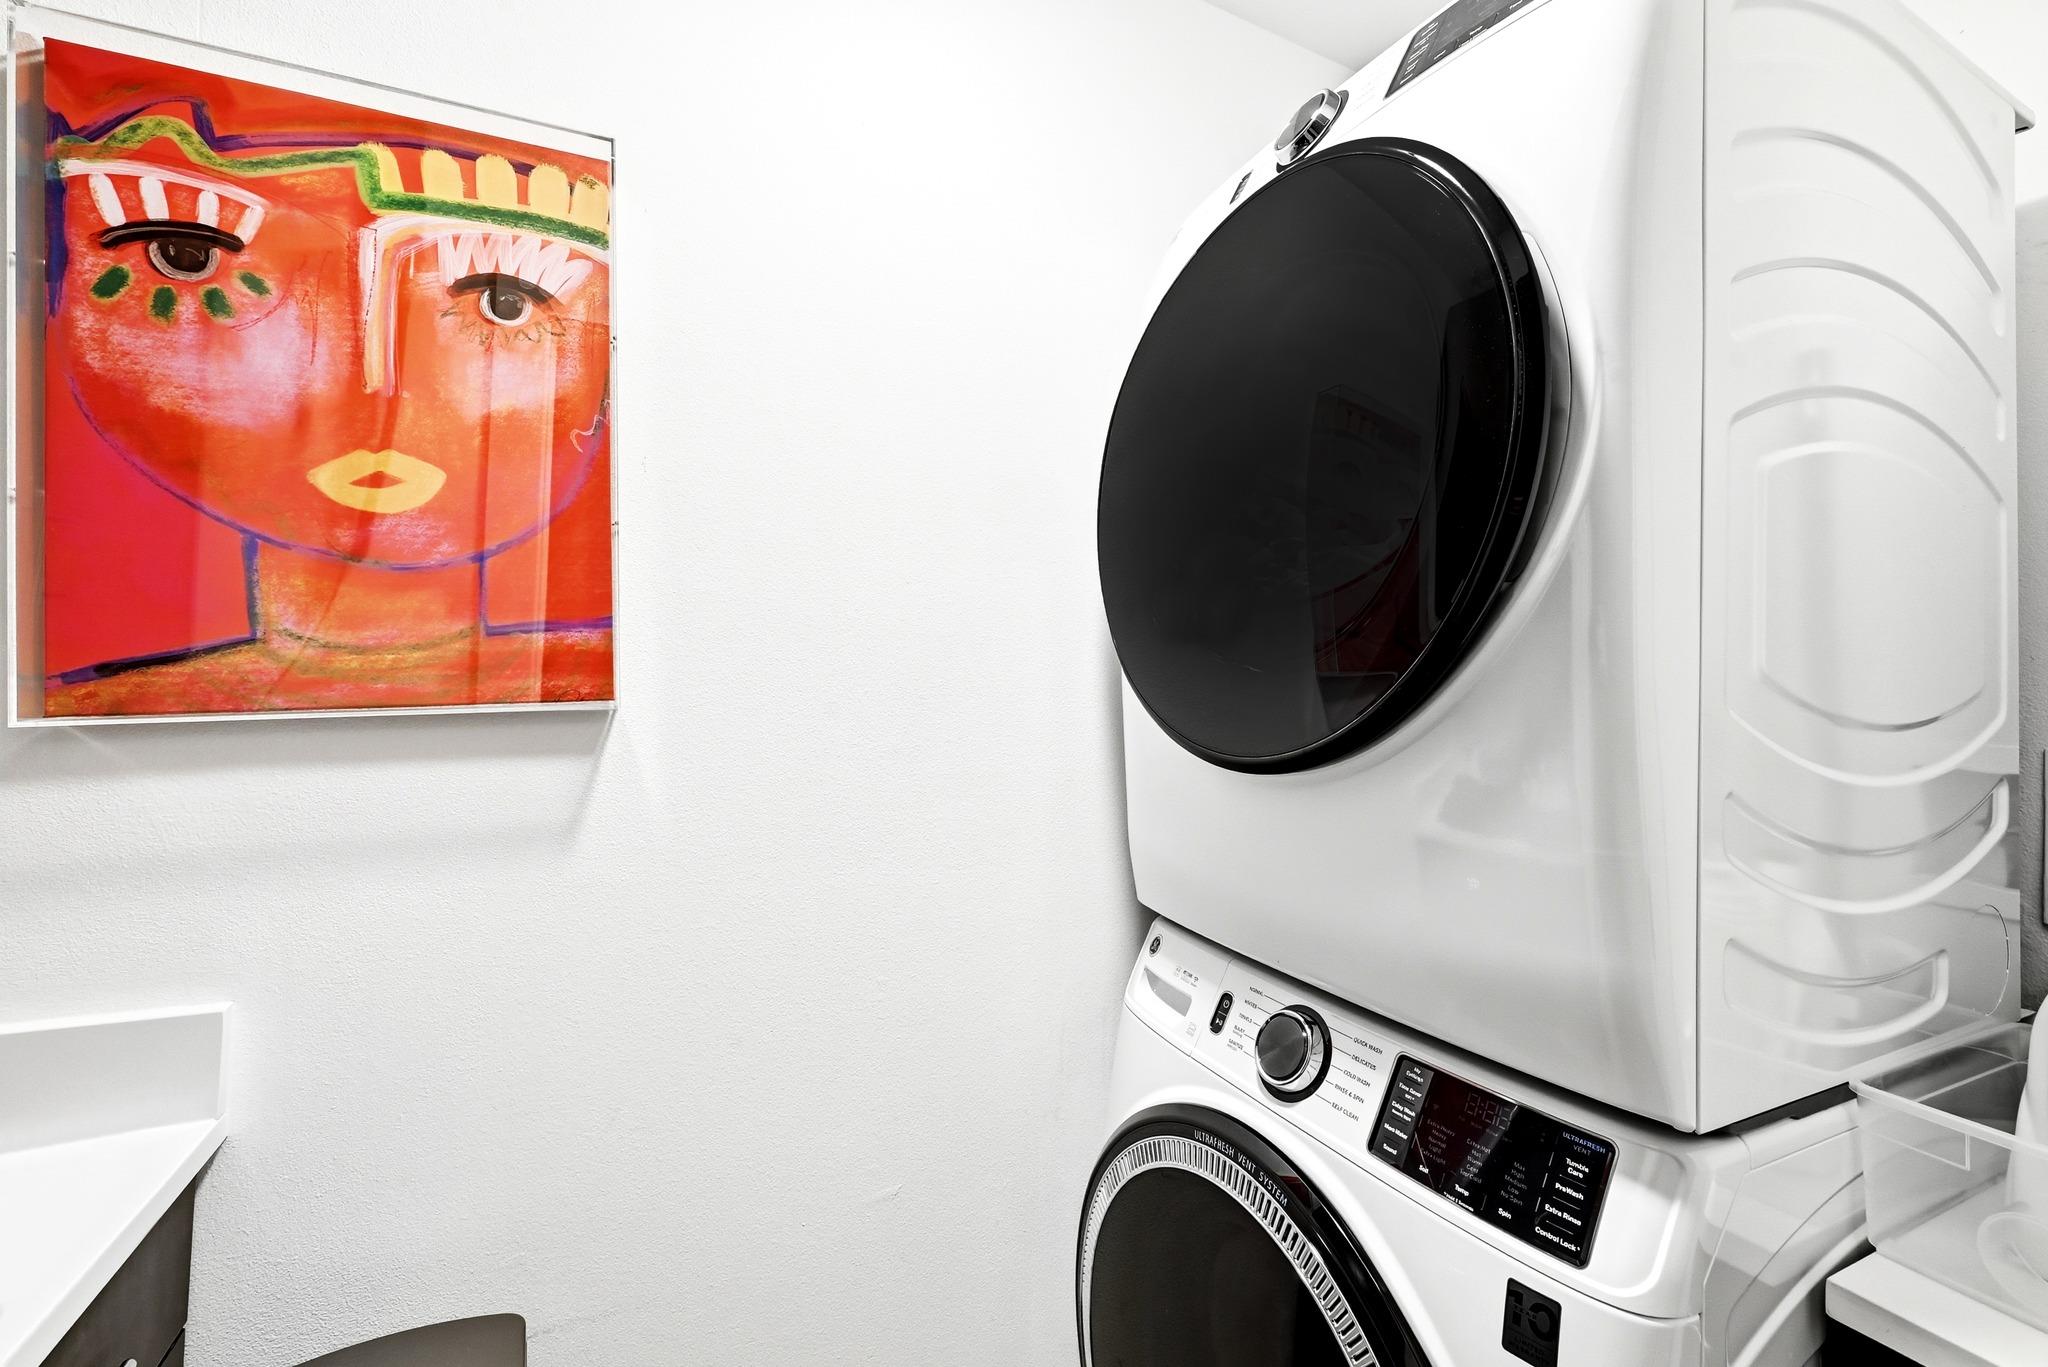
Laundry area with stacked white washer and dryer beside colorful framed portrait artwork.
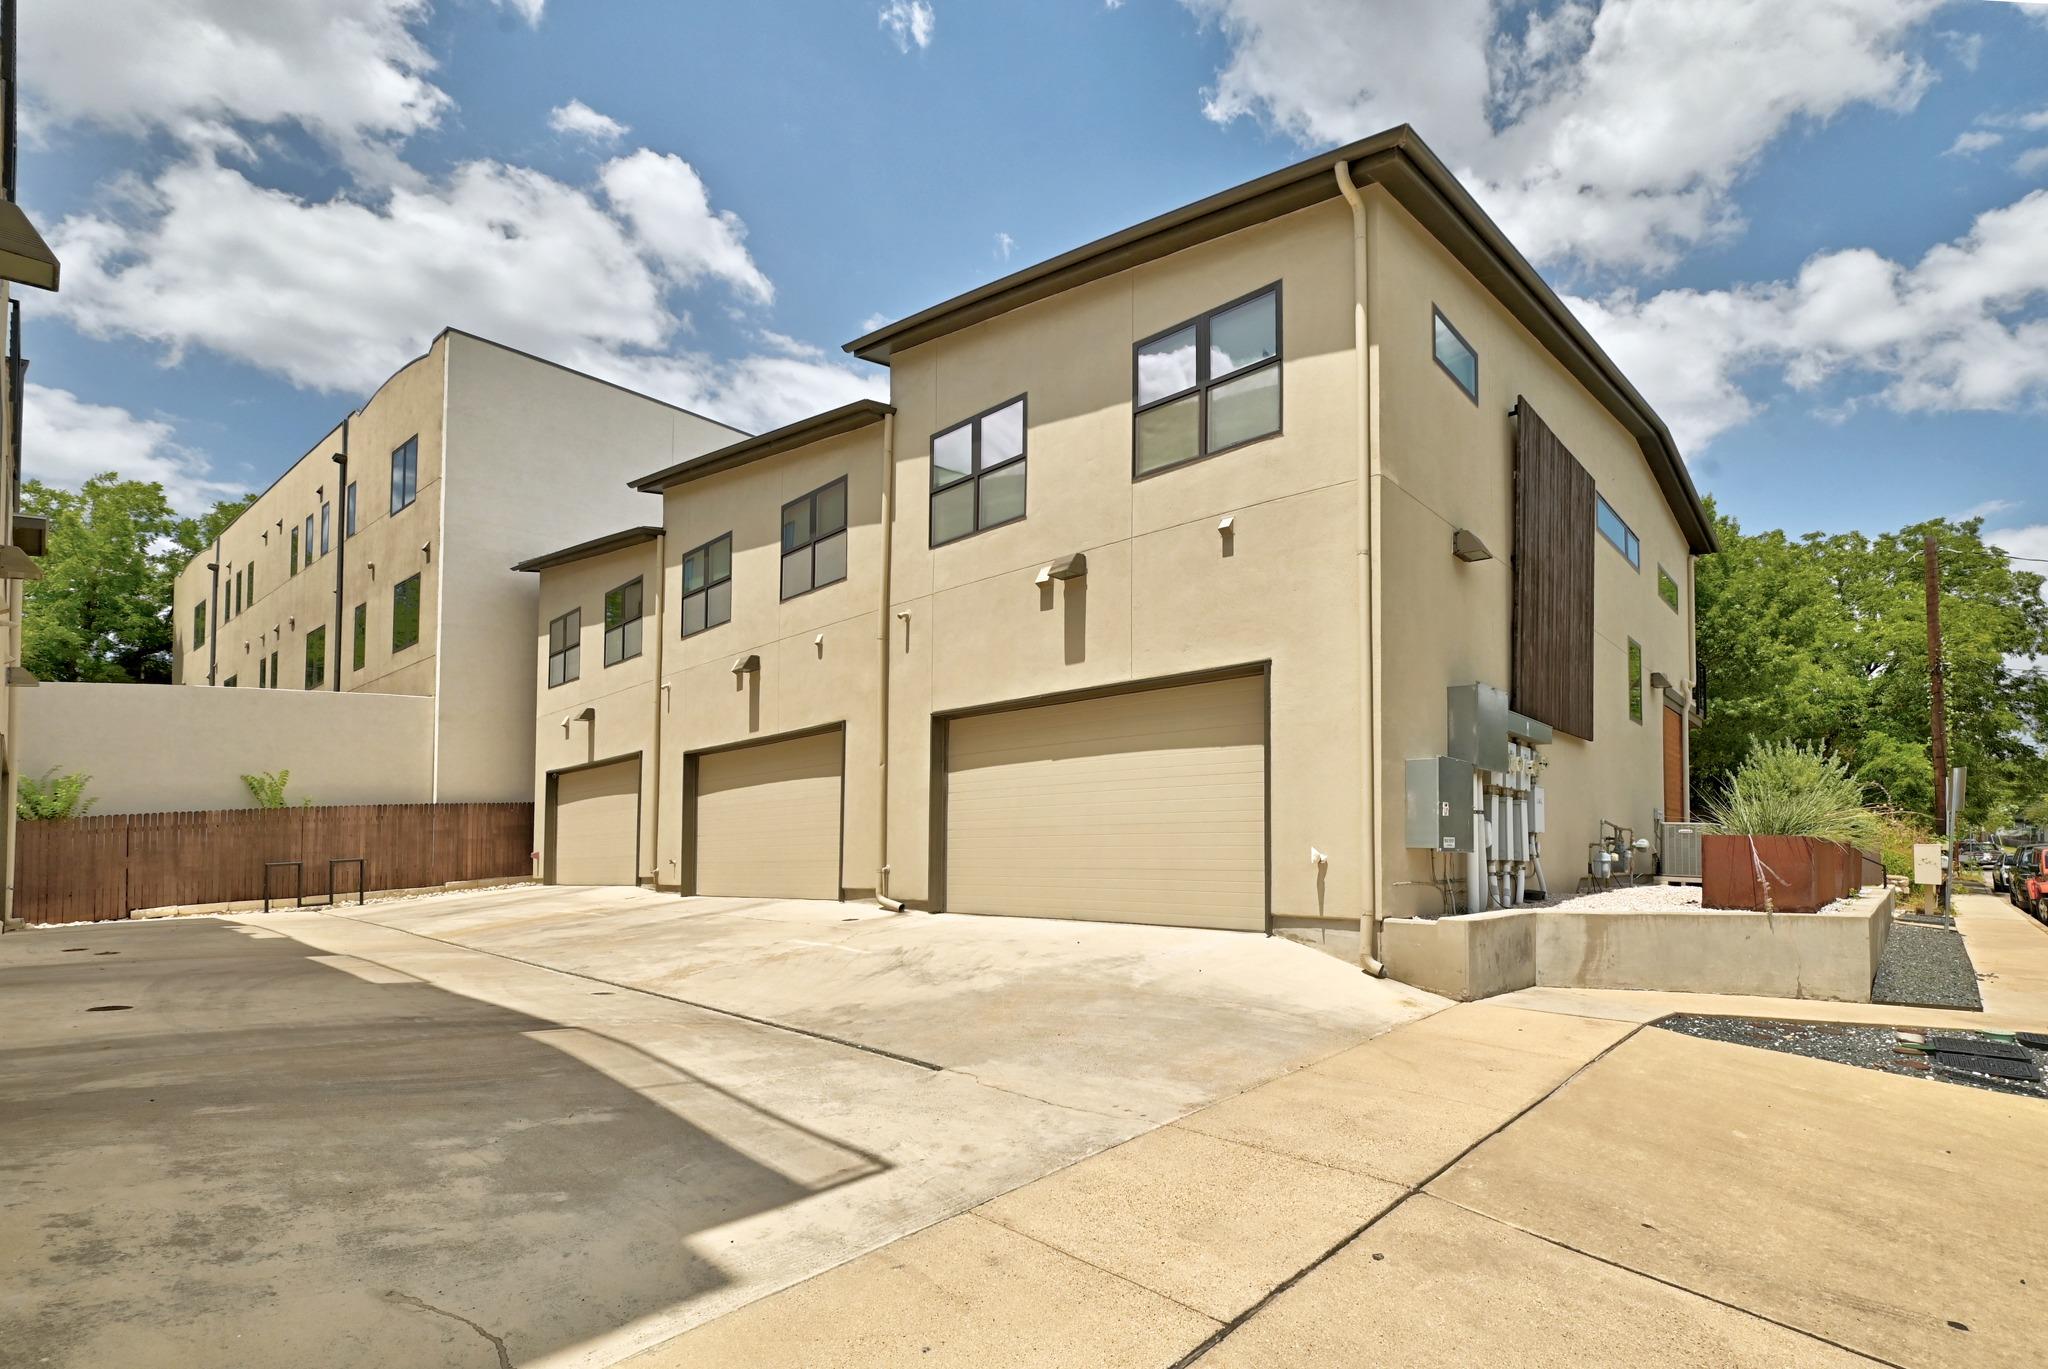
Modern beige residential building with multiple garage doors and a paved driveway.
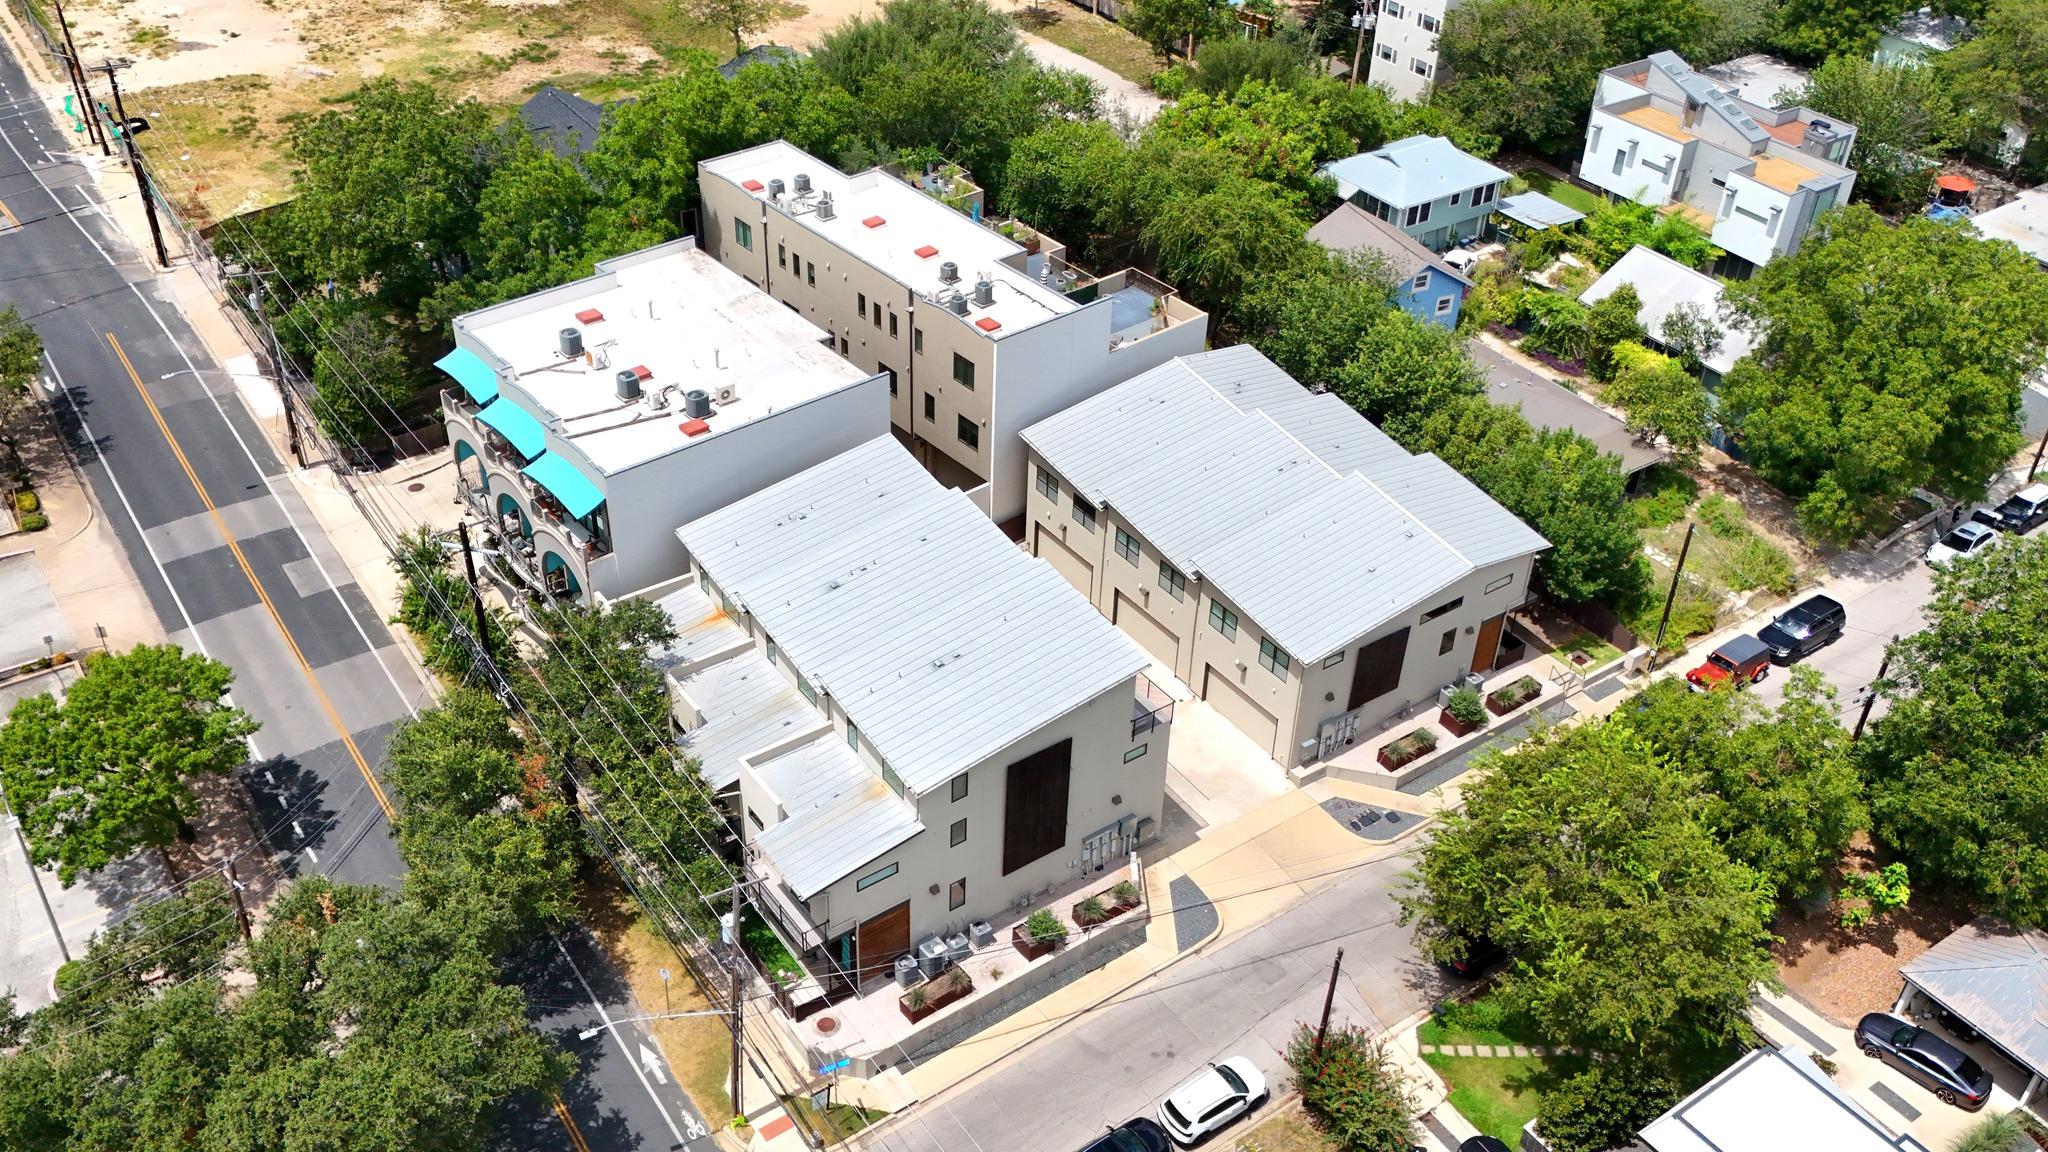
Aerial view of modern multi-unit buildings with white roofs and turquoise awnings beside a tree-lined street.
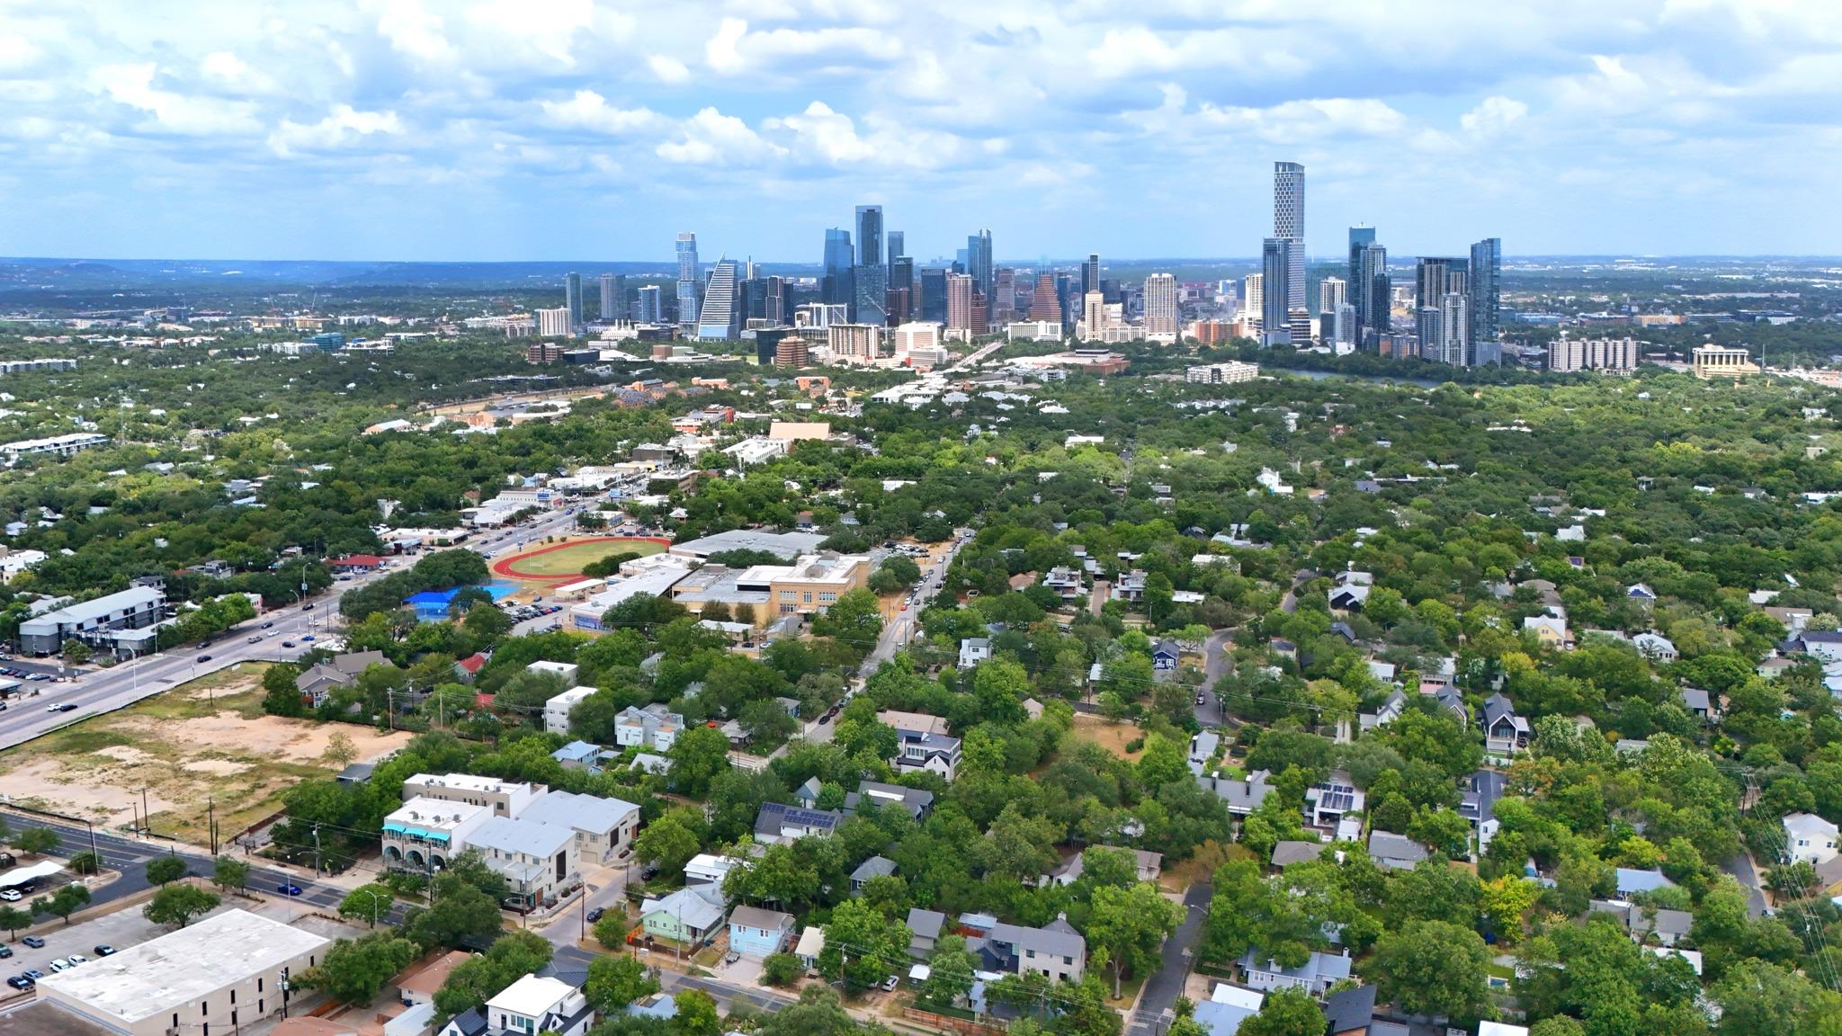
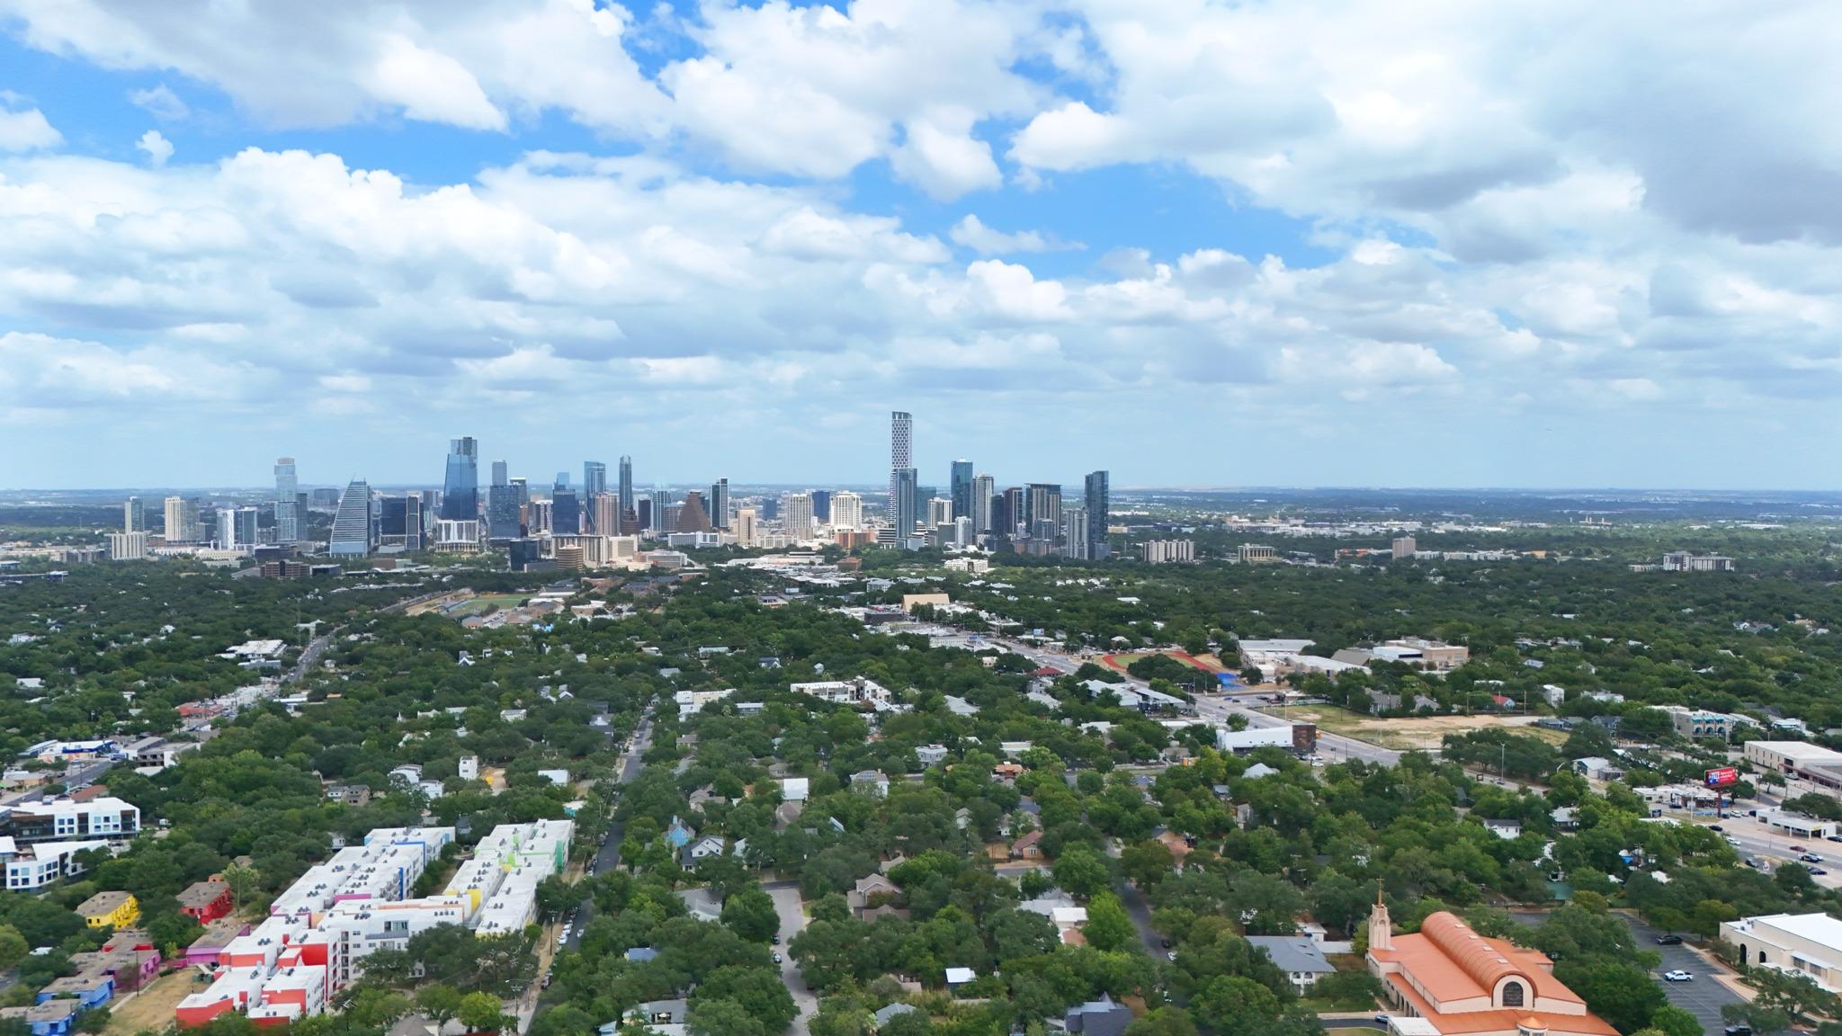
Aerial view across leafy Austin neighborhoods toward the downtown skyline.
Aerial view of Austin’s downtown skyline beyond leafy neighborhoods under a cloud-filled sky.
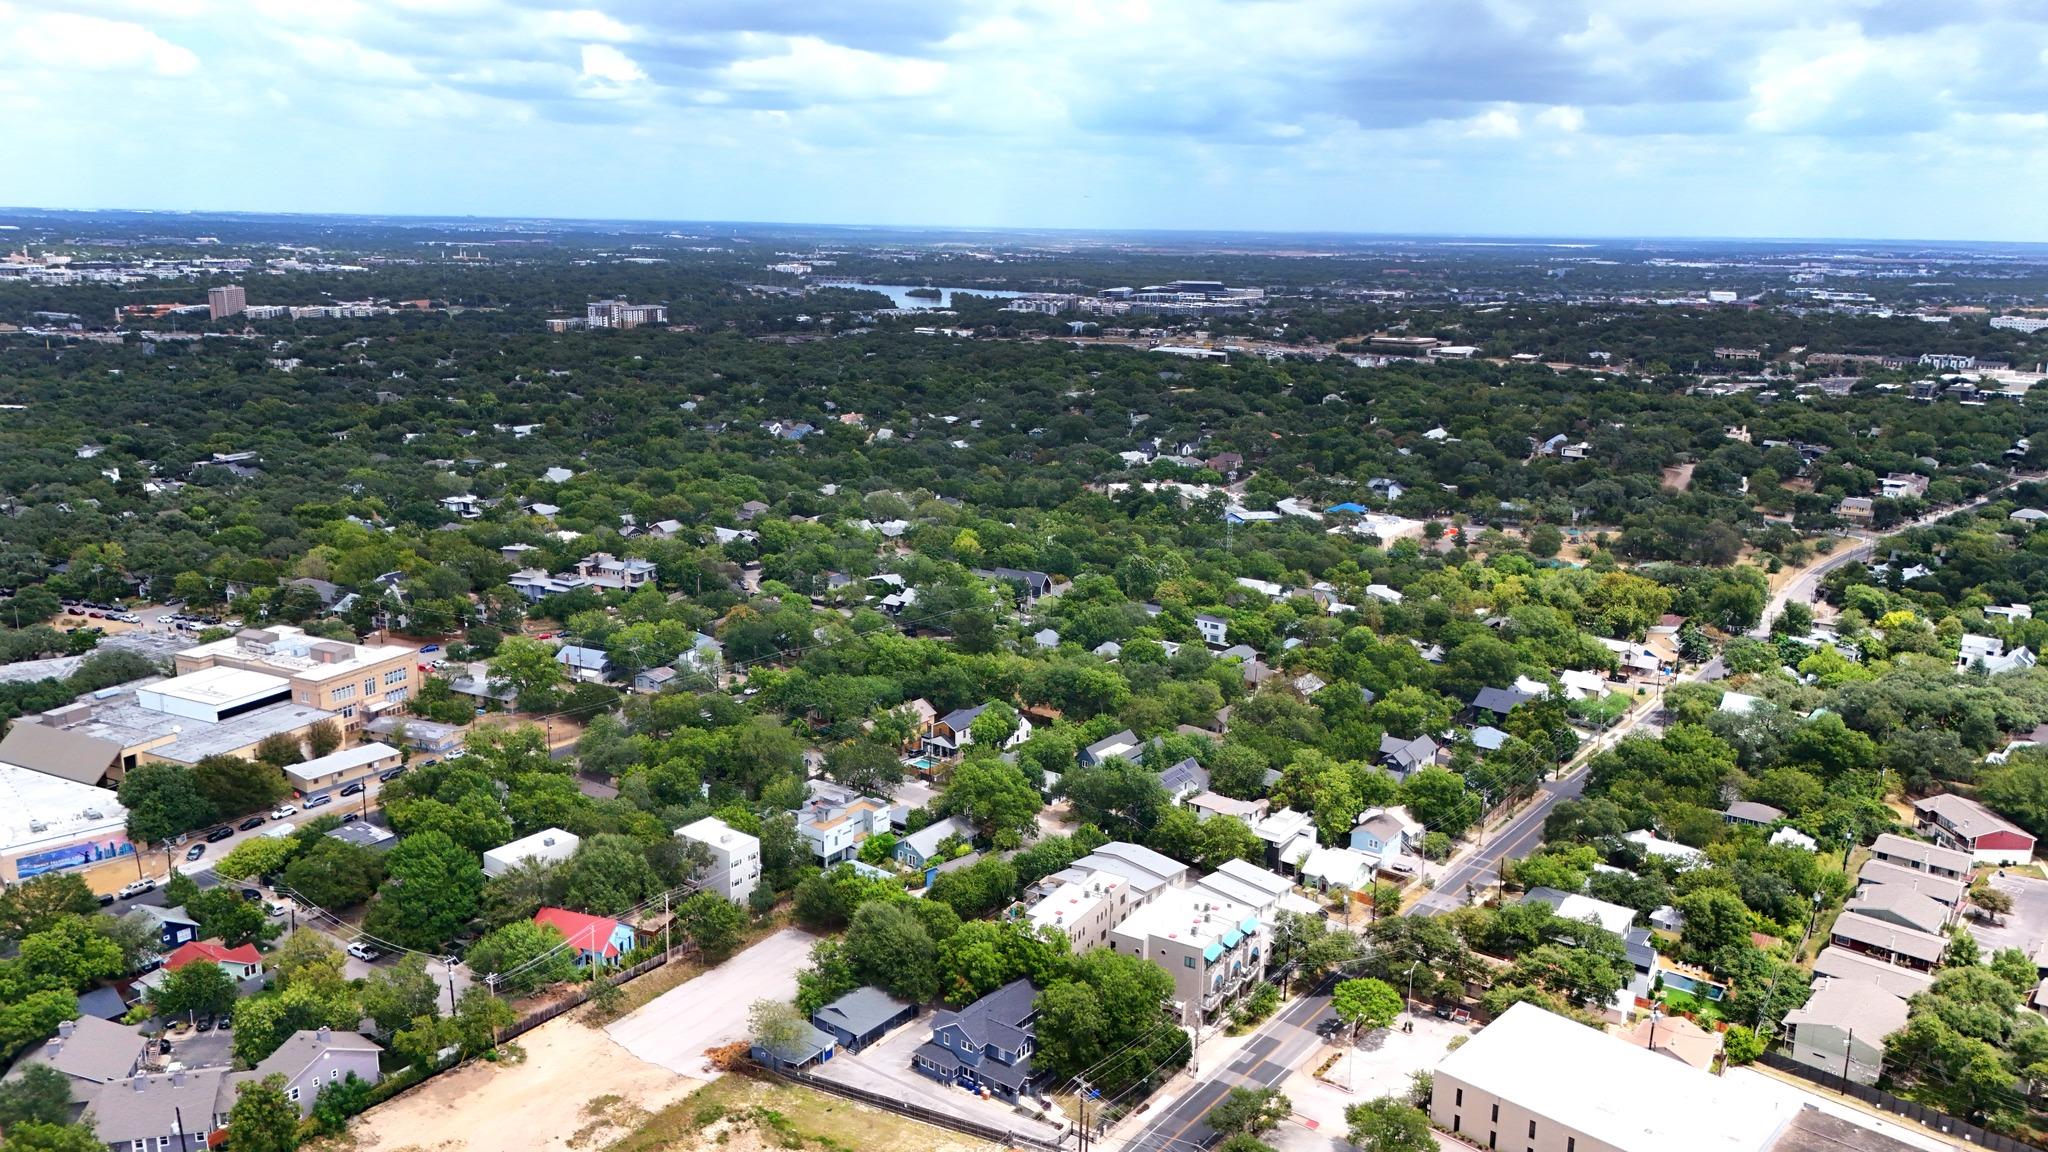
Aerial view of a leafy Austin neighborhood with homes, winding streets, and a small lake in the distance.
SEE ALL PHOTOS
Unit 5 entrance with a turquoise door, wood-clad wall, fenced patio, and balcony above.
Modern residence with a turquoise entry door, wood siding, metal balconies, and a fenced patio.
Covered entrance with a turquoise front door, wood-plank siding, and decorative spheres.
Modern entry foyer with a turquoise door, concrete floor, wood console, and black metal staircase.
Bright living and dining area with cream sofa, glass table, corner windows, and pale green entry door.
Living and dining room with white seating, a glass table, and large windows overlooking a fenced yard.
Open-plan kitchen with dark cabinets, a large island, white stools, and an adjoining dining area.
Modern kitchen with a large island, dark cabinets, stainless steel appliances, and a statement chandelier.
Open-plan kitchen and living room with a white island, dark cabinets, and cream seating.
Modern kitchen with dark cabinets, stainless steel appliances, and a large island opening to a bright dining area.
Modern kitchen with dark cabinetry, stainless appliances, a large gas range, and a long island sink.
Open-plan kitchen and living area with a dark island, white furnishings, and black-railed staircase.
Modern kitchen with a dark island, stainless-steel oven, and white built-in bench nook.
Modern bathroom with a white sink and toilet, large mirror, and gray textured walls.
Hallway with surfboard and potted plant, opening to a bathroom and bedroom with balcony doors.
Hallway with dark wood floors and built-in shelves displaying books and decorative objects.
Bedroom with white bedding, a dark headboard, and sliding glass doors to a balcony.
Furnished bedroom with a white bed, dark wood dresser, and leafy views through the window.
Modern bathroom with a double-sink vanity, warm wood cabinets, and a glass-enclosed shower.
Modern bathroom with a wood double vanity and glass-enclosed gray-tile shower.
Furnished bedroom with a white bed, gray armchair, and ceiling fan.
Living room with a beige sectional, tall book displays, and framed “THE WORLD IS YOURS” artwork.
Living room: white sectional, barn door, surfboard, and framed “The World Is Yours” artwork.
Bright bathroom with a glass shower, green tile accent, dark vanity, and sunflowers on the counter.
Laundry area with stacked white washer and dryer beside colorful framed portrait artwork.
Modern beige residential building with multiple garage doors and a paved driveway.
Aerial view of modern multi-unit buildings with white roofs and turquoise awnings beside a tree-lined street.
Aerial view across leafy Austin neighborhoods toward the downtown skyline.
Aerial view of Austin’s downtown skyline beyond leafy neighborhoods under a cloud-filled sky.
Aerial view of a leafy Austin neighborhood with homes, winding streets, and a small lake in the distance.
Courtesy of Moreland Properties, Greg Walling Listing Contact: (512) 480-0848 
For Sale

2118 Brackenridge ST # 5

2118 Brackenridge ST # 5, Austin, TX 78704

$799,000
Welcome to 2118 Brackenridge Street #5--a beautifully finished 3-bedroom, 2.5-bath residence that pairs modern design with an unbeatable Travis Heights location, just south of Downtown Austin. The open-concept main level is anchored by a sleek kitchen with built-in stainless-steel appliances, a wine fridge, and a statement chandelier above the island. The adjoining dining and living areas flow seamlessly together, creating an ideal space for both entertaining and everyday living. A convenient mudroom and powder bath off the two-car garage adds functionality without sacrificing style. Upstairs, the primary suite offers a private balcony, generous closet, and a spa-inspired bath with an oversized walk-in shower. Two additional bedrooms and a full bath provide flexibility for guests, family, or a dedicated home office. Thoughtful finishes throughout underscore the home's modern character and attention to detail. Set in the heart of one of Austin's most coveted neighborhoods, this residence places you just minutes from South Congress, Lady Bird Lake, and Downtown. Enjoy lock-and-leave living with minimal exterior maintenance and easy access to some of Austin's best dining, shopping, and entertainment--just a short walk, bike, or scooter ride away. As an added bonus, the seller will cover two years of HOA dues for the new owner, making this turnkey lifestyle even more appealing. 2118 Brackenridge Street #5 combines style, livability, and location--all in one!

3
beds

3
baths

1,667 Sq.Ft. LIVING AREA

1,716.26 Sq.Ft. lot

Greg Walling

Greg Walling

Features & Amenities

Interior

  • total bedrooms3
  • Total bathrooms3
  • full bathrooms2
  • half bathroom1
  • Flooring Concrete, Tile, Wood
  • APPLIANCES Built-In Gas Range, Built-In Oven(s), Dishwasher, Disposal, Microwave, Refrigerator, Washer/Dryer, Wine Refrigerator
  • other interior Features Breakfast Bar, Built-in Features, Ceiling Fan(s), Chandelier, Eat-in Kitchen, Interior Steps, Kitchen Island, Open Floorplan, Pantry, Recessed Lighting, Walk-In Closet(s)

Area & Lot

  • Status For Sale
  • Living Area1,667 Sq.Ft.
  • Lot Area1,716.26 Sq.Ft.
  • MLS® ID5425581
  • TypeCondo
  • YEAR BUILT2013
  • Water FrontageNone
  • View DescriptionNone
  • Elementary SchoolTravis Hts
  • Middle SchoolLively
  • High SchoolTravis
  • School DistrictAustin ISD

Exterior

  • STORIES2
  • Garage Space2.0
  • water SourcePublic
  • utilitiesElectricity Connected, Natural Gas Connected, Sewer Connected, Water Connected
  • PoolNone
  • roofMetal
  • lot featuresNone
  • parkingAttached, Garage
  • HEAT TYPECentral
  • AIR CONDITIONINGCeiling Fan(s), Central Air
  • sewerPublic Sewer
  • SubstructureSlab
  • Disability FeaturesNone
  • other exterior FeaturesBalcony

Financial

  • Sales Price$799,000
  • Real Estate Tax $7,225/yr
  • HOA $455/mo
Modern residence with a turquoise entry door, wood siding, metal balconies, and a fenced patio.

Schedule a Showing

I would love to show you this beautiful property. Please select your preferred date and time below. I will be in touch shortly to confirm your appointment.

Schedule a Showing

I would love to show you this beautiful property. Please select your preferred date and time below. I will be in touch shortly to confirm your appointment.

Thank you for your interest in 2118 Brackenridge ST # 5, Austin, TX 78704. We are reviewing your request and will be in touch shortly!

Mortgage Calculator

Estimate your monthly mortgage payment, including the principal and interest, property taxes, and HOA. Adjust the values to generate a more accurate rate.

All estimates are provided for informational purposes only. Actual amounts may vary.
$0,000 Your Payment 20 15 65
$0,000 Your Payment

Work With Greg

Greg connects people to their neighborhoods, to Austin, and to each other—but not necessarily in that order. People are the reason behind his work, and his love of this city makes it a lot of fun. Contact Greg today!

Follow Me on Instagram