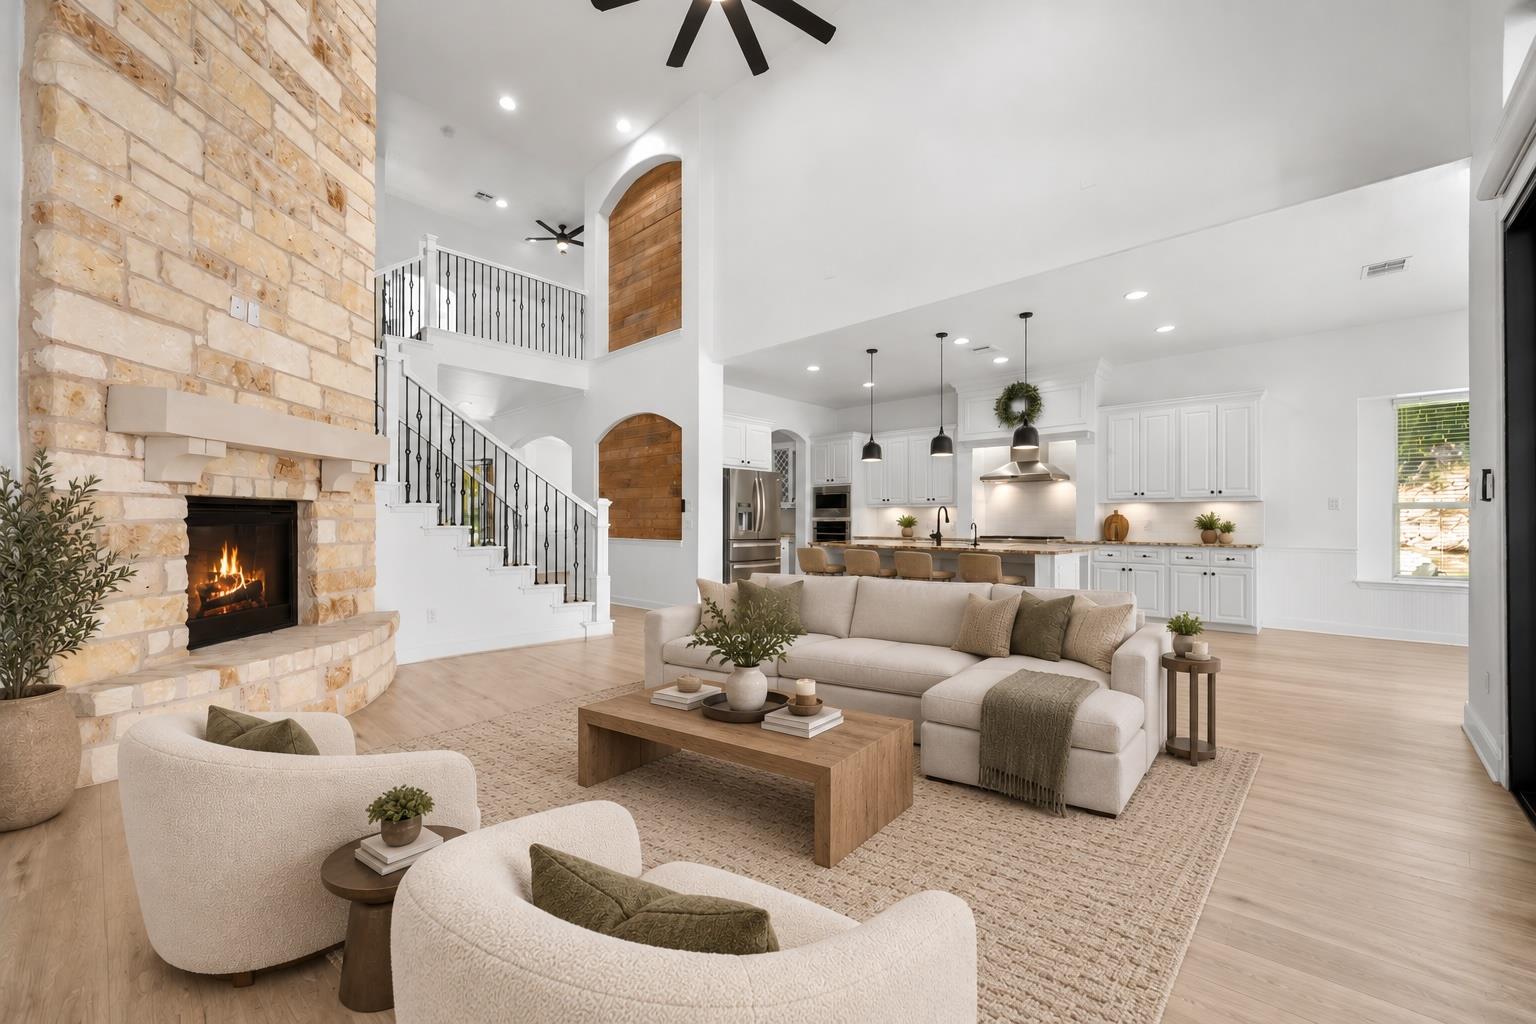
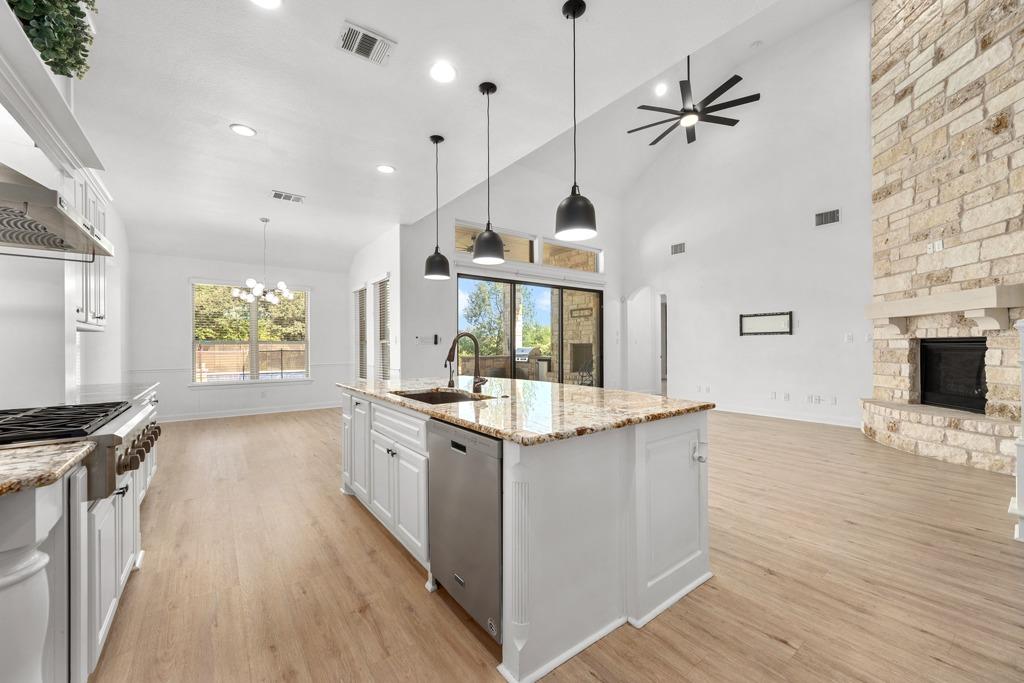
Open living room and kitchen with a stone fireplace, vaulted ceiling, and staircase.
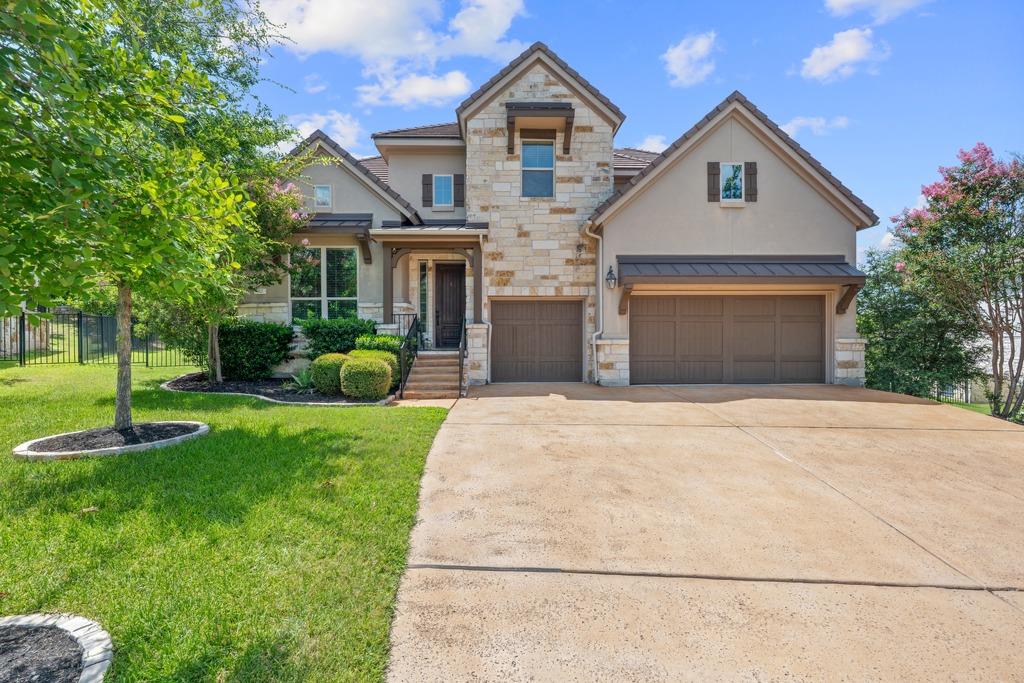
Two-story stone-and-stucco home with two garage doors, a wide driveway, and landscaped lawn.
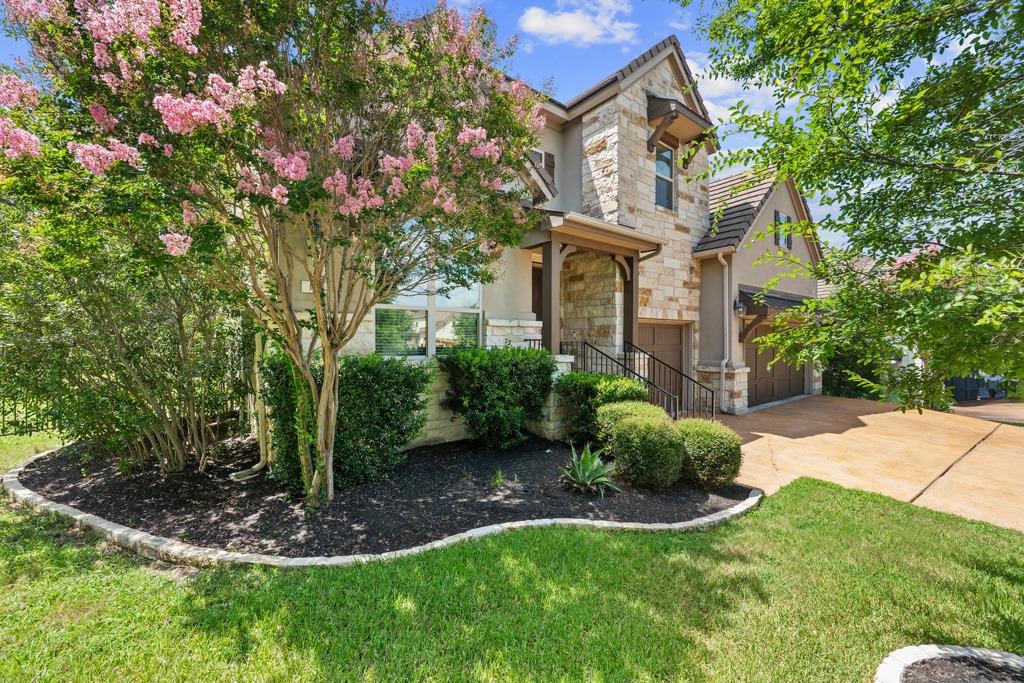
Two-story stone home with an arched entry, attached garage, and pink flowering trees.
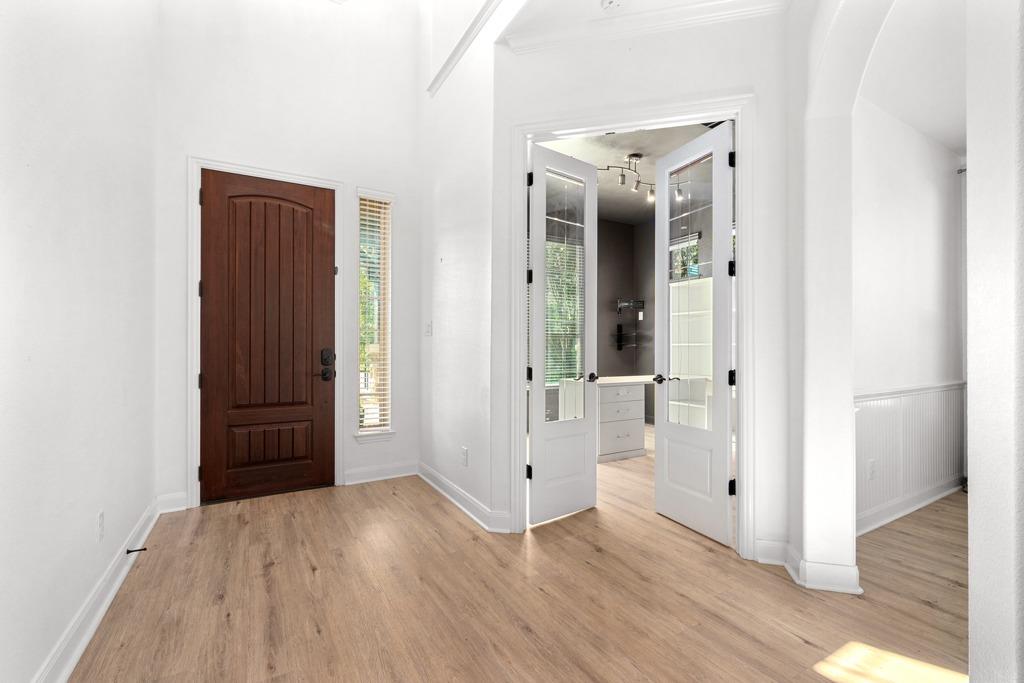
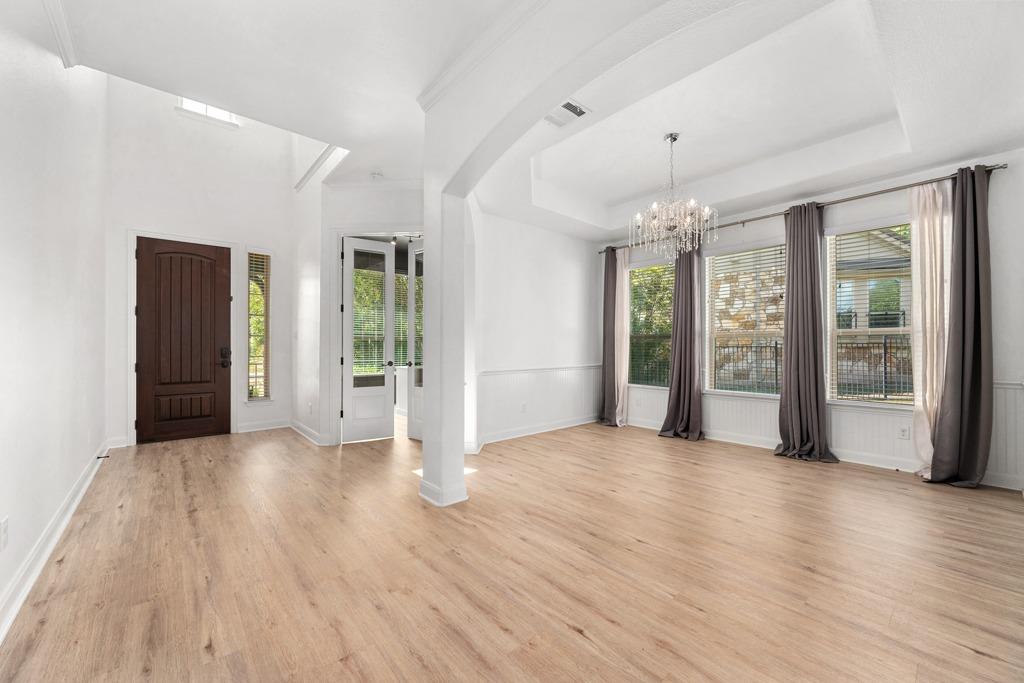
Entryway with a dark wood front door and open glass-paneled double doors to an adjoining room.
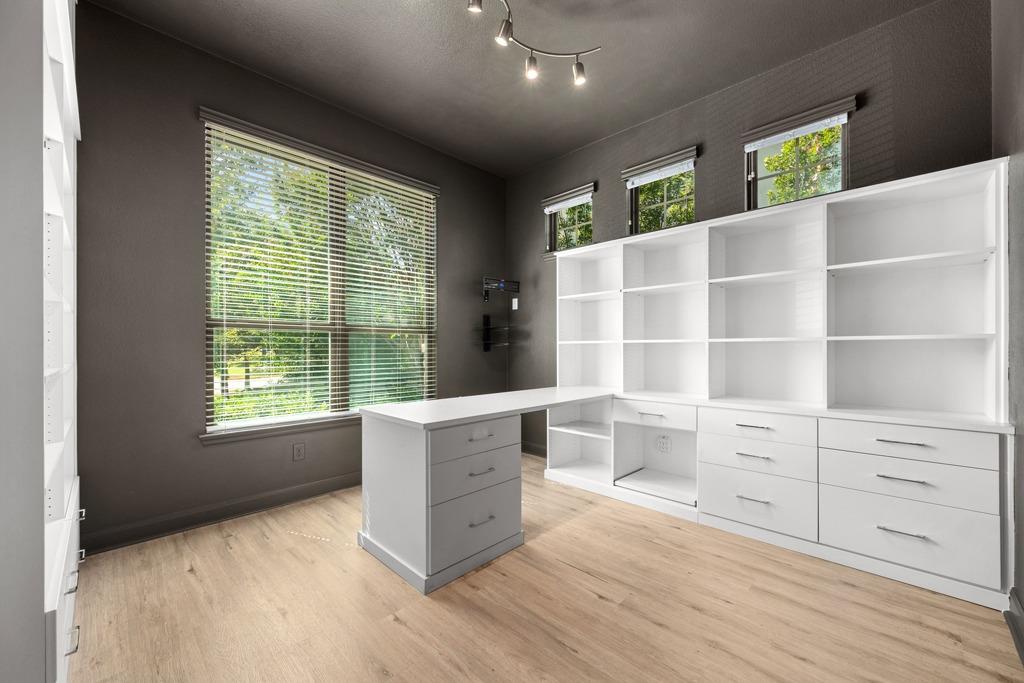
Home office with built-in white desk and shelving, light wood floors, and large windows.
Vacant living room with light wood floors, tall curtained windows, and a chandelier.
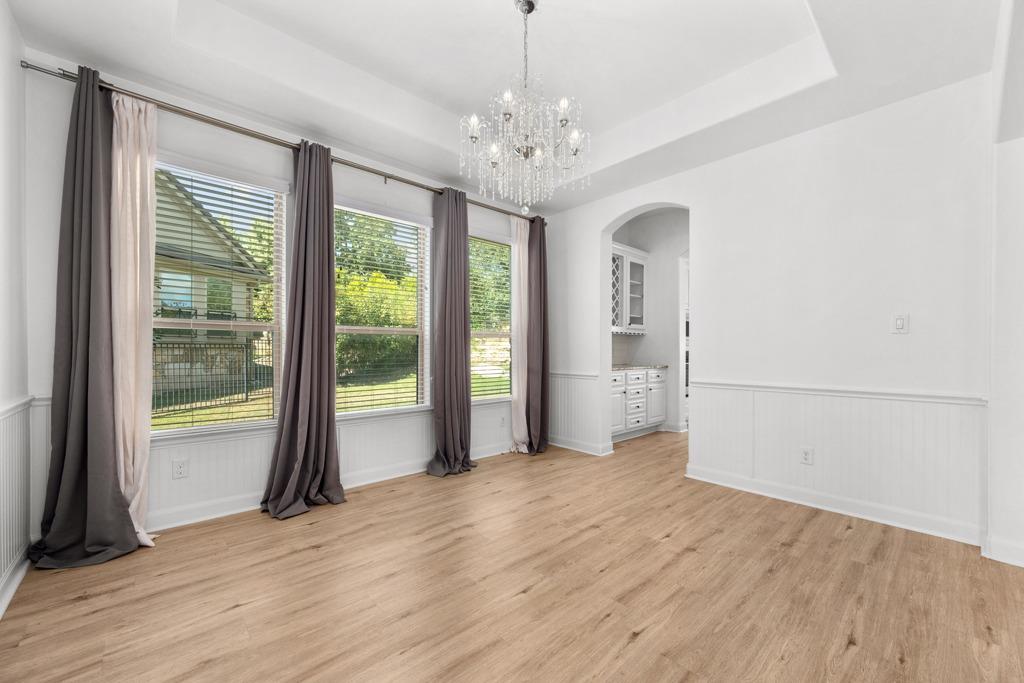
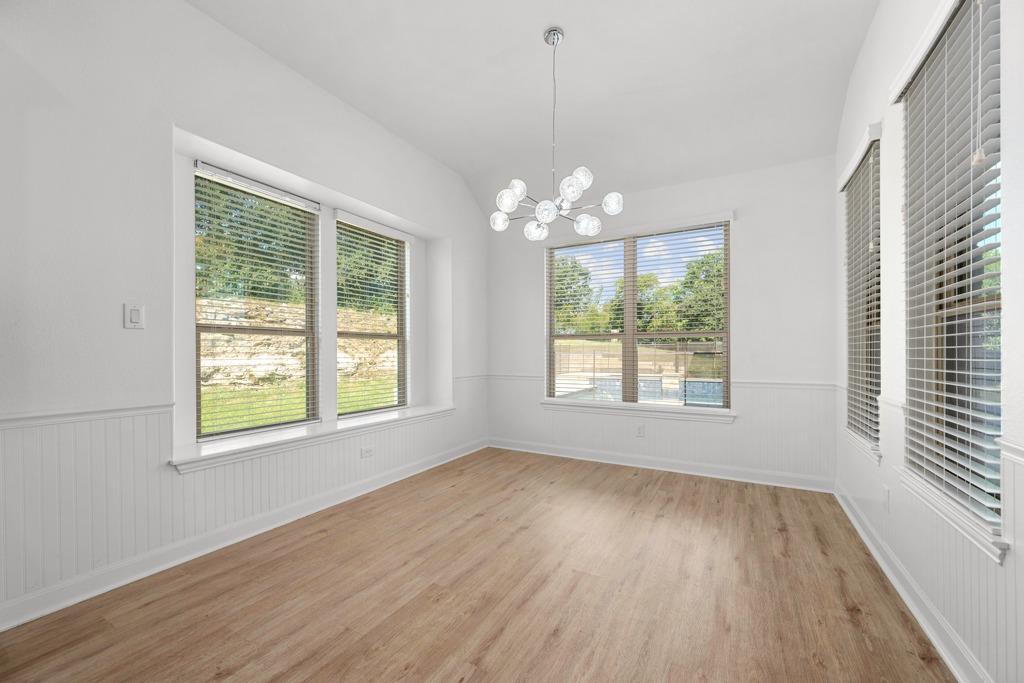
Unfurnished dining room with a crystal chandelier, three curtained windows, and light wood flooring.
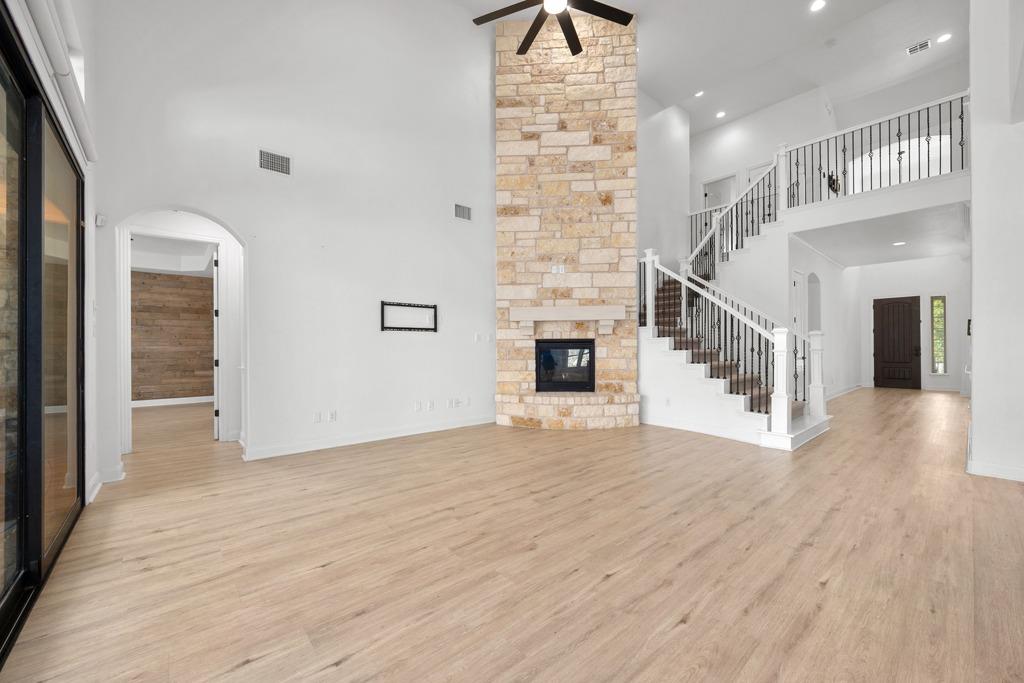
Open living room with a tall stone fireplace, light wood floors, and a black-railed staircase.
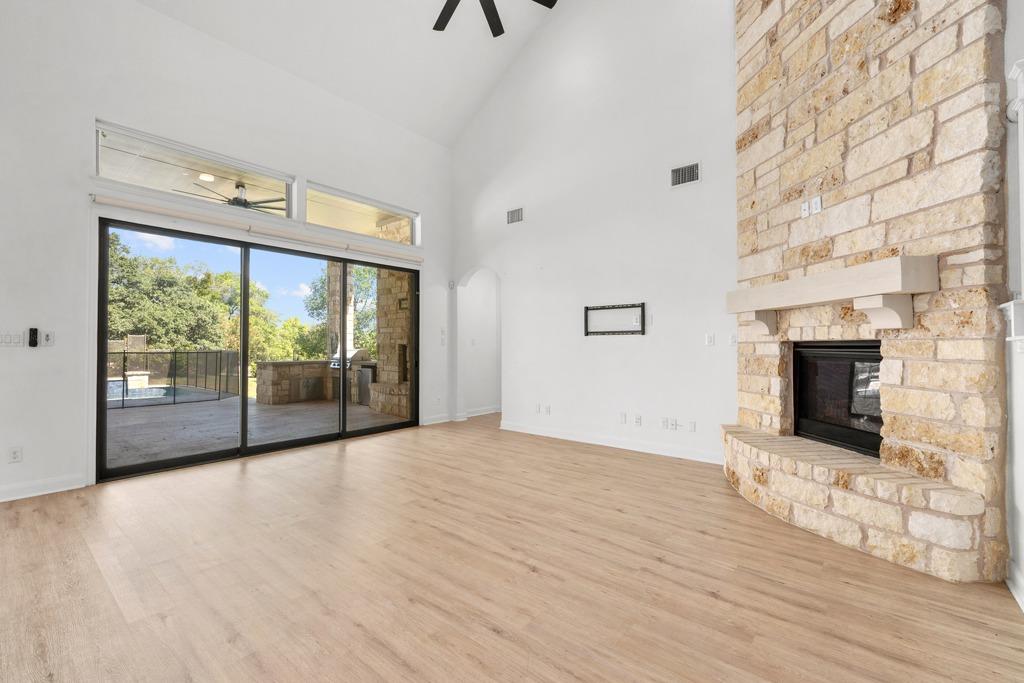
Living room with a stone fireplace and sliding doors opening to a patio and pool.
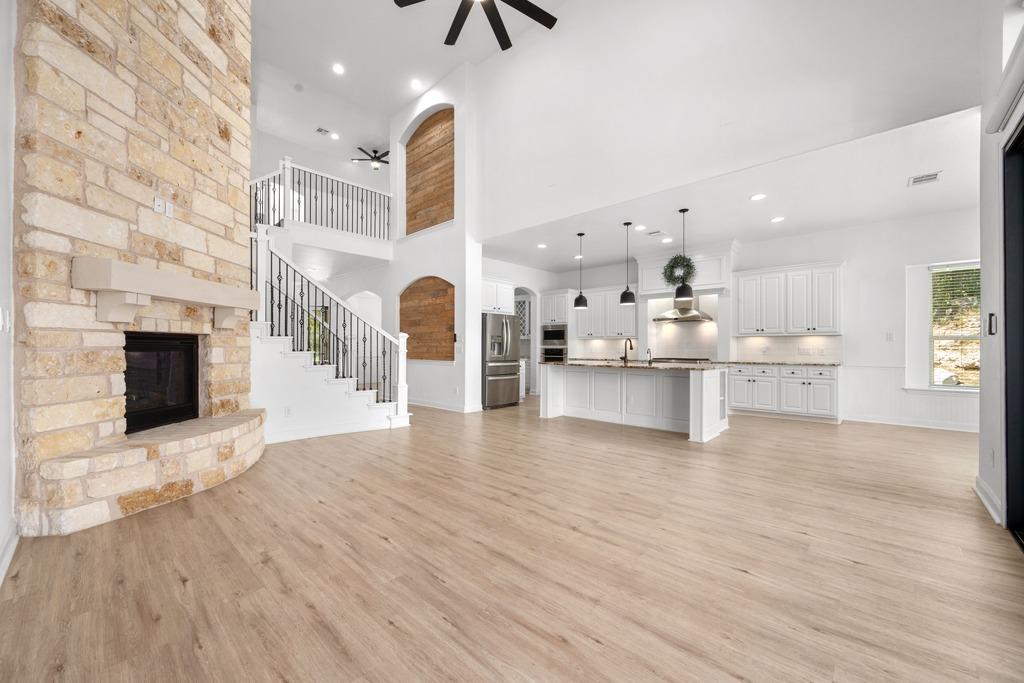
Open-plan living room and kitchen with a stone fireplace, iron-railed staircase, and white kitchen island.
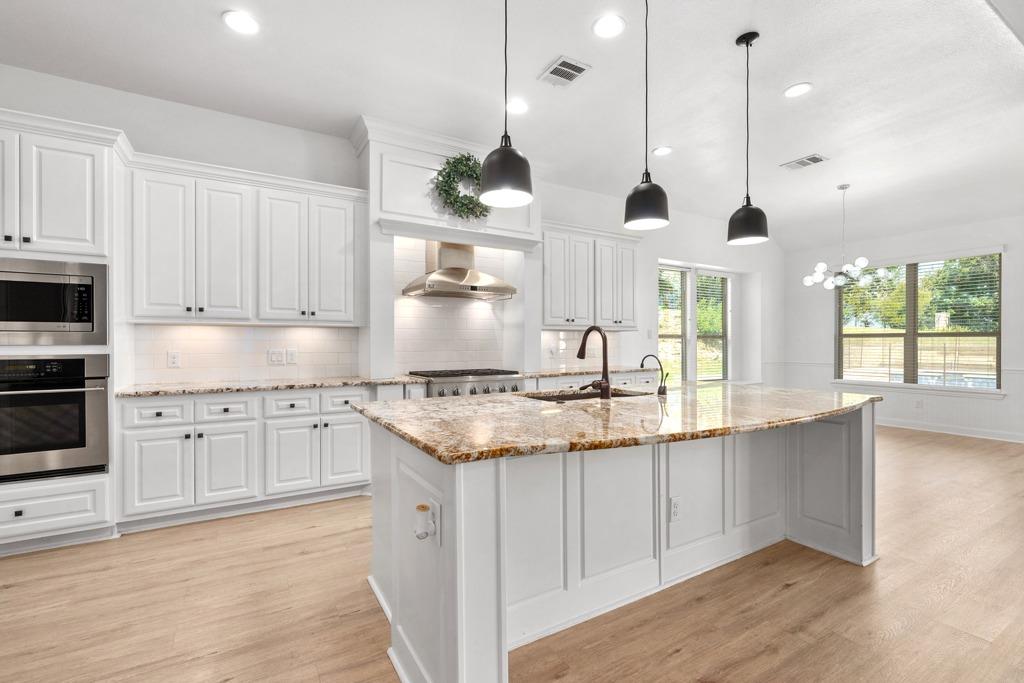
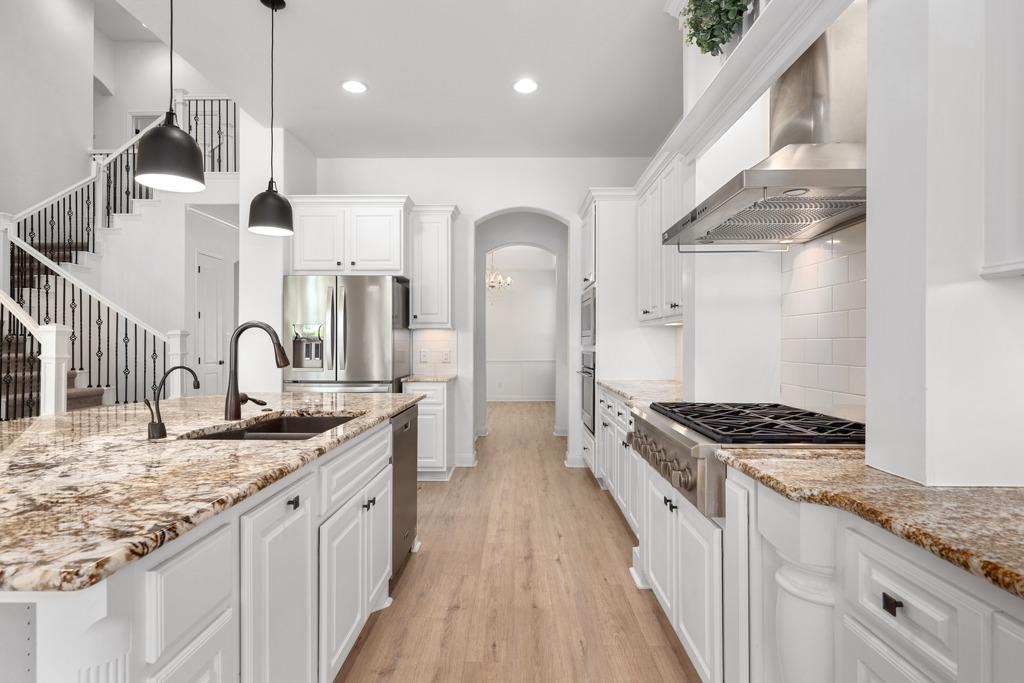
Kitchen with white cabinets, stainless steel appliances, and a large granite island.
Bright kitchen with white cabinets, stainless appliances, and a large granite island.
Open-plan kitchen with a granite island, white cabinets, and an adjoining stone fireplace.
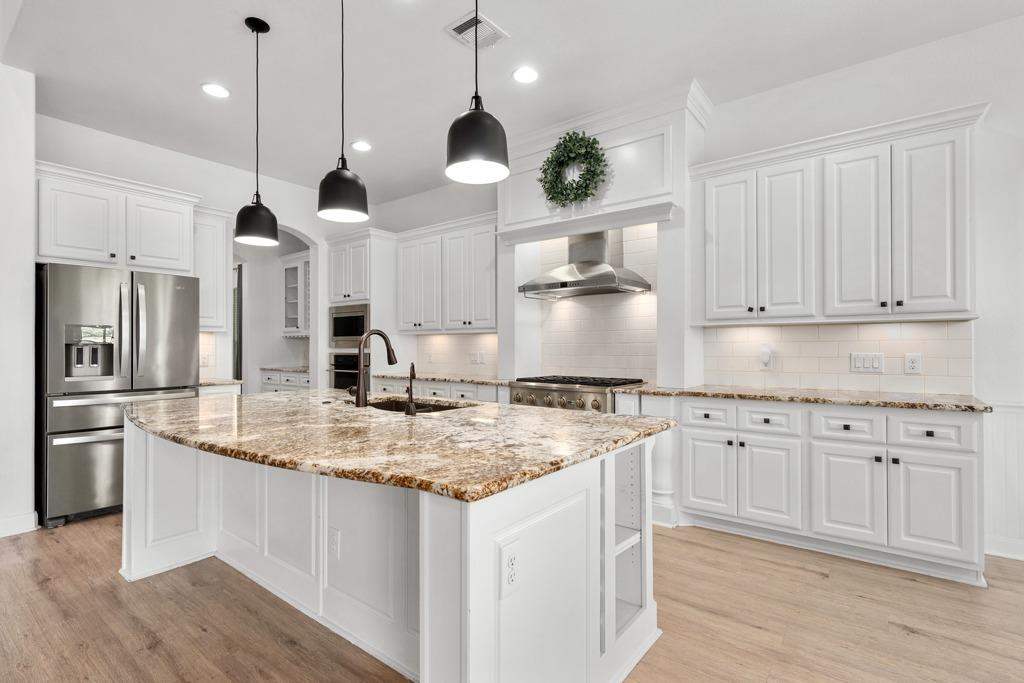
White kitchen with a granite island, stainless steel appliances, and gas cooktop.
Empty room with light wood floors, a modern chandelier, and large windows overlooking a pool.
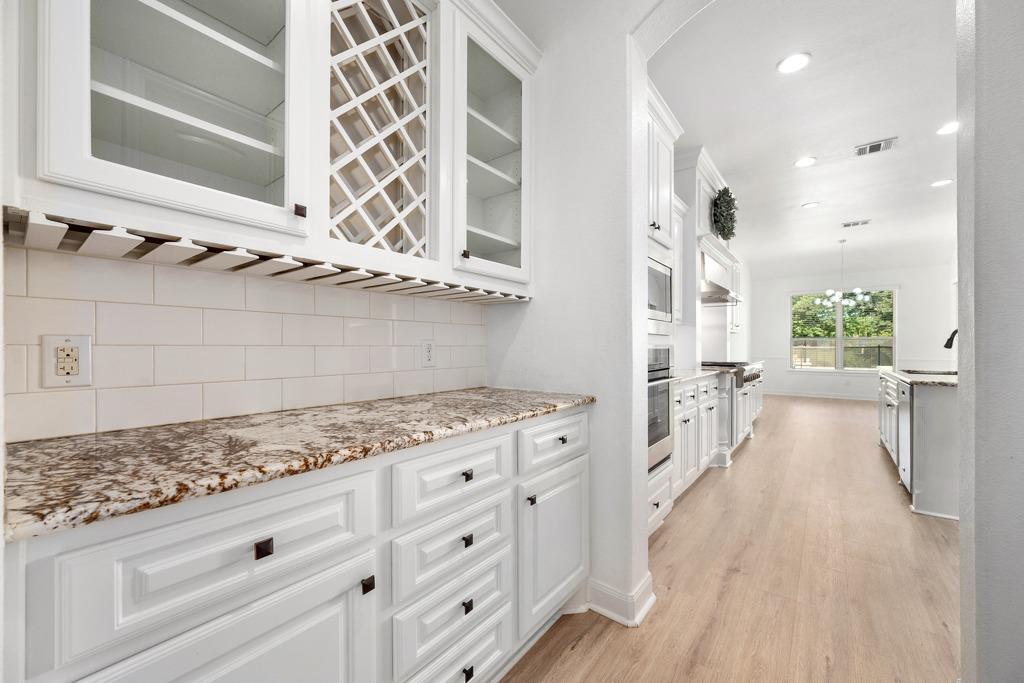
Bright white kitchen with a built-in wine rack, stone counters, and a window overlooking greenery.
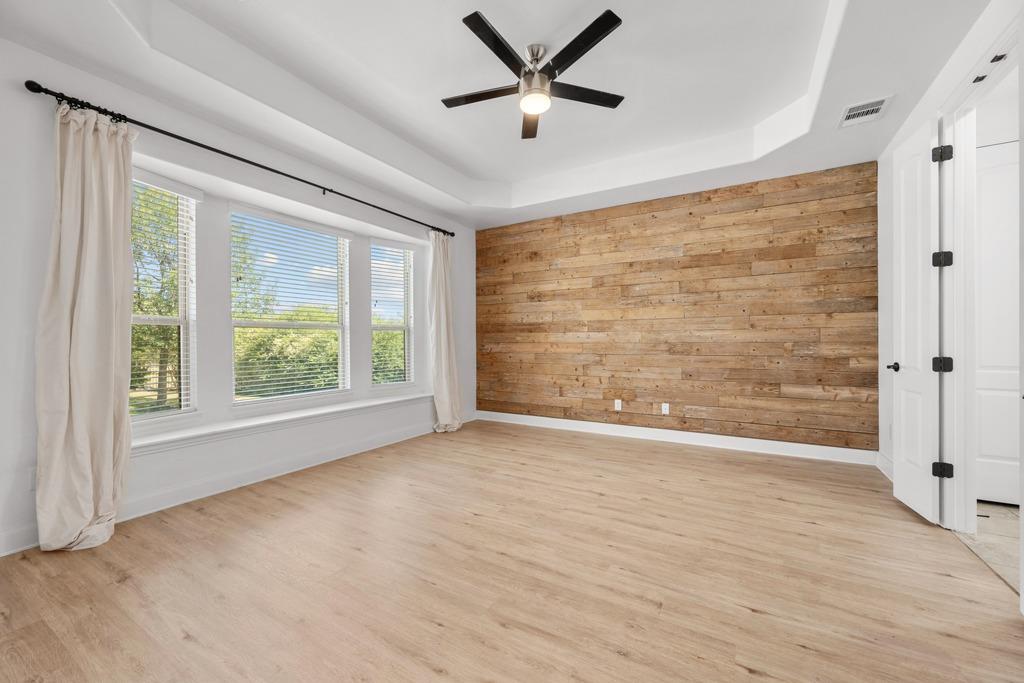
Vacant bedroom with a wood-plank accent wall, large windows, and light wood flooring.
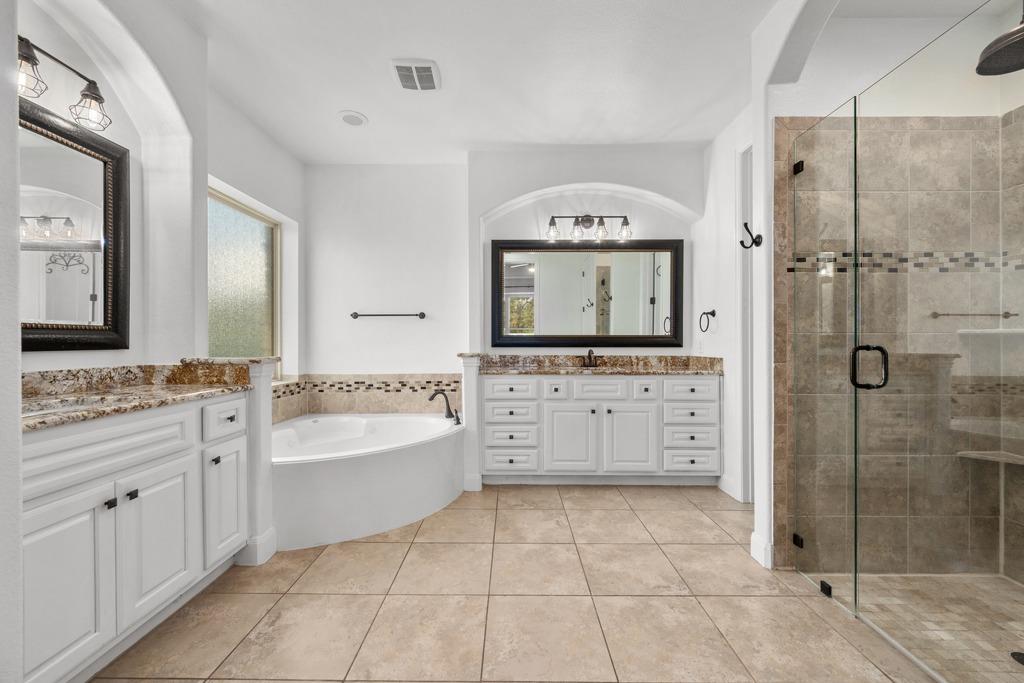
Bathroom with a corner soaking tub, double vanity, and glass-enclosed tiled shower.
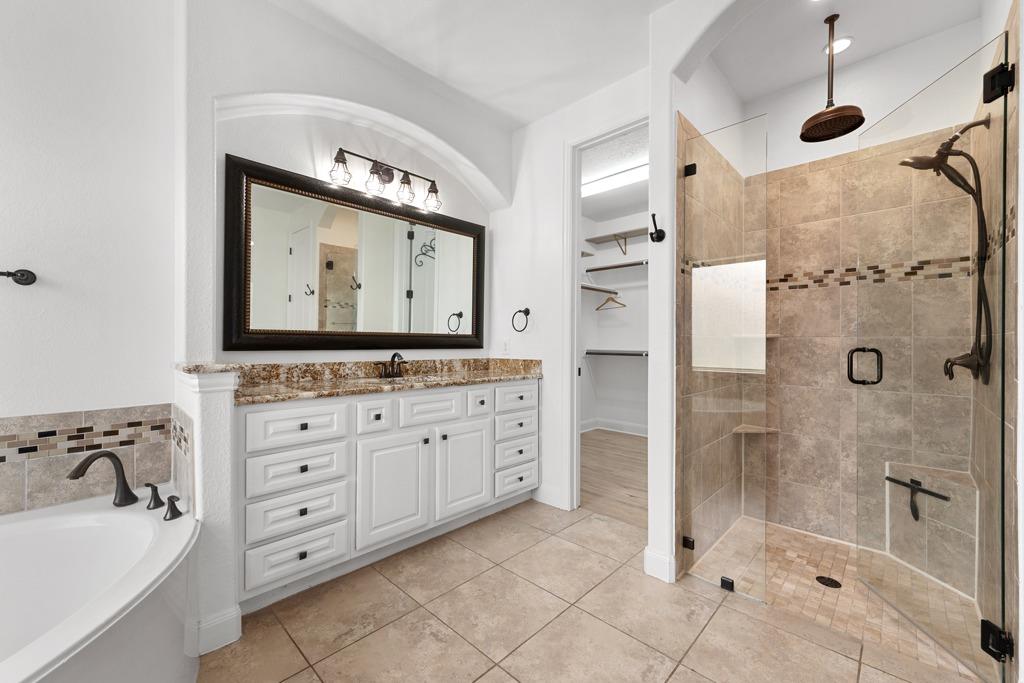
Bathroom with a white vanity, soaking tub, and glass-enclosed tiled shower.
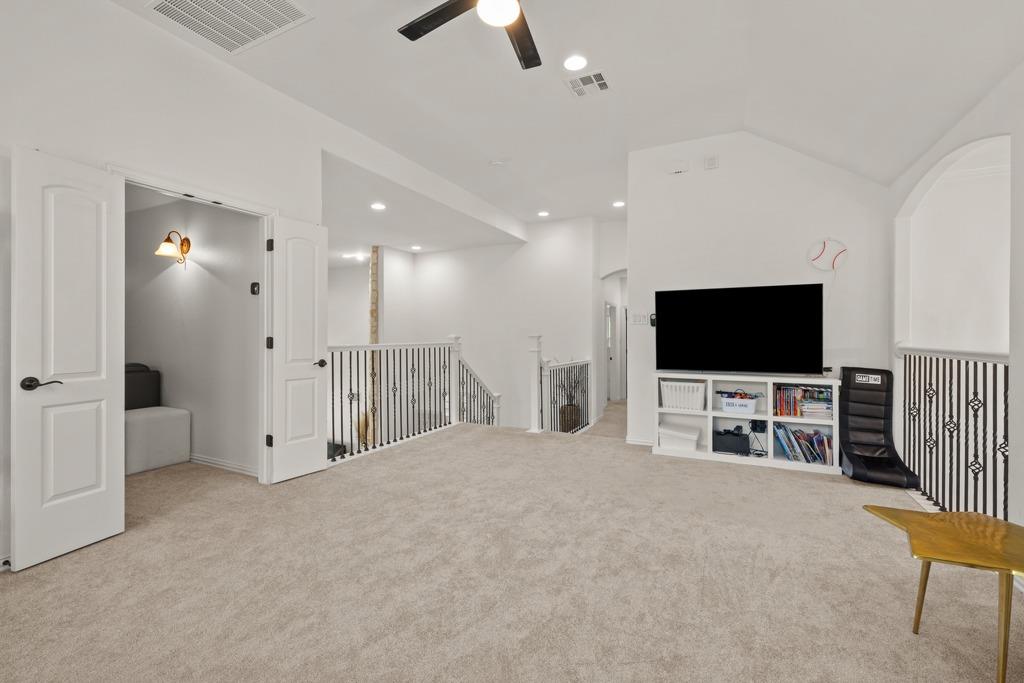
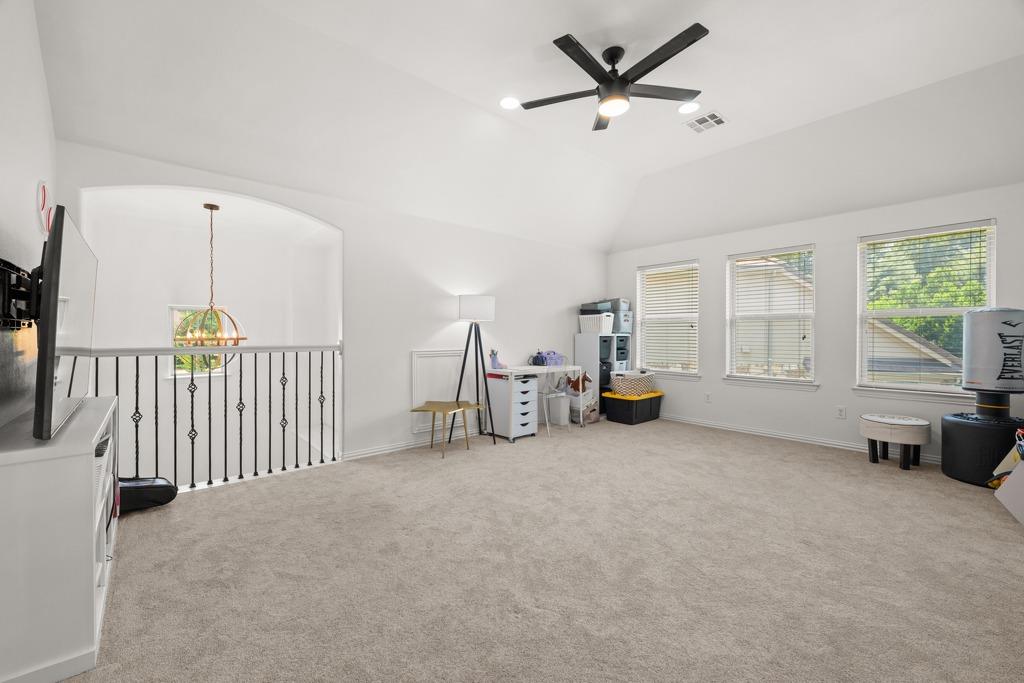
Carpeted upstairs living area with a wall-mounted TV, built-in shelving, and decorative stair railings.
Carpeted bonus room with vaulted ceiling, overlook railing, and three windows.
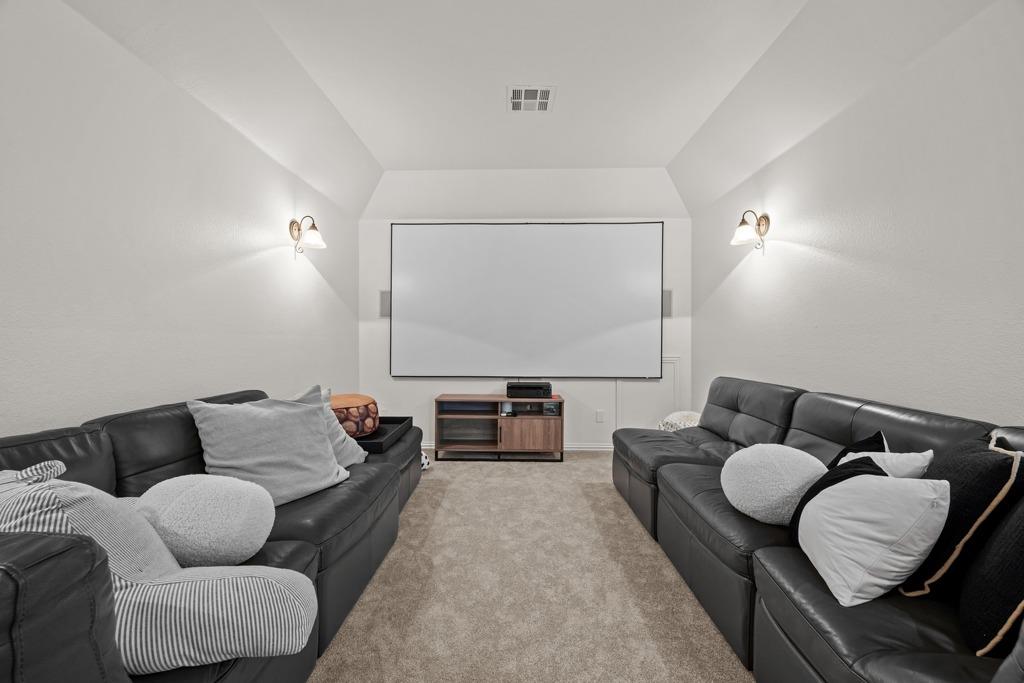
Home theater with a large projection screen and black leather sofas.
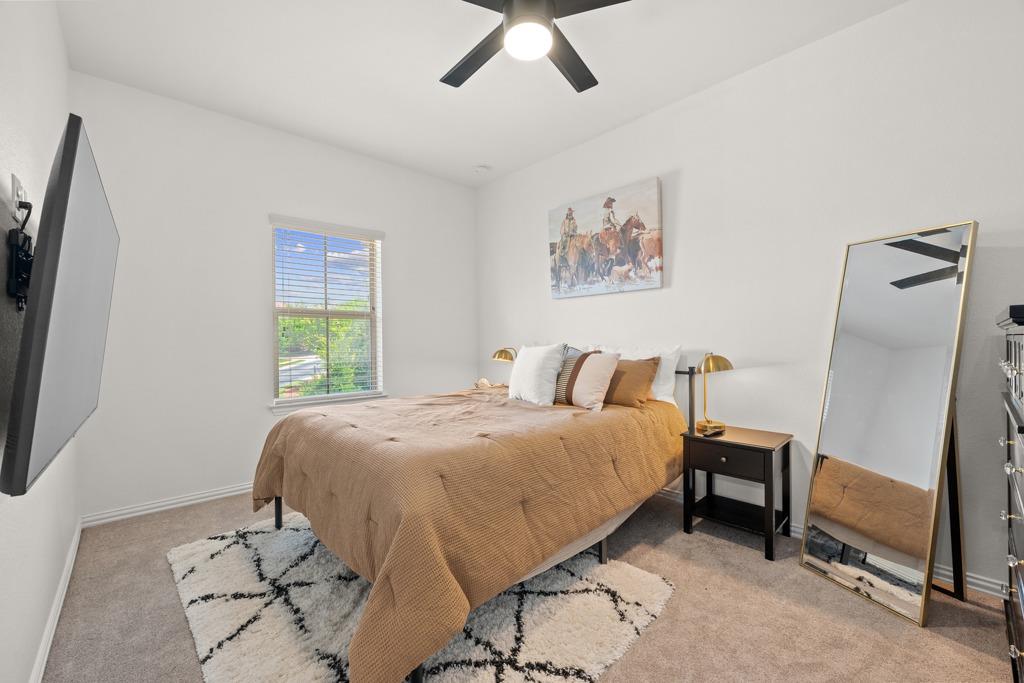
Bedroom with a tan-covered bed, patterned rugs, a ceiling fan, and a full-length mirror.
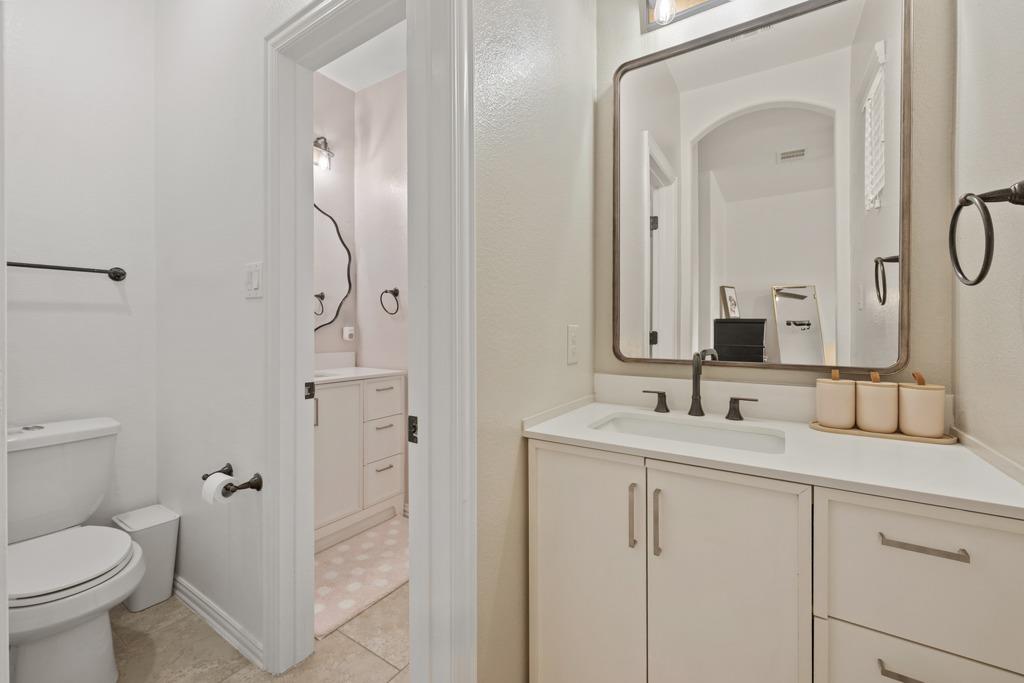
Bathroom with a white vanity and large mirror, opening to a second vanity area beside the toilet.
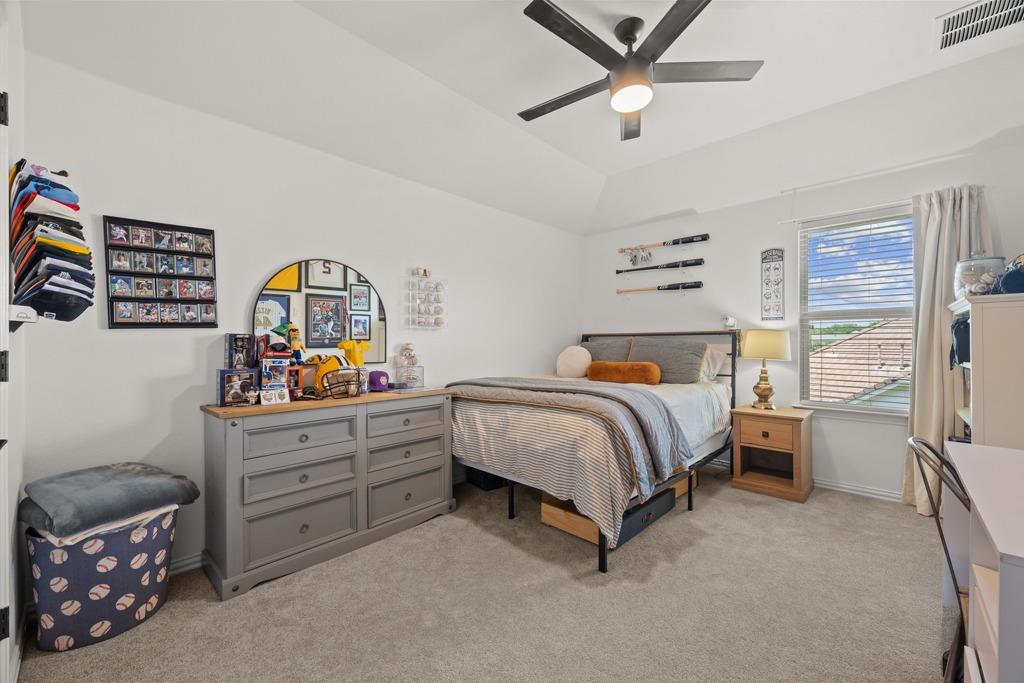
Bedroom with a gray dresser, sports memorabilia, and a bed beside a window.
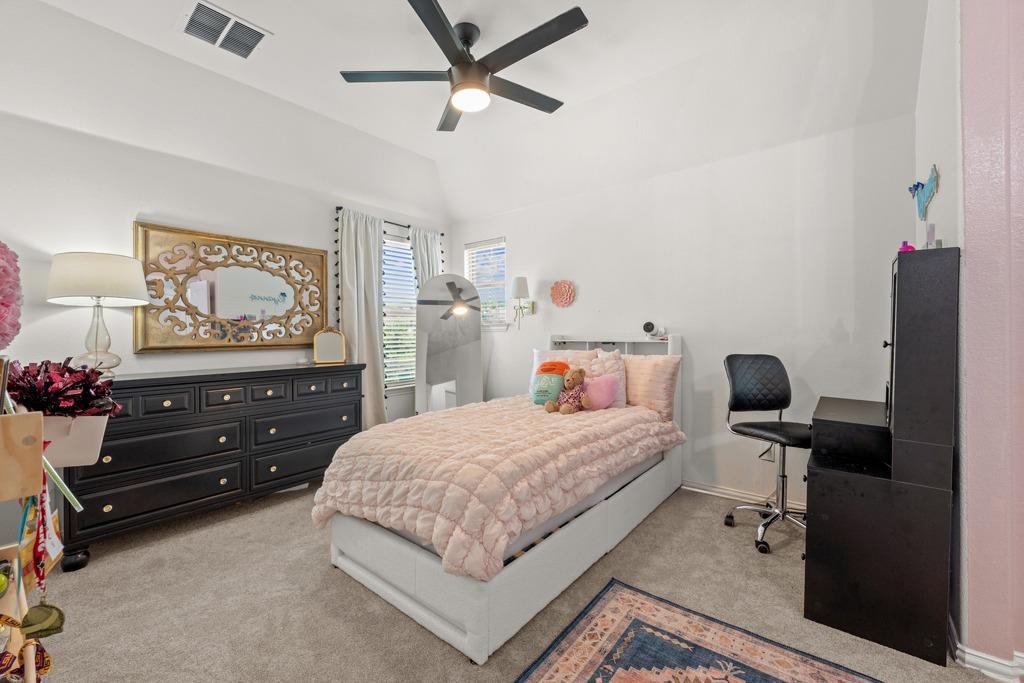
Bedroom with a pink quilted bed, ornate mirror above a dark dresser, and ceiling fan.
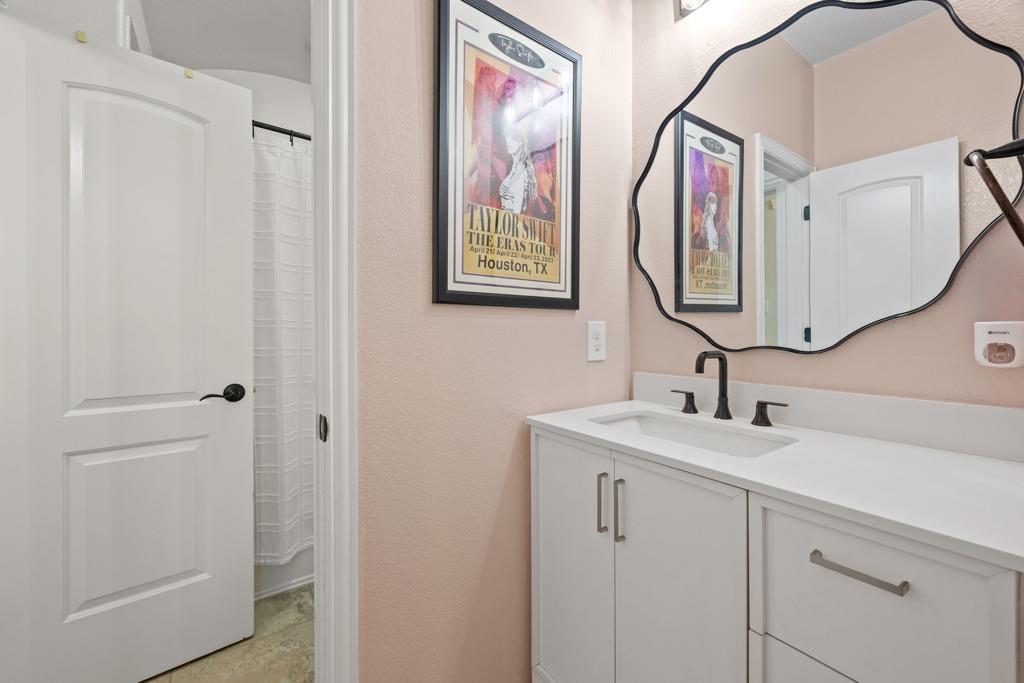
Bathroom with a white vanity and wavy-edged mirror, beside an open doorway to a curtained shower.
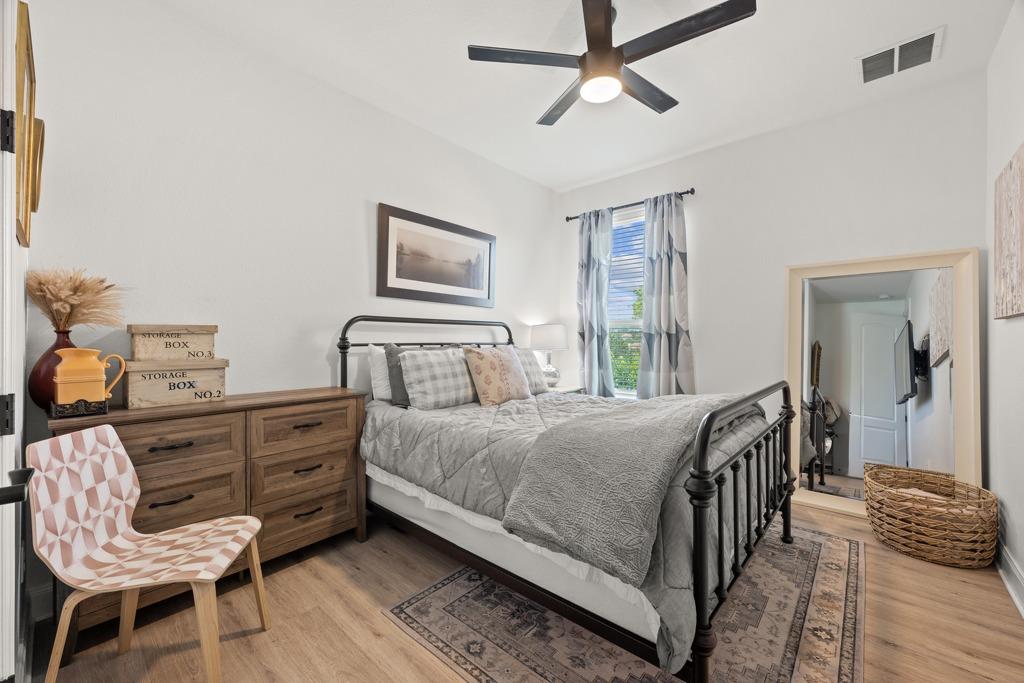
Bedroom with a black metal bed, wooden dresser, and blue-curtained window.
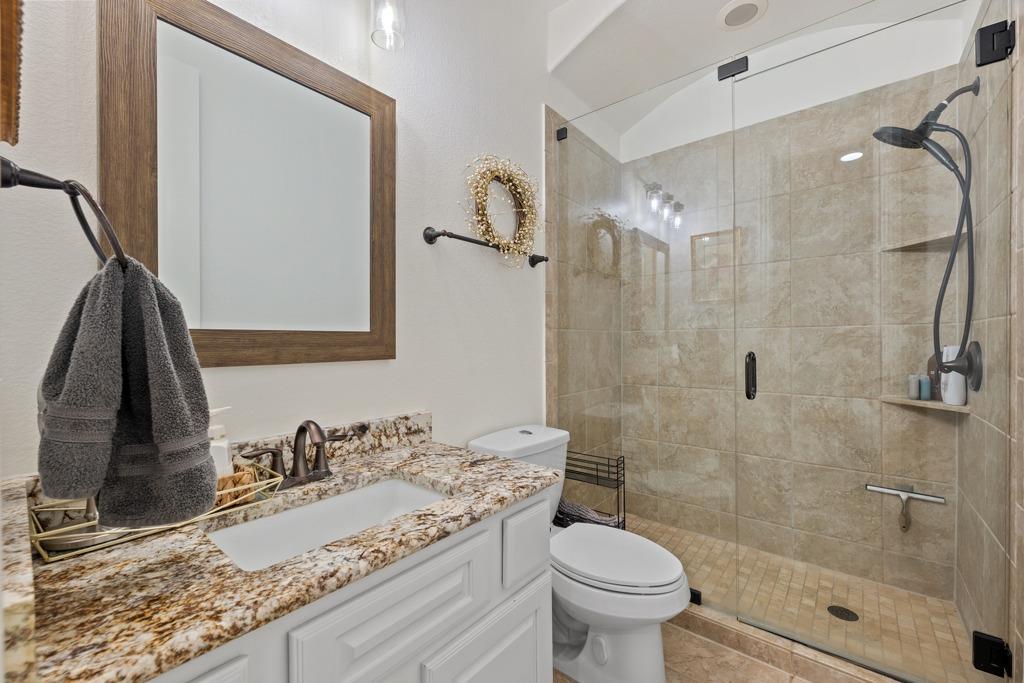
Bathroom with a stone vanity countertop and glass-enclosed tiled shower.
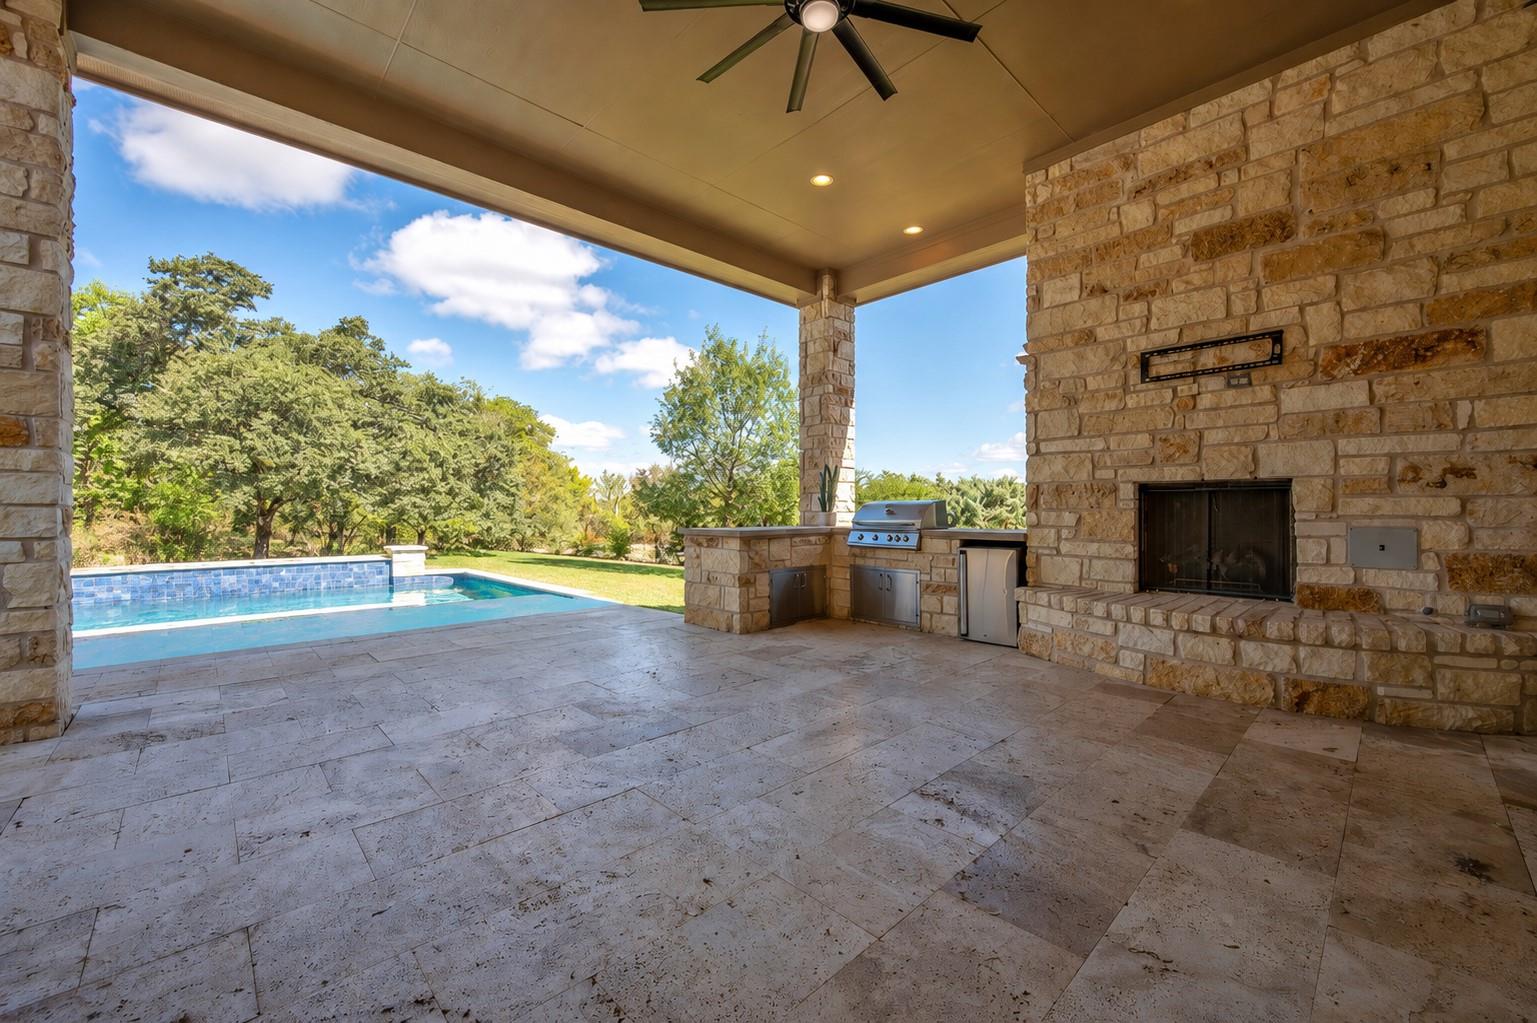
Covered stone patio with an outdoor kitchen and fireplace beside a swimming pool.
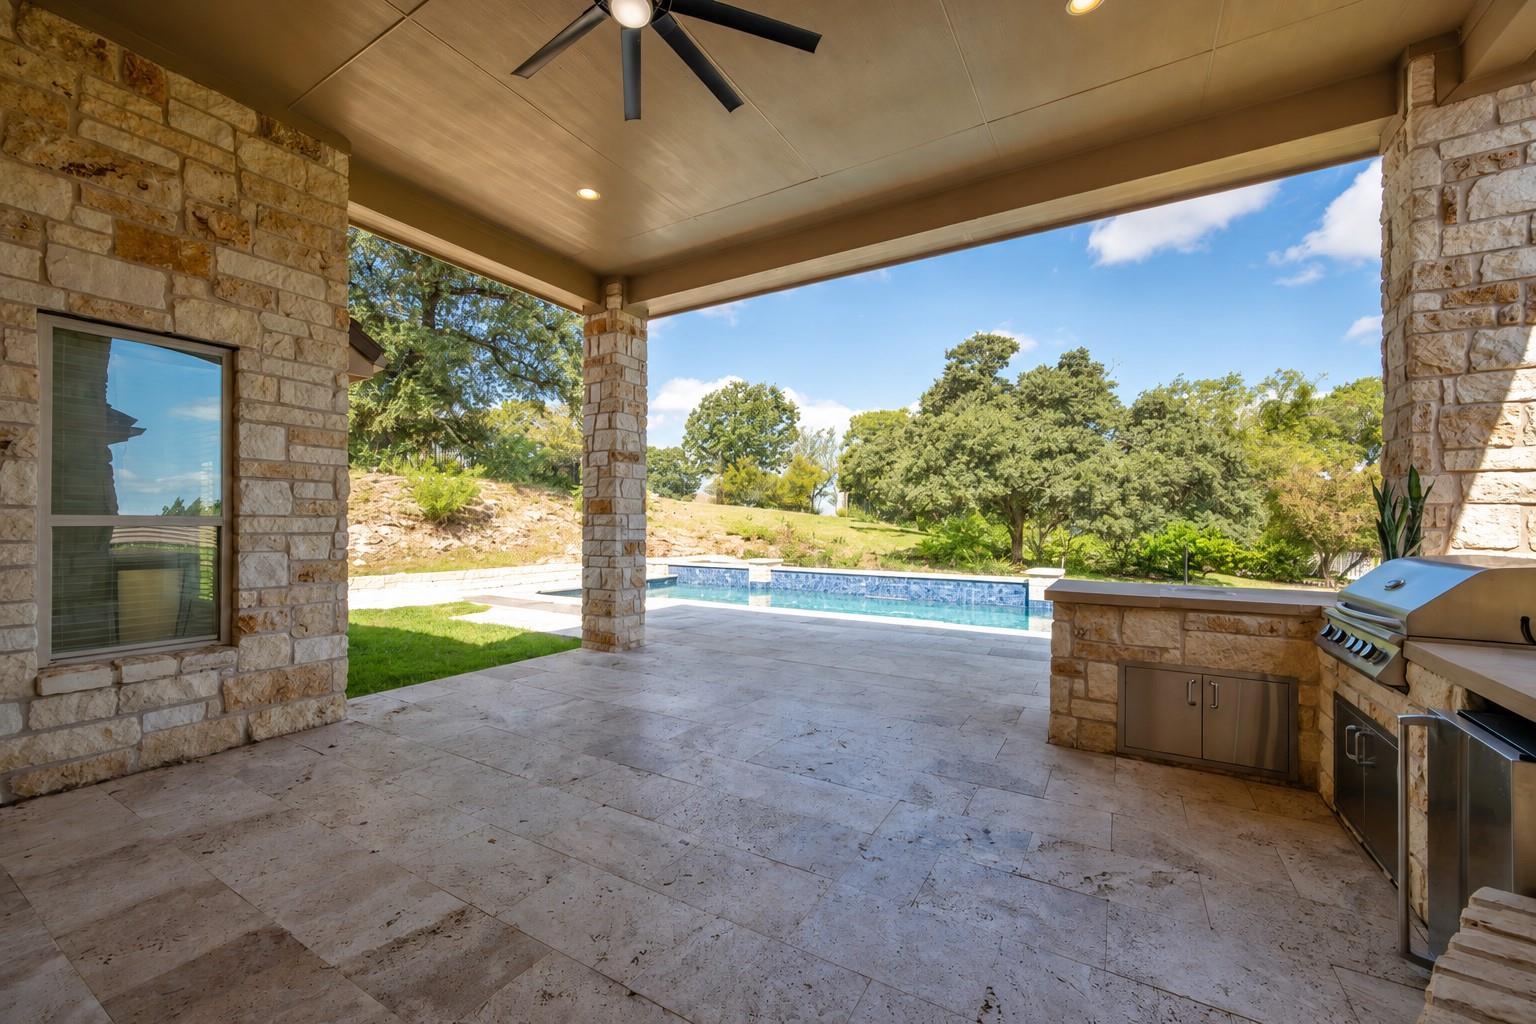
Covered stone patio with a built-in grill overlooking a swimming pool and landscaped yard.
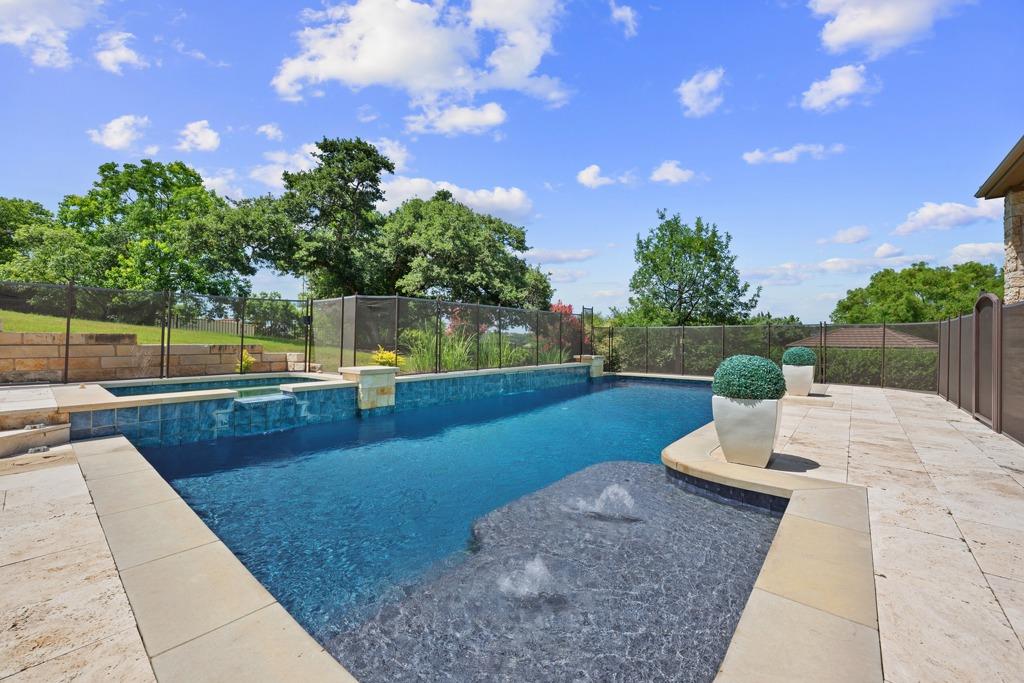
Backyard pool with a shallow lounging area, stone patio, potted plants, and mature trees beyond a mesh fence.
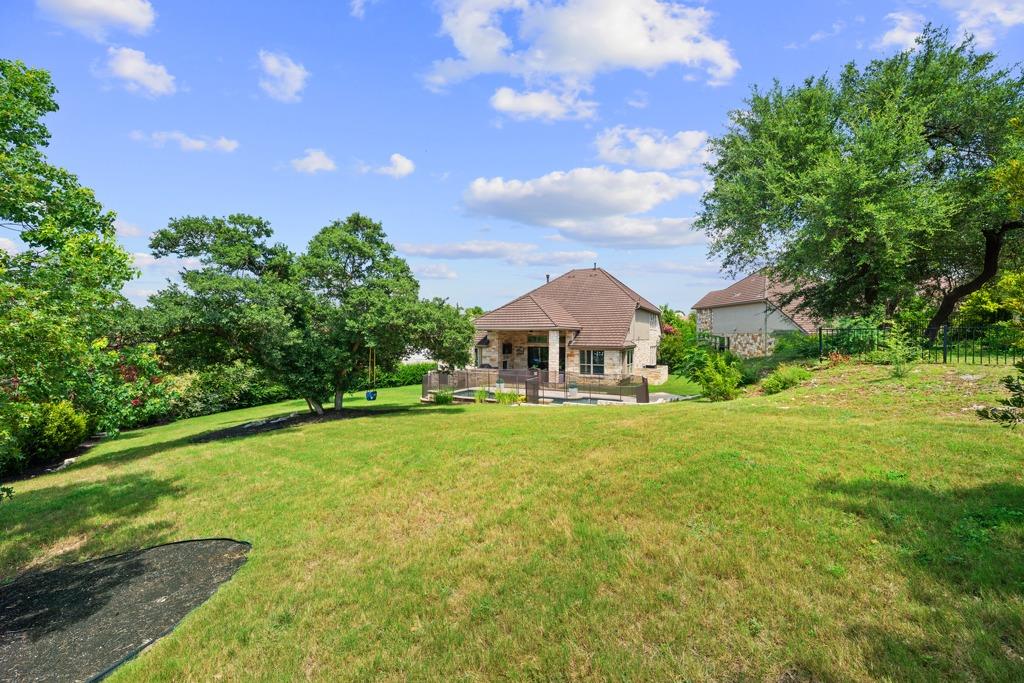
Rear exterior of a two-story home beyond a broad lawn, with mature trees and a fenced patio.
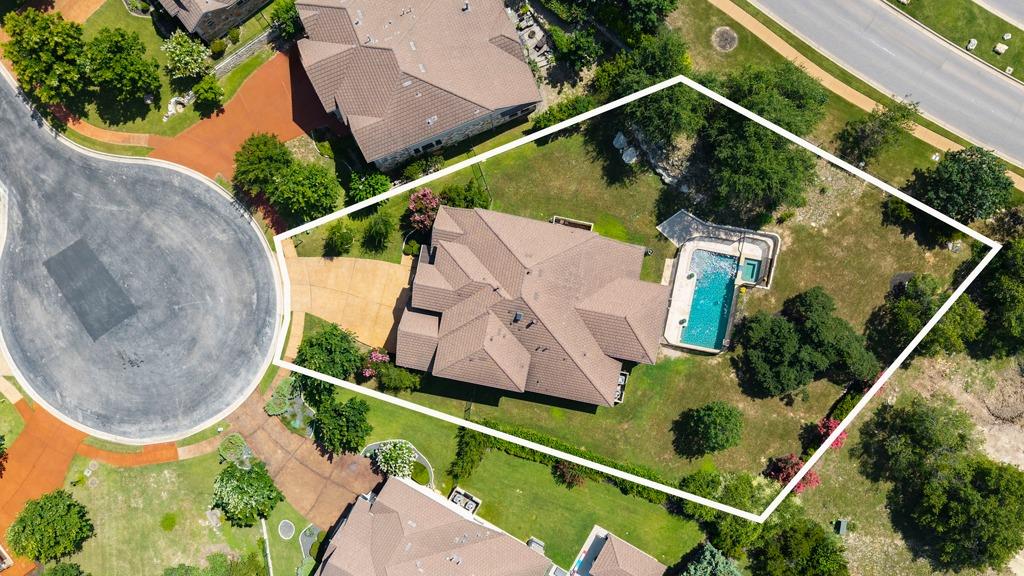
Aerial view of a home and swimming pool within an outlined lot on a cul-de-sac.
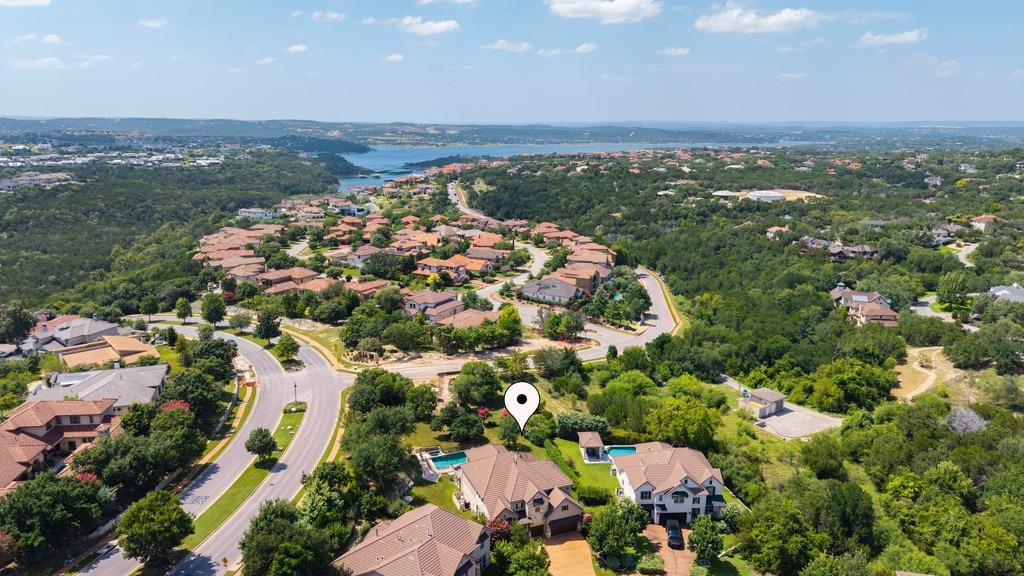
Aerial view of a home in a tree-lined neighborhood, with a lake visible in the distance.
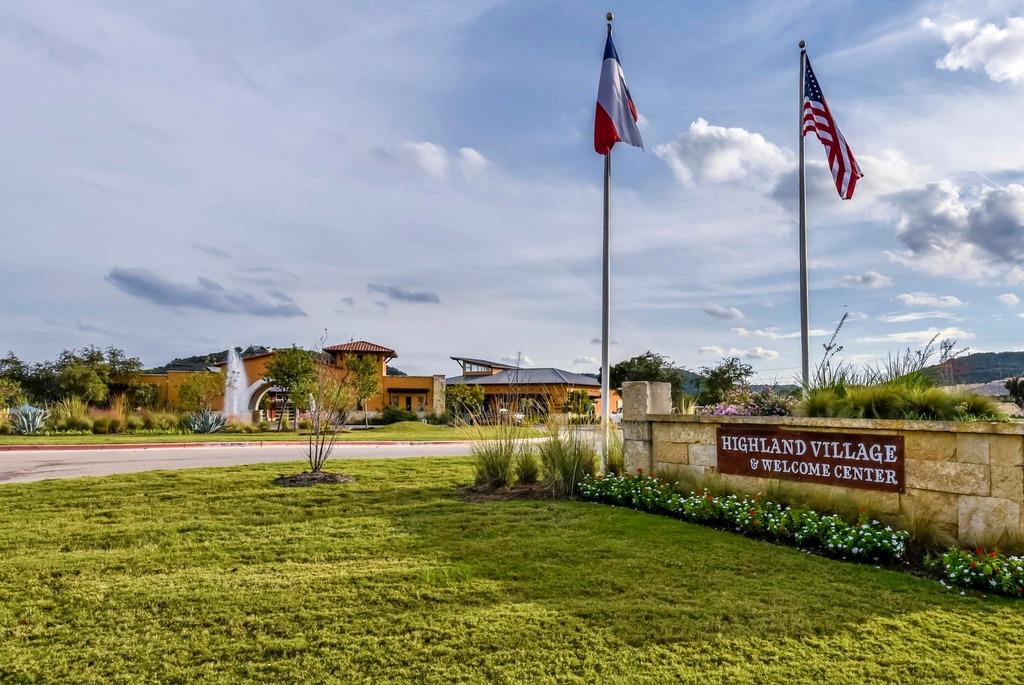
Highland Village welcome center entrance with a landscaped stone sign and Texas and U.S. flags.
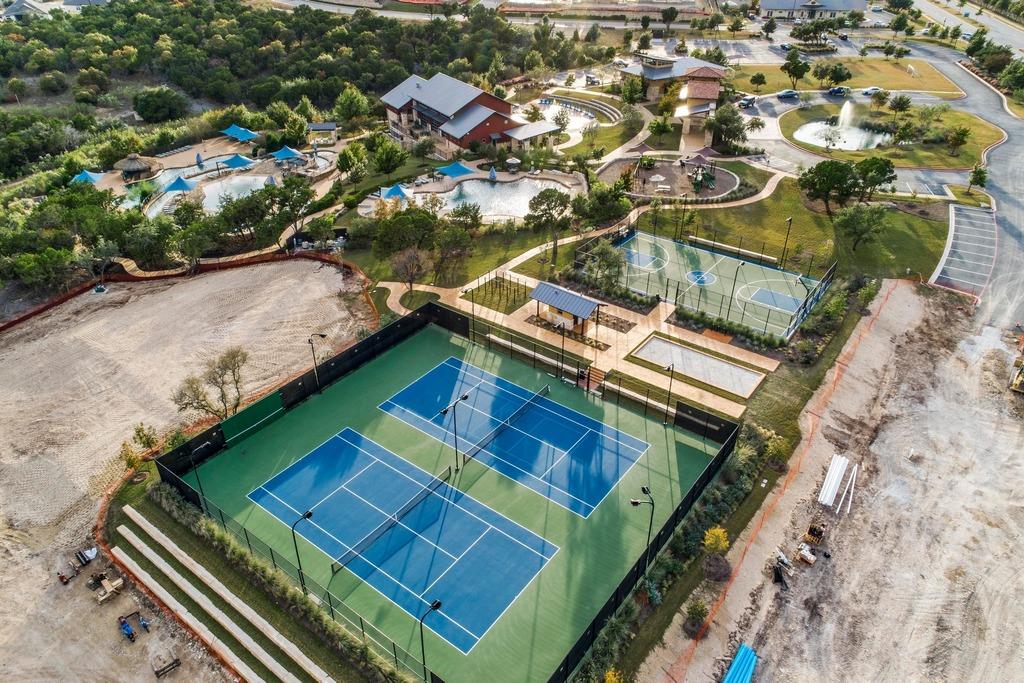
Aerial view of a fenced tennis complex beside basketball courts, pools, and landscaped recreation areas.
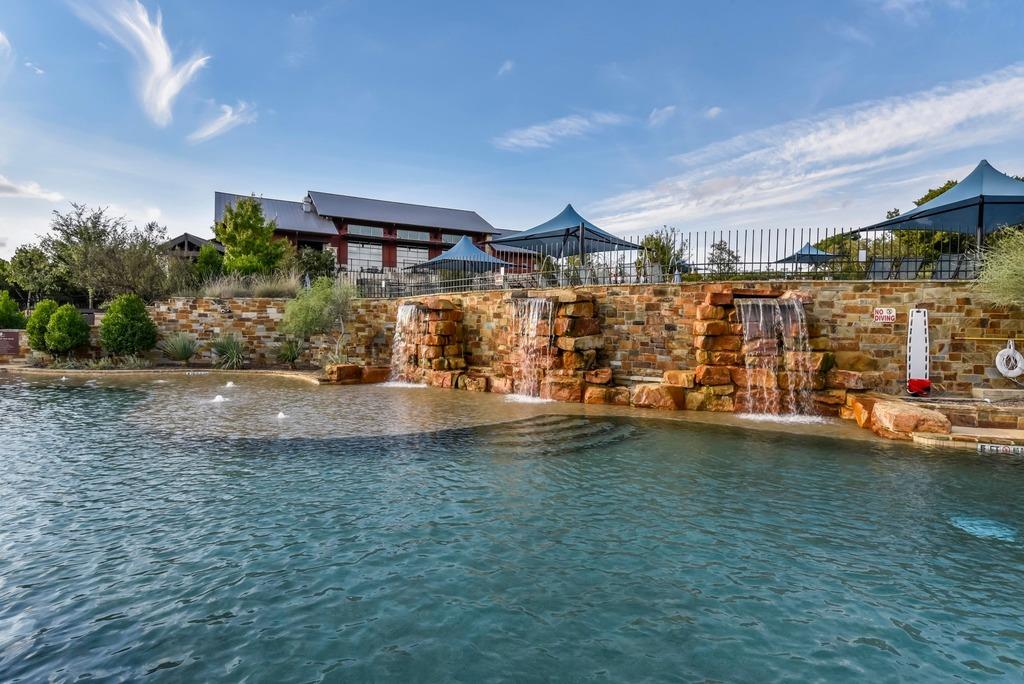
Outdoor pool with stone waterfall wall and shade canopies behind it.
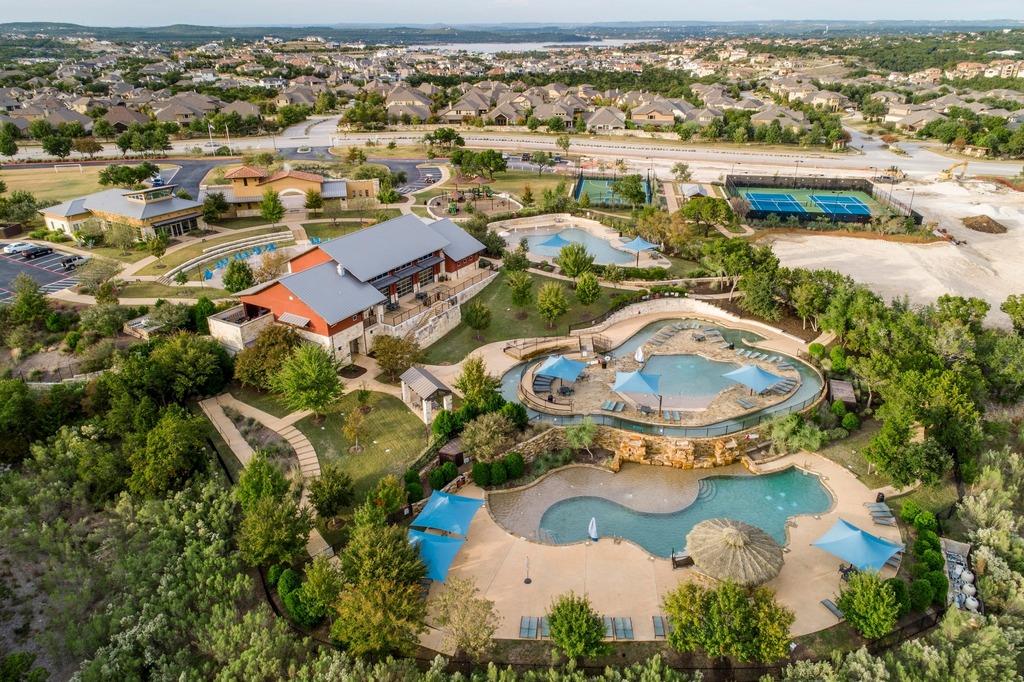
Aerial view of a community with multiple pools, a clubhouse, tennis courts, and landscaped paths.
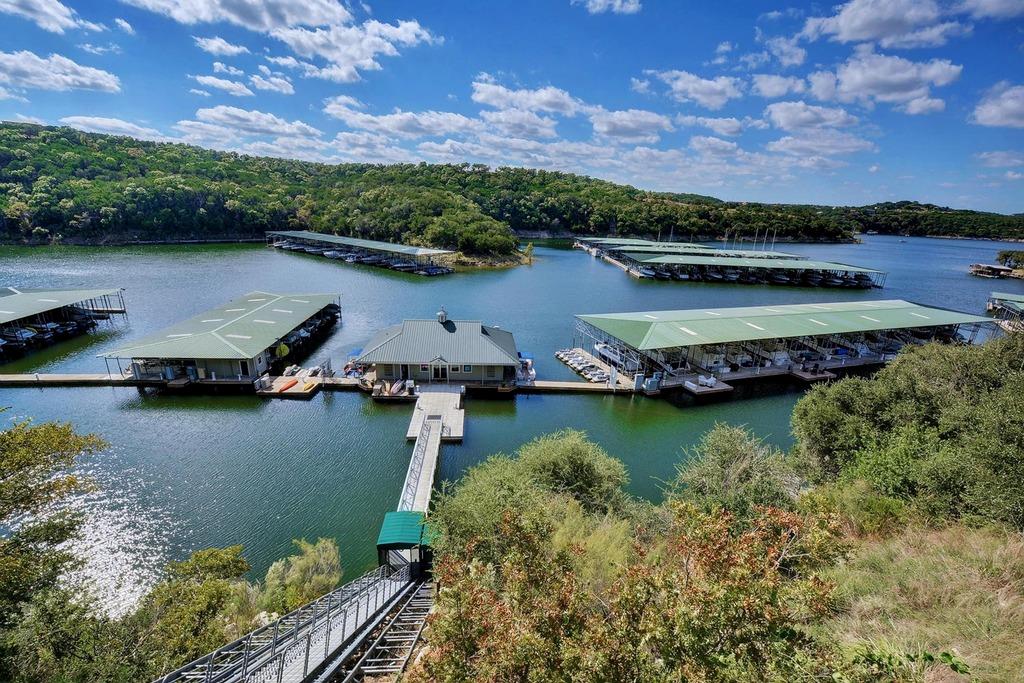
Lake with covered boat docks and slips, viewed from above a stairway on the wooded shore.
SEE ALL PHOTOS
Open living room and kitchen with a stone fireplace, vaulted ceiling, and staircase.
Two-story stone-and-stucco home with two garage doors, a wide driveway, and landscaped lawn.
Two-story stone home with an arched entry, attached garage, and pink flowering trees.
Entryway with a dark wood front door and open glass-paneled double doors to an adjoining room.
Home office with built-in white desk and shelving, light wood floors, and large windows.
Vacant living room with light wood floors, tall curtained windows, and a chandelier.
Unfurnished dining room with a crystal chandelier, three curtained windows, and light wood flooring.
Open living room with a tall stone fireplace, light wood floors, and a black-railed staircase.
Living room with a stone fireplace and sliding doors opening to a patio and pool.
Open-plan living room and kitchen with a stone fireplace, iron-railed staircase, and white kitchen island.
Kitchen with white cabinets, stainless steel appliances, and a large granite island.
Bright kitchen with white cabinets, stainless appliances, and a large granite island.
Open-plan kitchen with a granite island, white cabinets, and an adjoining stone fireplace.
White kitchen with a granite island, stainless steel appliances, and gas cooktop.
Empty room with light wood floors, a modern chandelier, and large windows overlooking a pool.
Bright white kitchen with a built-in wine rack, stone counters, and a window overlooking greenery.
Vacant bedroom with a wood-plank accent wall, large windows, and light wood flooring.
Bathroom with a corner soaking tub, double vanity, and glass-enclosed tiled shower.
Bathroom with a white vanity, soaking tub, and glass-enclosed tiled shower.
Carpeted upstairs living area with a wall-mounted TV, built-in shelving, and decorative stair railings.
Carpeted bonus room with vaulted ceiling, overlook railing, and three windows.
Home theater with a large projection screen and black leather sofas.
Bedroom with a tan-covered bed, patterned rugs, a ceiling fan, and a full-length mirror.
Bathroom with a white vanity and large mirror, opening to a second vanity area beside the toilet.
Bedroom with a gray dresser, sports memorabilia, and a bed beside a window.
Bedroom with a pink quilted bed, ornate mirror above a dark dresser, and ceiling fan.
Bathroom with a white vanity and wavy-edged mirror, beside an open doorway to a curtained shower.
Bedroom with a black metal bed, wooden dresser, and blue-curtained window.
Bathroom with a stone vanity countertop and glass-enclosed tiled shower.
Covered stone patio with an outdoor kitchen and fireplace beside a swimming pool.
Covered stone patio with a built-in grill overlooking a swimming pool and landscaped yard.
Backyard pool with a shallow lounging area, stone patio, potted plants, and mature trees beyond a mesh fence.
Rear exterior of a two-story home beyond a broad lawn, with mature trees and a fenced patio.
Aerial view of a home and swimming pool within an outlined lot on a cul-de-sac.
Aerial view of a home in a tree-lined neighborhood, with a lake visible in the distance.
Highland Village welcome center entrance with a landscaped stone sign and Texas and U.S. flags.
Aerial view of a fenced tennis complex beside basketball courts, pools, and landscaped recreation areas.
Outdoor pool with stone waterfall wall and shade canopies behind it.
Aerial view of a community with multiple pools, a clubhouse, tennis courts, and landscaped paths.
Lake with covered boat docks and slips, viewed from above a stairway on the wooded shore.
Courtesy of Moreland Properties, Greg Walling Listing Contact: (512) 480-0848 
For Sale

112 Salinas CV

112 Salinas CV, Austin, TX 78738

$1,299,000
Located on a quiet cul-de-sac in the highly sought-after Rough Hollow community, 112 Salinas Cove offers five bedrooms, four bathrooms, multiple living spaces, and a floor plan designed for both everyday living and entertaining. Natural light, generous proportions, and thoughtful design create a welcoming atmosphere throughout the home.

The main level features an open-concept kitchen, dining area, and family room anchored by a dramatic two-story fireplace and oversized sliding glass doors overlooking the backyard. The private primary suite includes dual vanities, a soaking tub, separate shower, and walk-in closet. An office, formal living space, guest bedroom, full bath, laundry room, and mud room complete the first floor.

Upstairs, a spacious landing serves as an additional living area, while a separate media room provides the perfect space for movie nights and game days. Three additional bedrooms are accompanied by a full bath and Jack-and-Jill bath. Outside, a covered patio with fireplace and built-in grill overlooks the pool, spa, and expansive yard, creating an ideal setting for relaxing or entertaining year-round.

Residents of Rough Hollow enjoy an exceptional Lake Travis lifestyle with resort-style pools, a lazy river, fitness center, trails, sport courts, playgrounds, community events, and access to the Rough Hollow Yacht Club & Marina. Located within acclaimed Lake Travis ISD and just minutes from shopping, dining, golf, and lake activities, 112 Salinas Cove offers the perfect blend of comfort, convenience, and Hill Country living.

5
beds

4
baths

4,030 Sq.Ft. LIVING AREA

0.44 Acres lot

Greg Walling

Greg Walling

Features & Amenities

Interior

  • total bedrooms5
  • Total bathrooms4
  • full bathrooms4
  • Flooring Carpet, Tile, Vinyl
  • Fireplace Family Room, Outside
  • APPLIANCES Built-In Oven(s), Dishwasher, Disposal, Gas Cooktop, Microwave, Oven, RNGHD, Refrigerator, Stainless Steel Appliance(s), Washer/Dryer, Gas Water Heater
  • other interior Features Breakfast Bar, Built-in Features, Ceiling Fan(s), High Ceilings, Chandelier, Granite Counters, Crown Molding, Double Vanity, Eat-in Kitchen, Entrance Foyer, Interior Steps, Kitchen Island, Multiple Dining Areas, Multiple Living Areas, Open Floorplan, Pantry, Primary Bedroom on Main, Recessed Lighting, Soaking Tub, Study/Home Office, Walk-In Closet(s)

Area & Lot

  • Status For Sale
  • Living Area4,030 Sq.Ft.
  • Lot Area0.44 Acres
  • MLS® ID8218660
  • TypeResidential
  • YEAR BUILT2013
  • NeighborhoodLakeway
  • Water FrontageLake Privileges
  • View DescriptionHill Country, Pool, Trees/Woods
  • Elementary SchoolSerene Hills
  • Middle SchoolLake Travis
  • High SchoolLake Travis
  • School DistrictLake Travis ISD

Exterior

  • STORIES2
  • Garage Space3.0
  • water SourceMunicipal Utility District (MUD)
  • utilitiesElectricity Connected, Sewer Connected, Water Connected
  • PoolHeated, In Ground, Pool/Spa Combo, Waterfall
  • roofTile
  • lot featuresBack Yard, Close to Clubhouse, Cul-De-Sac, Curbs, Front Yard, Landscaped, Private, Trees-Large (Over 40 Ft), Trees-Moderate
  • parkingDoor-Multi, Garage, Garage Faces Front
  • HEAT TYPECentral, Fireplace(s)
  • AIR CONDITIONINGCeiling Fan(s), Central Air
  • sewerMunicipal Utility District (MUD)
  • SubstructureSlab
  • Disability FeaturesNone
  • other exterior FeaturesExterior Steps, Gas Grill, Gutters Full, Lighting, Outdoor Grill, Private Yard

Financial

  • Sales Price$1,299,000
  • Real Estate Tax $20,225/yr
  • HOA $3,206/yr
View Virtual Tour
Two-story stone-and-stucco home with two garage doors, a wide driveway, and landscaped lawn.

Schedule a Showing

I would love to show you this beautiful property. Please select your preferred date and time below. I will be in touch shortly to confirm your appointment.

Schedule a Showing

I would love to show you this beautiful property. Please select your preferred date and time below. I will be in touch shortly to confirm your appointment.

Thank you for your interest in 112 Salinas CV, Austin, TX 78738. We are reviewing your request and will be in touch shortly!

Mortgage Calculator

Estimate your monthly mortgage payment, including the principal and interest, property taxes, and HOA. Adjust the values to generate a more accurate rate.

All estimates are provided for informational purposes only. Actual amounts may vary.
$0,000 Your Payment 20 15 65
$0,000 Your Payment

Lakeway

Explore

Work With Greg

Greg connects people to their neighborhoods, to Austin, and to each other—but not necessarily in that order. People are the reason behind his work, and his love of this city makes it a lot of fun. Contact Greg today!

Follow Me on Instagram