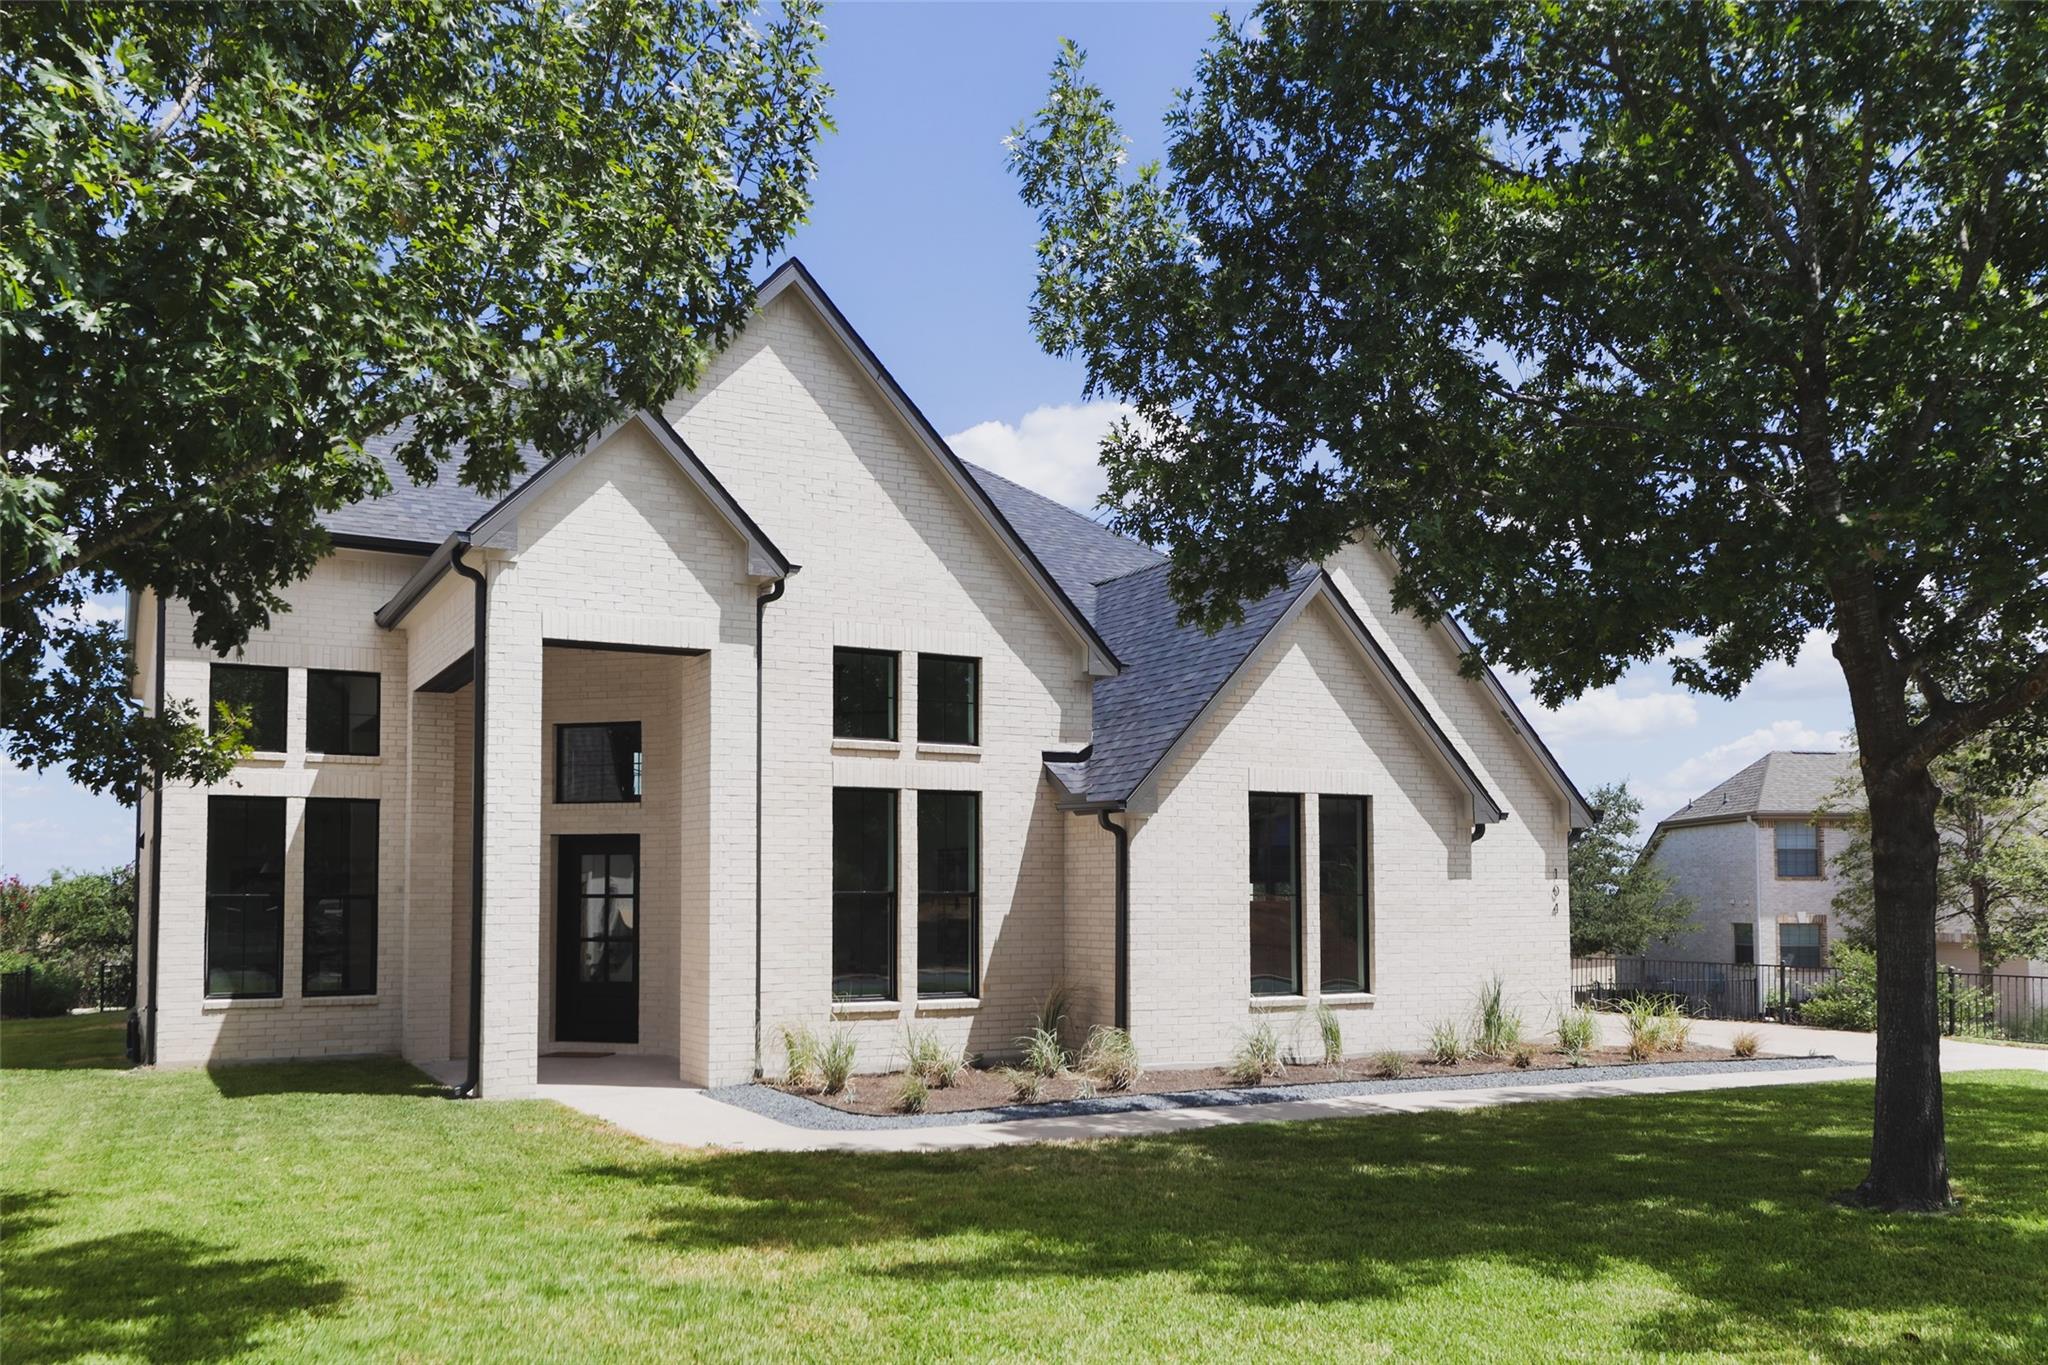
Two-story white brick house with a steep gabled roof, dark windows, and mature trees framing the lawn.
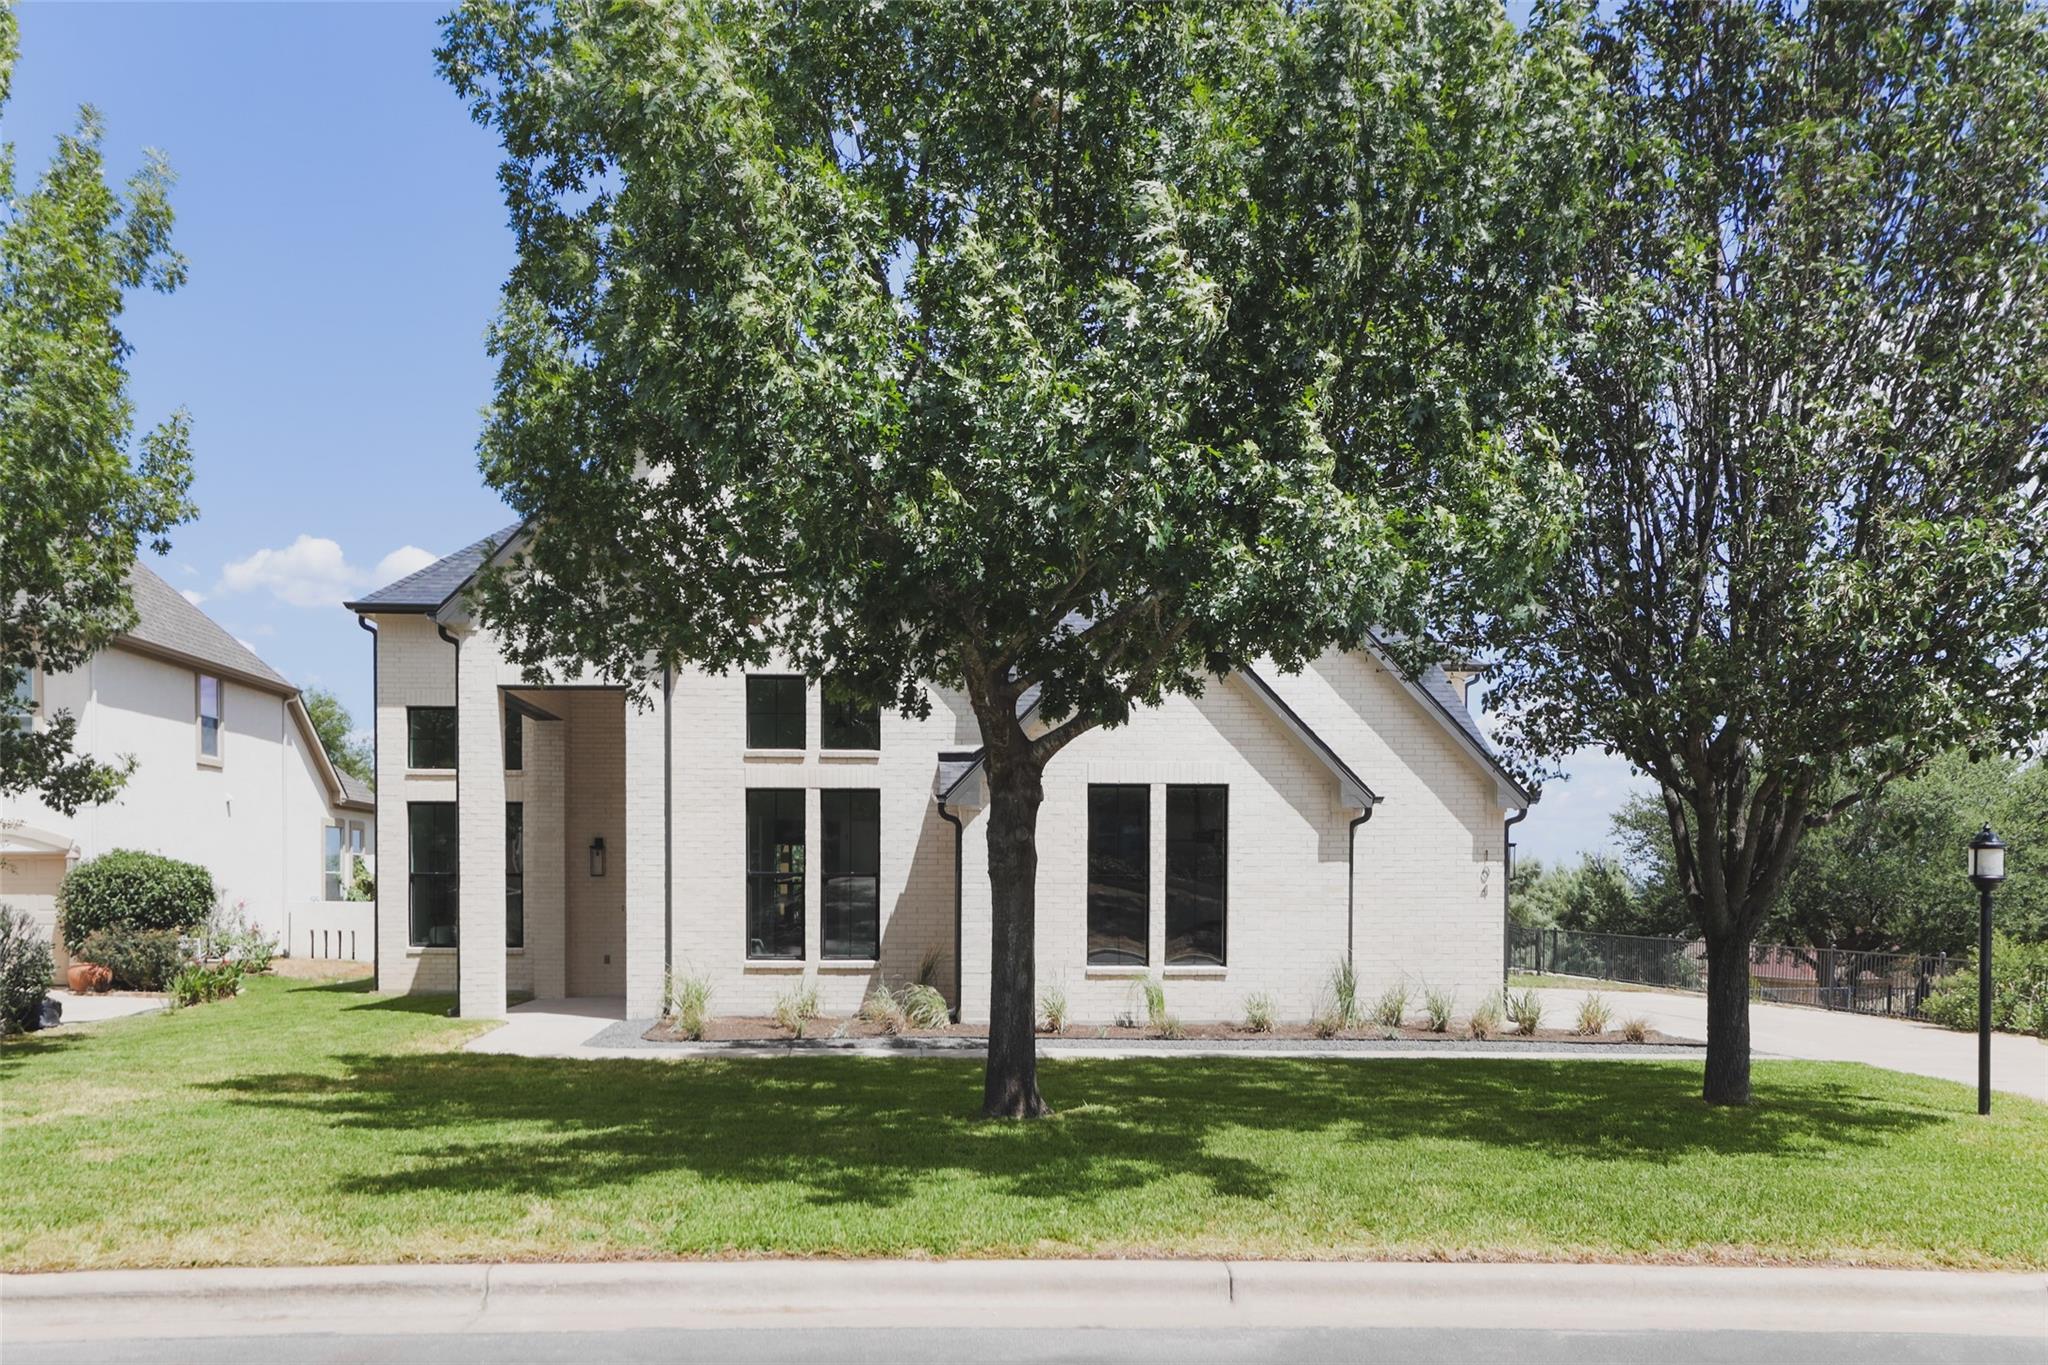
White brick two-story house with dark windows, shaded by mature trees across its front lawn.
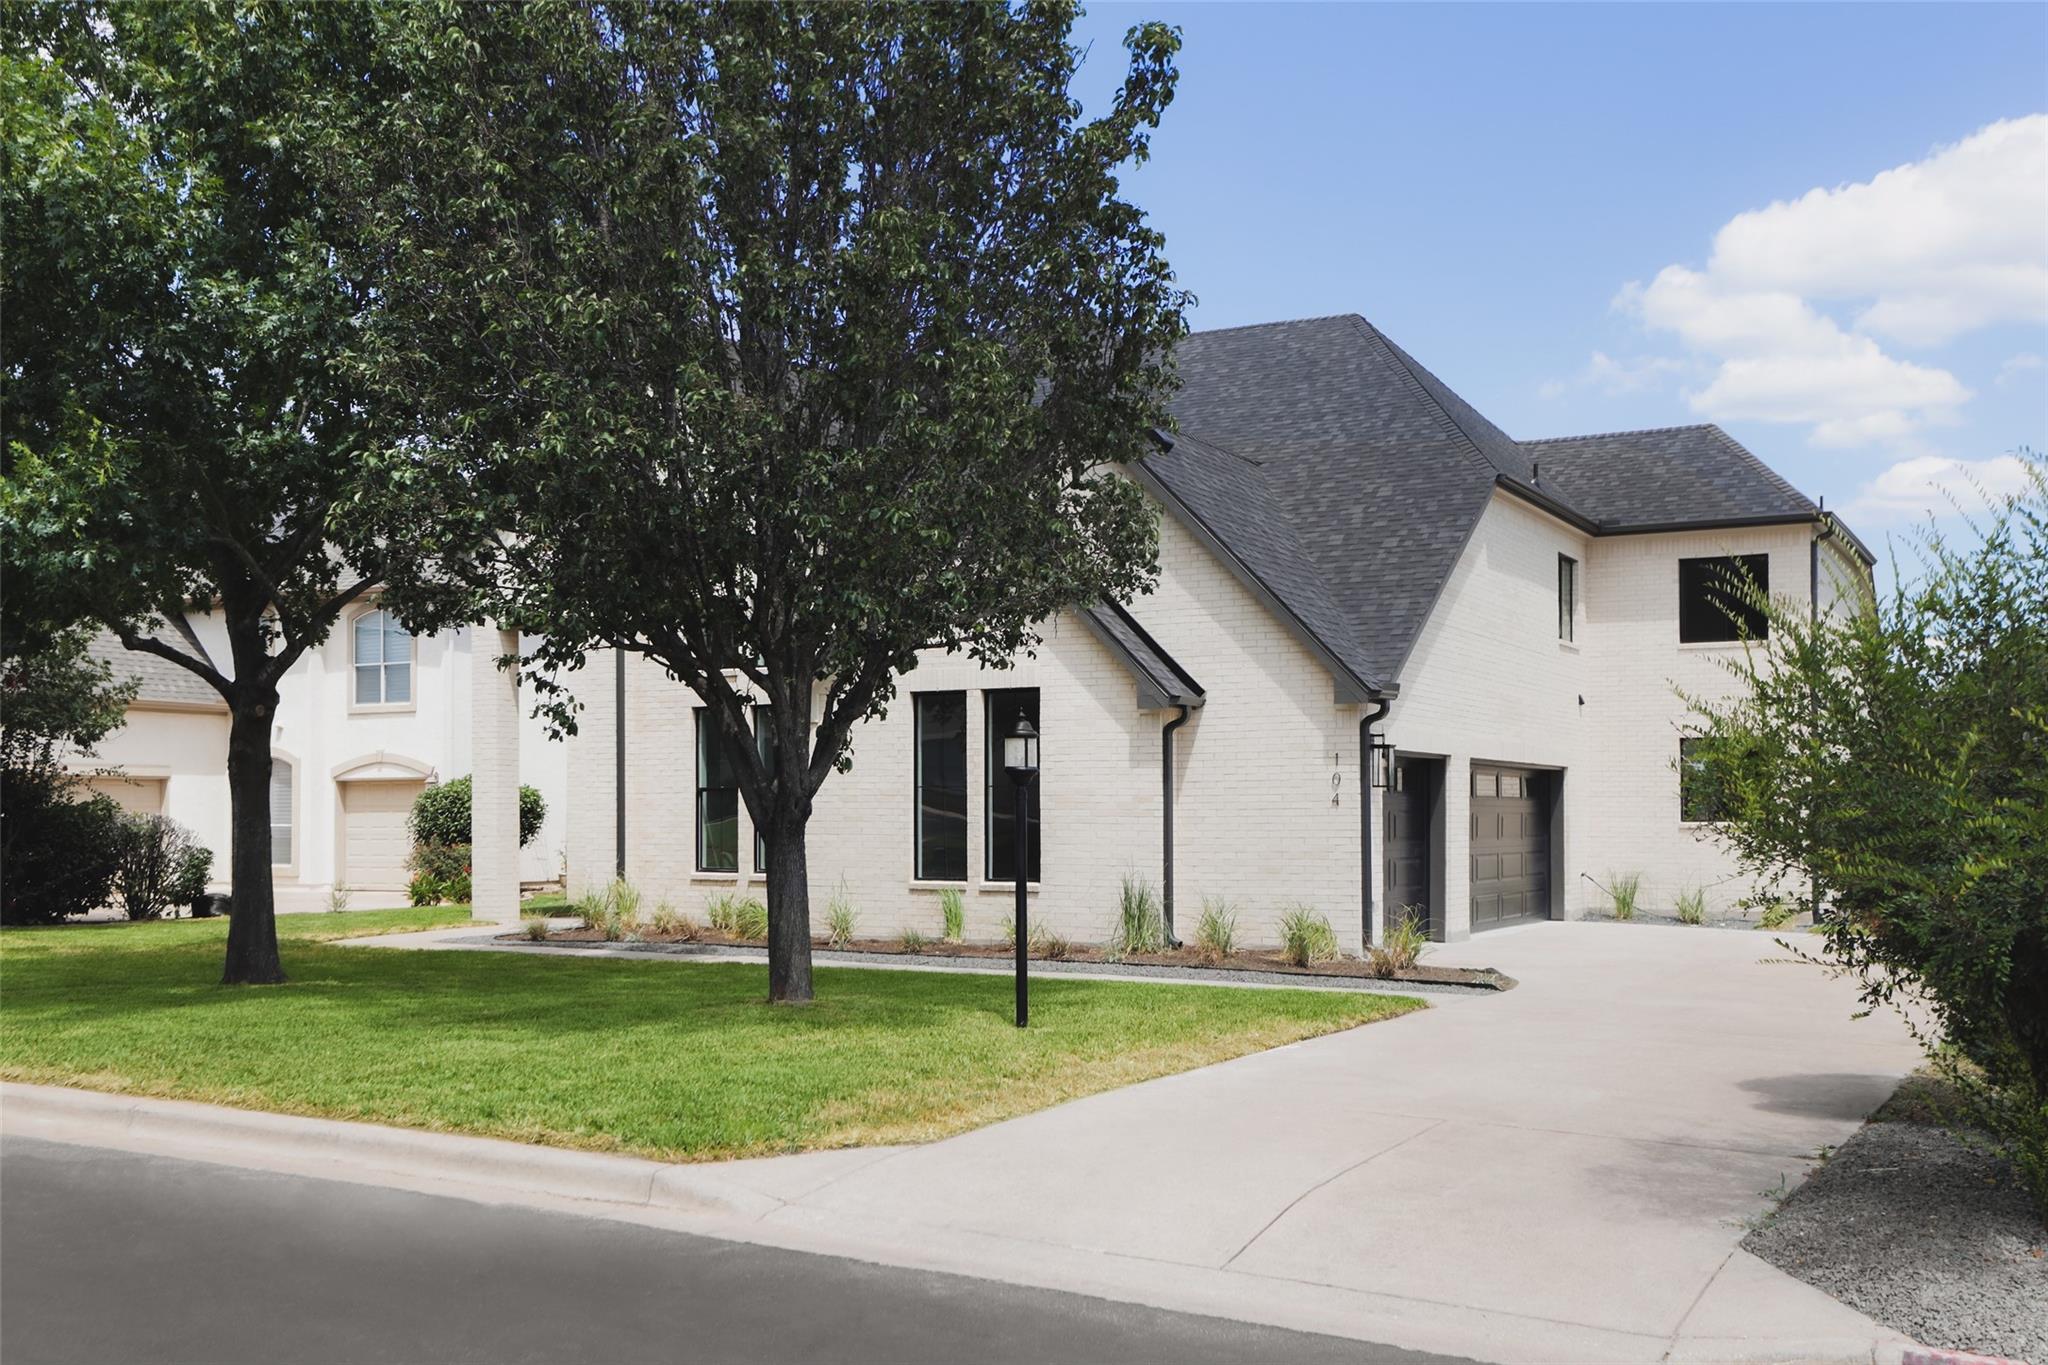
White-brick two-story home with mature front-yard trees and a wide driveway to the garage.
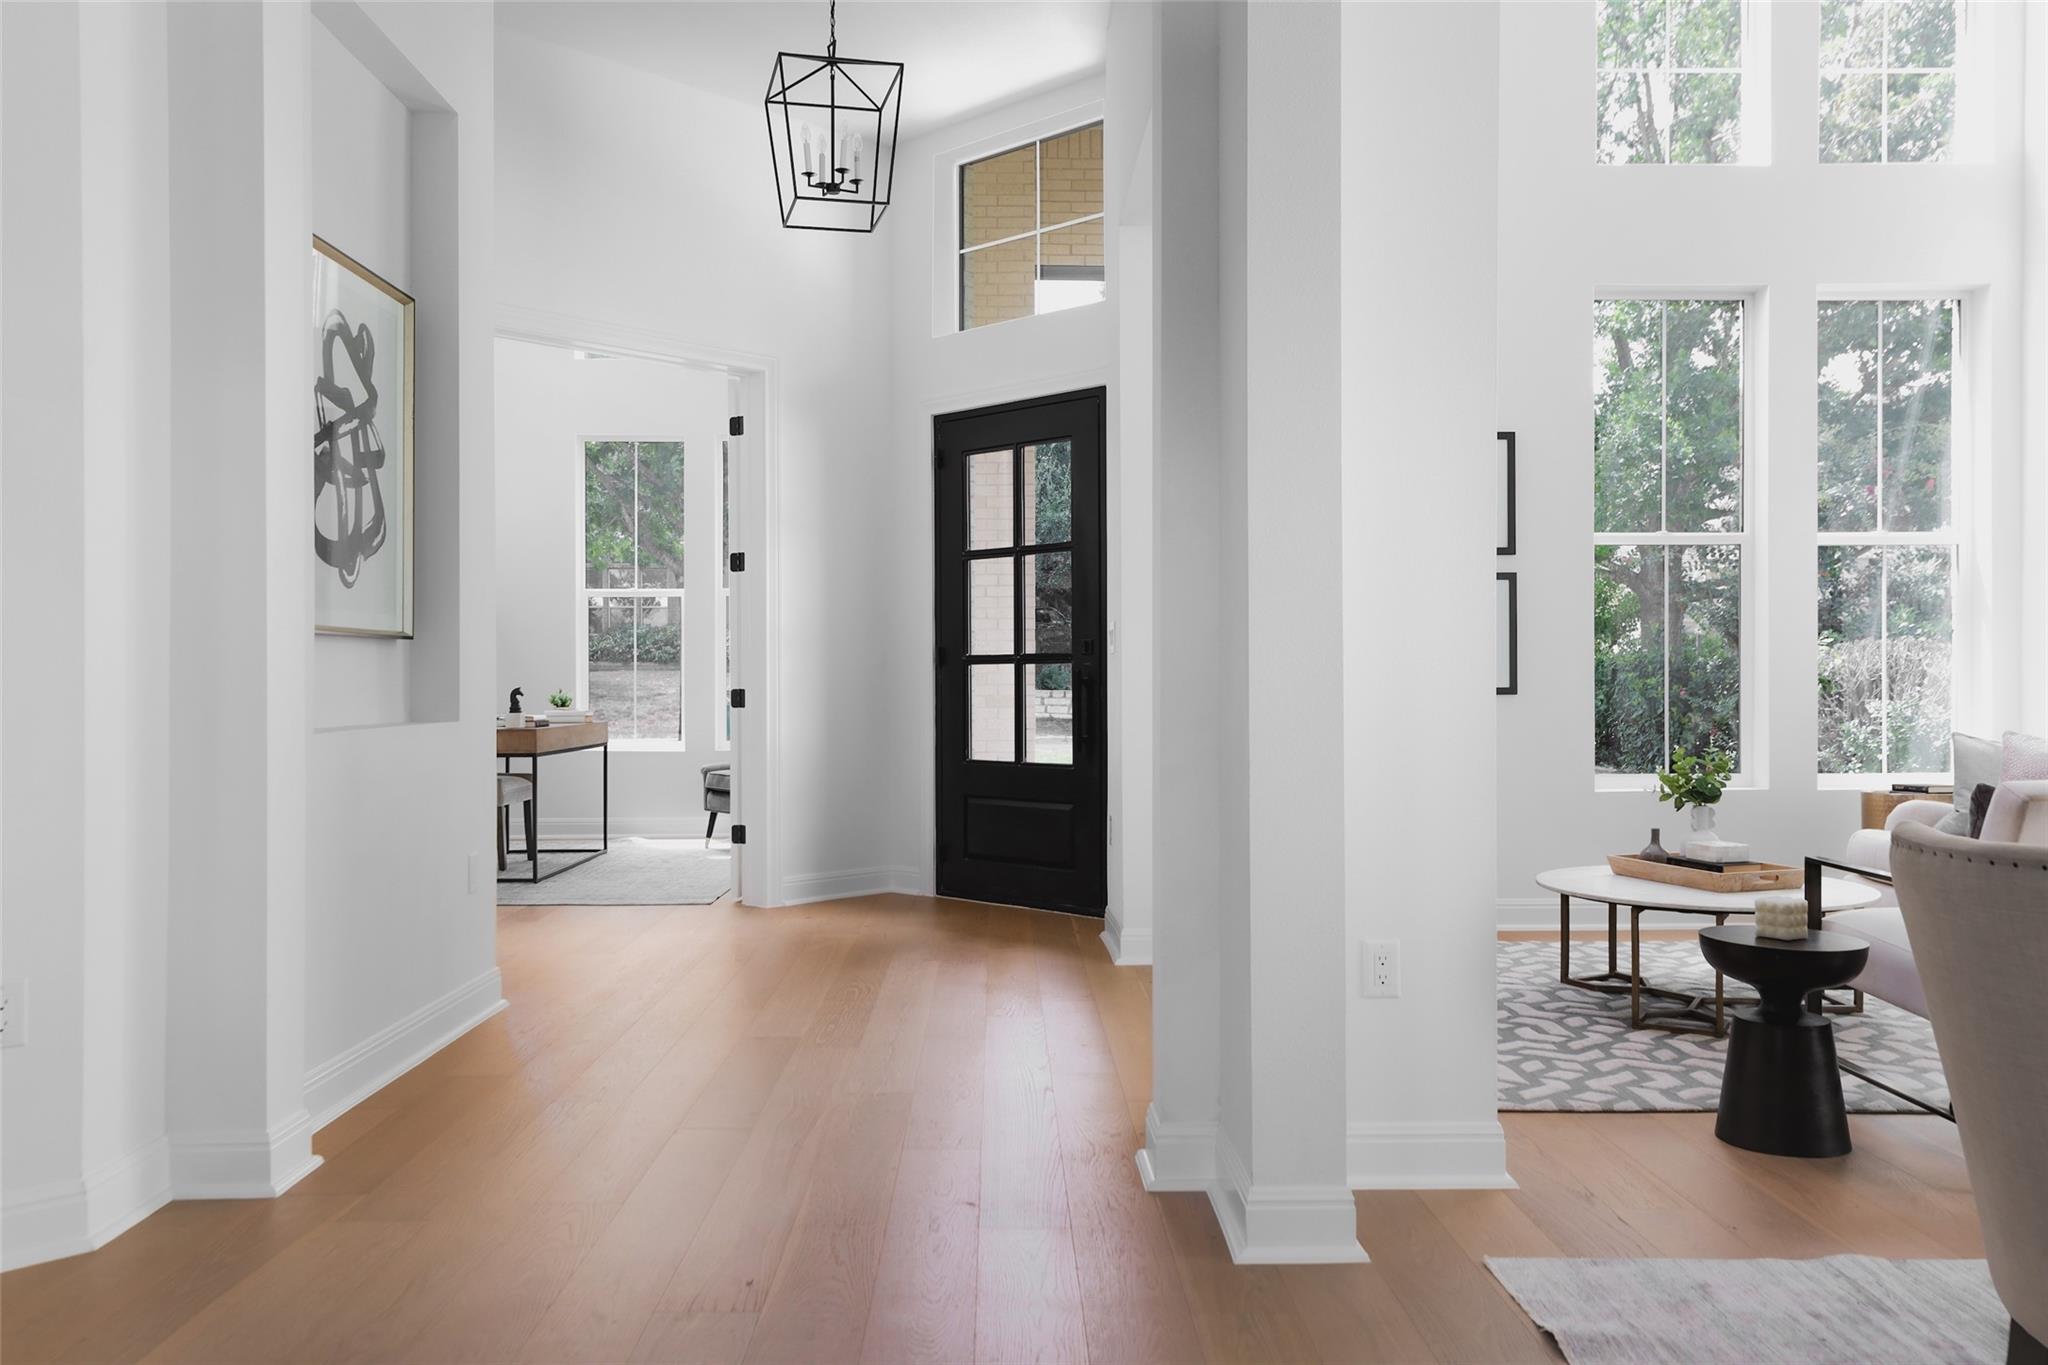
Bright entry foyer with a black glass-panel door, light wood floors, and tall windows beside the living room.
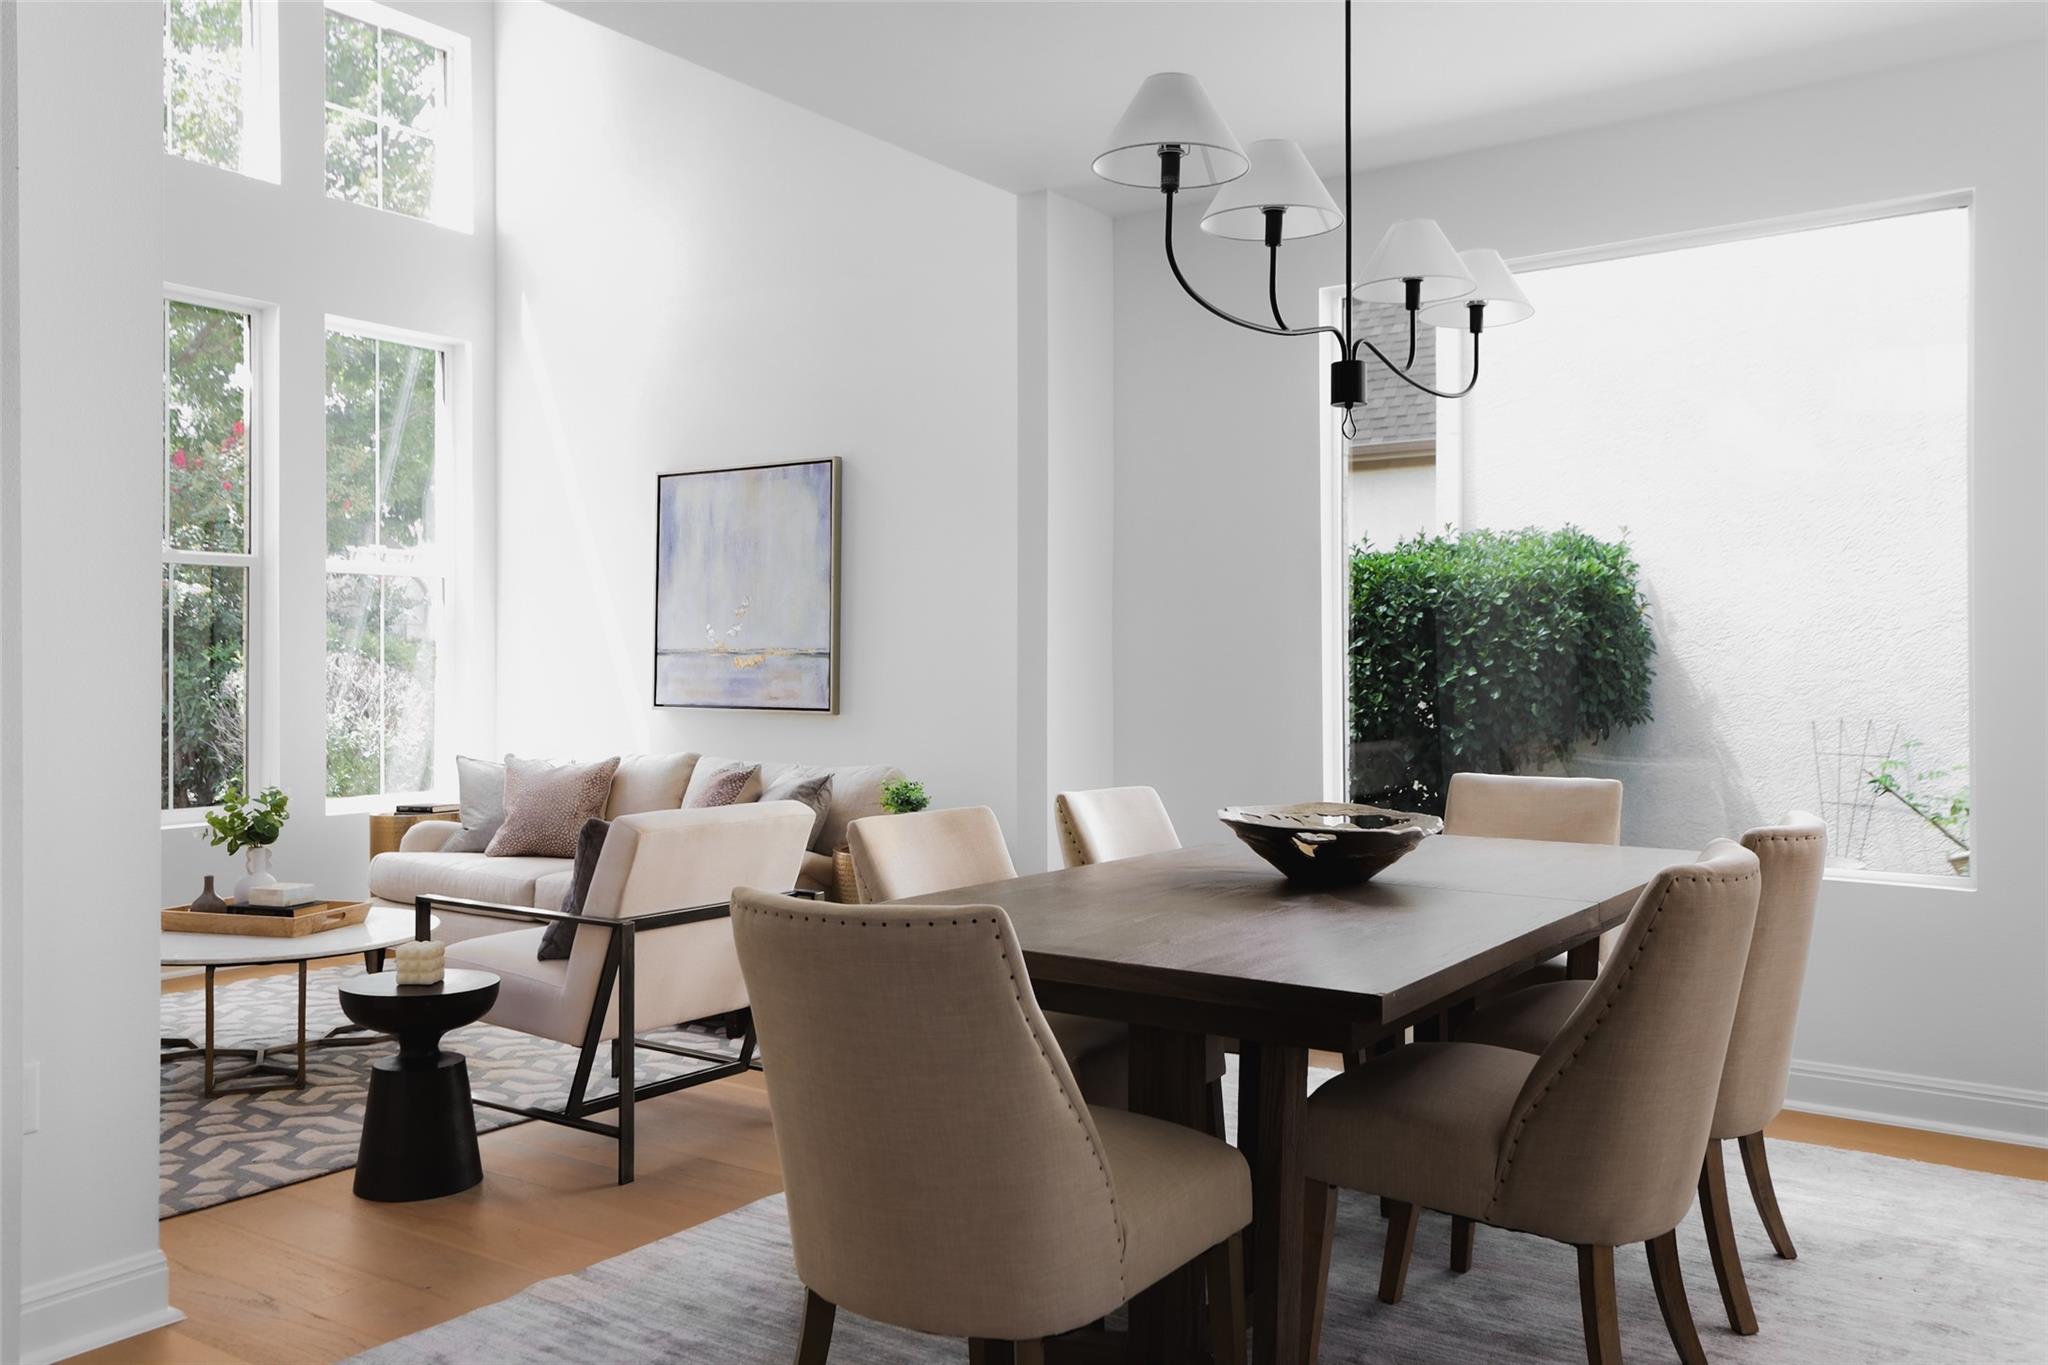
Open-plan dining and living room with a dark wood table, upholstered chairs, and tall windows.
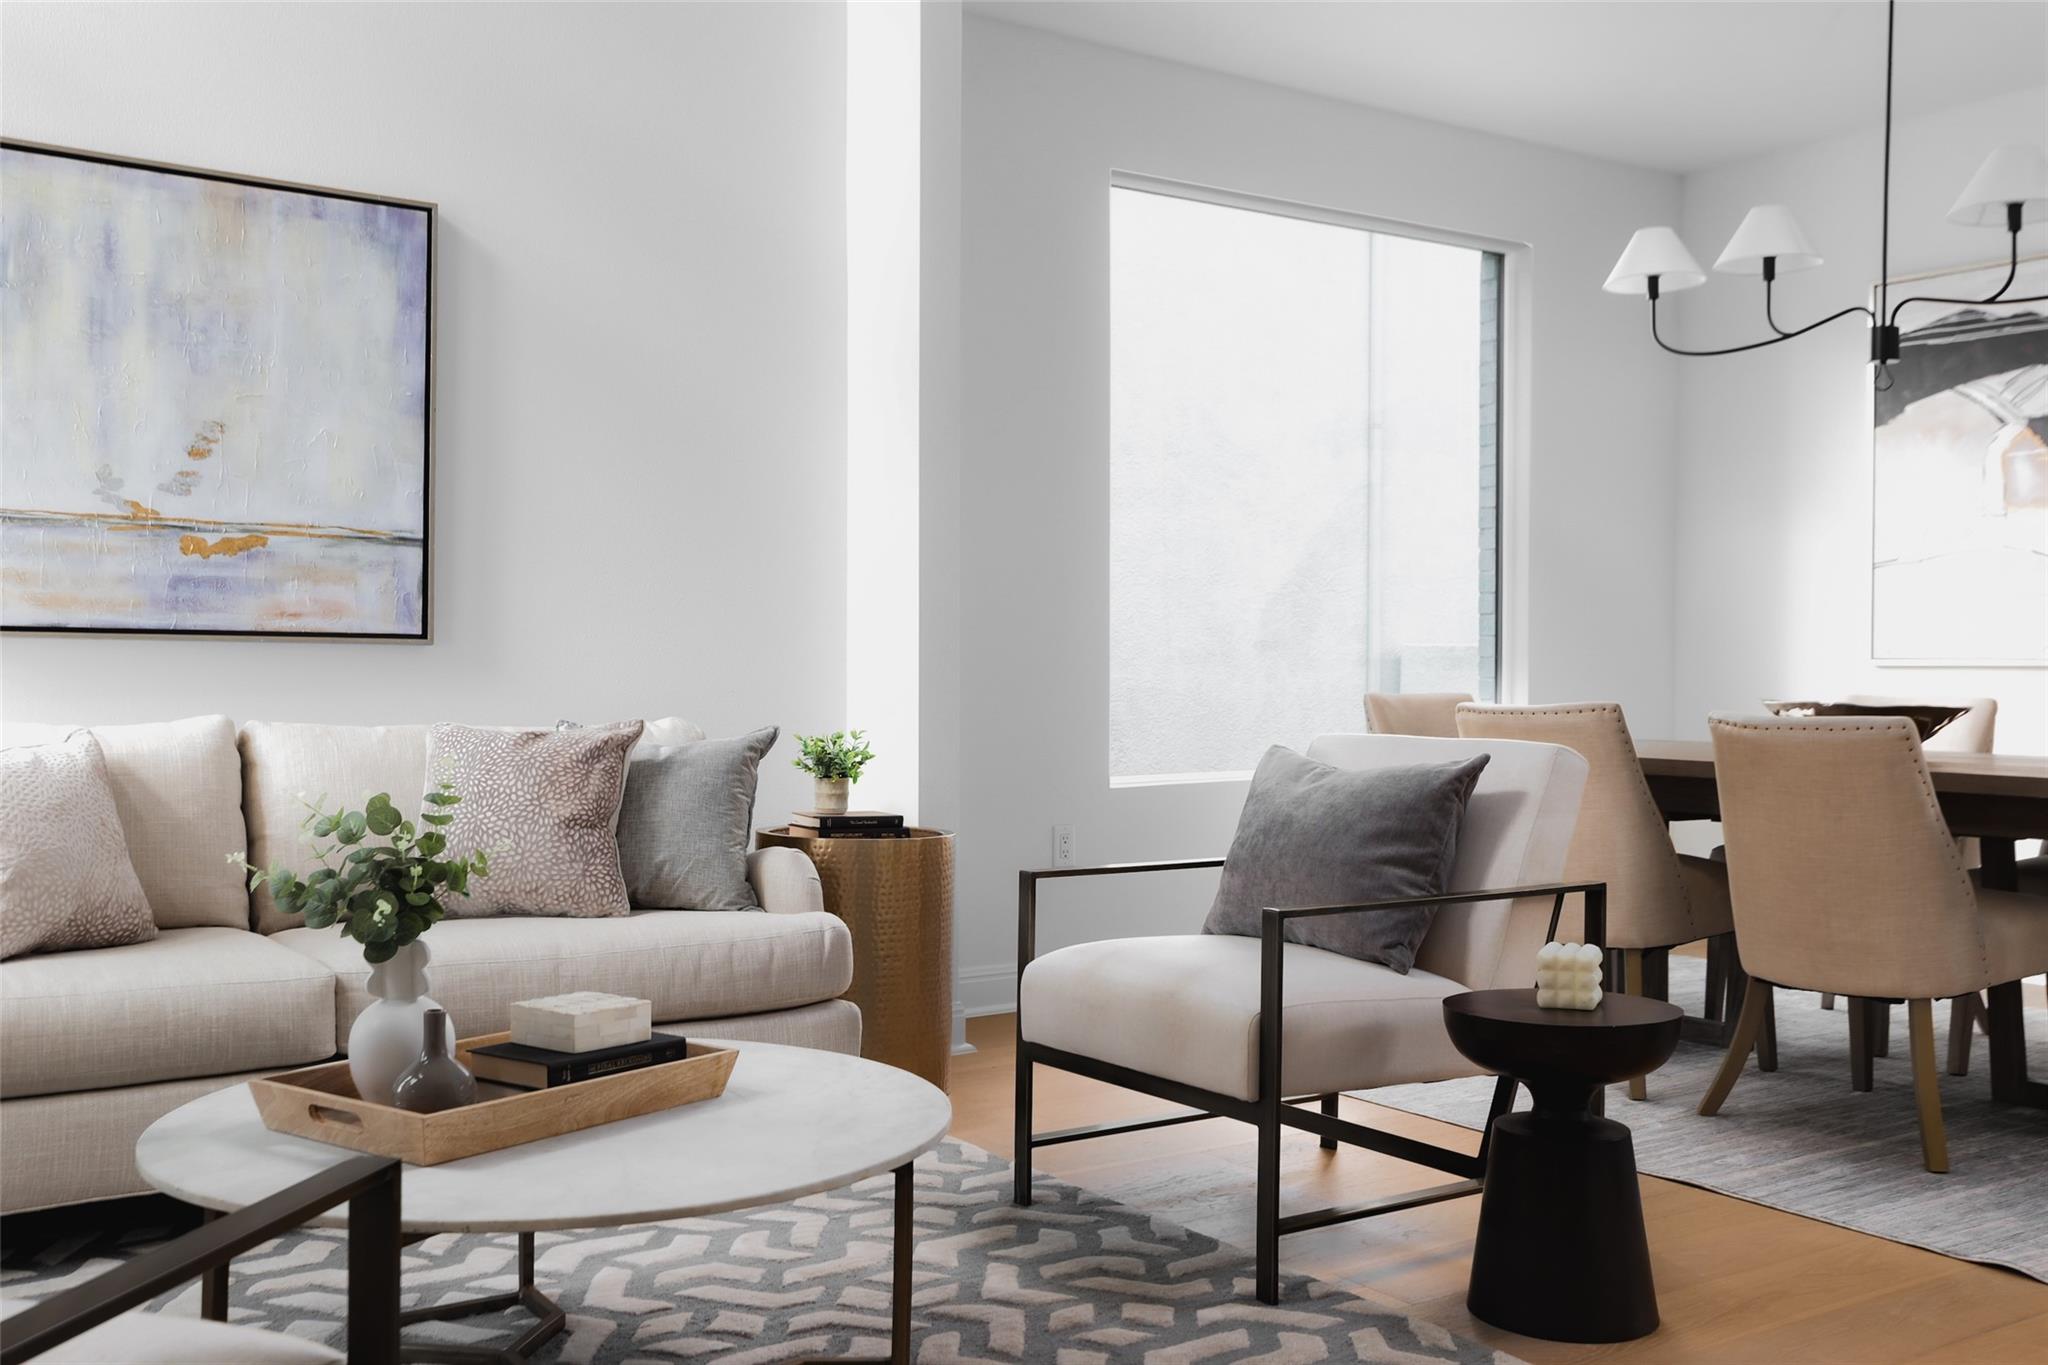
Staged living and dining room with a cream sofa, white armchair, and neutral dining chairs.
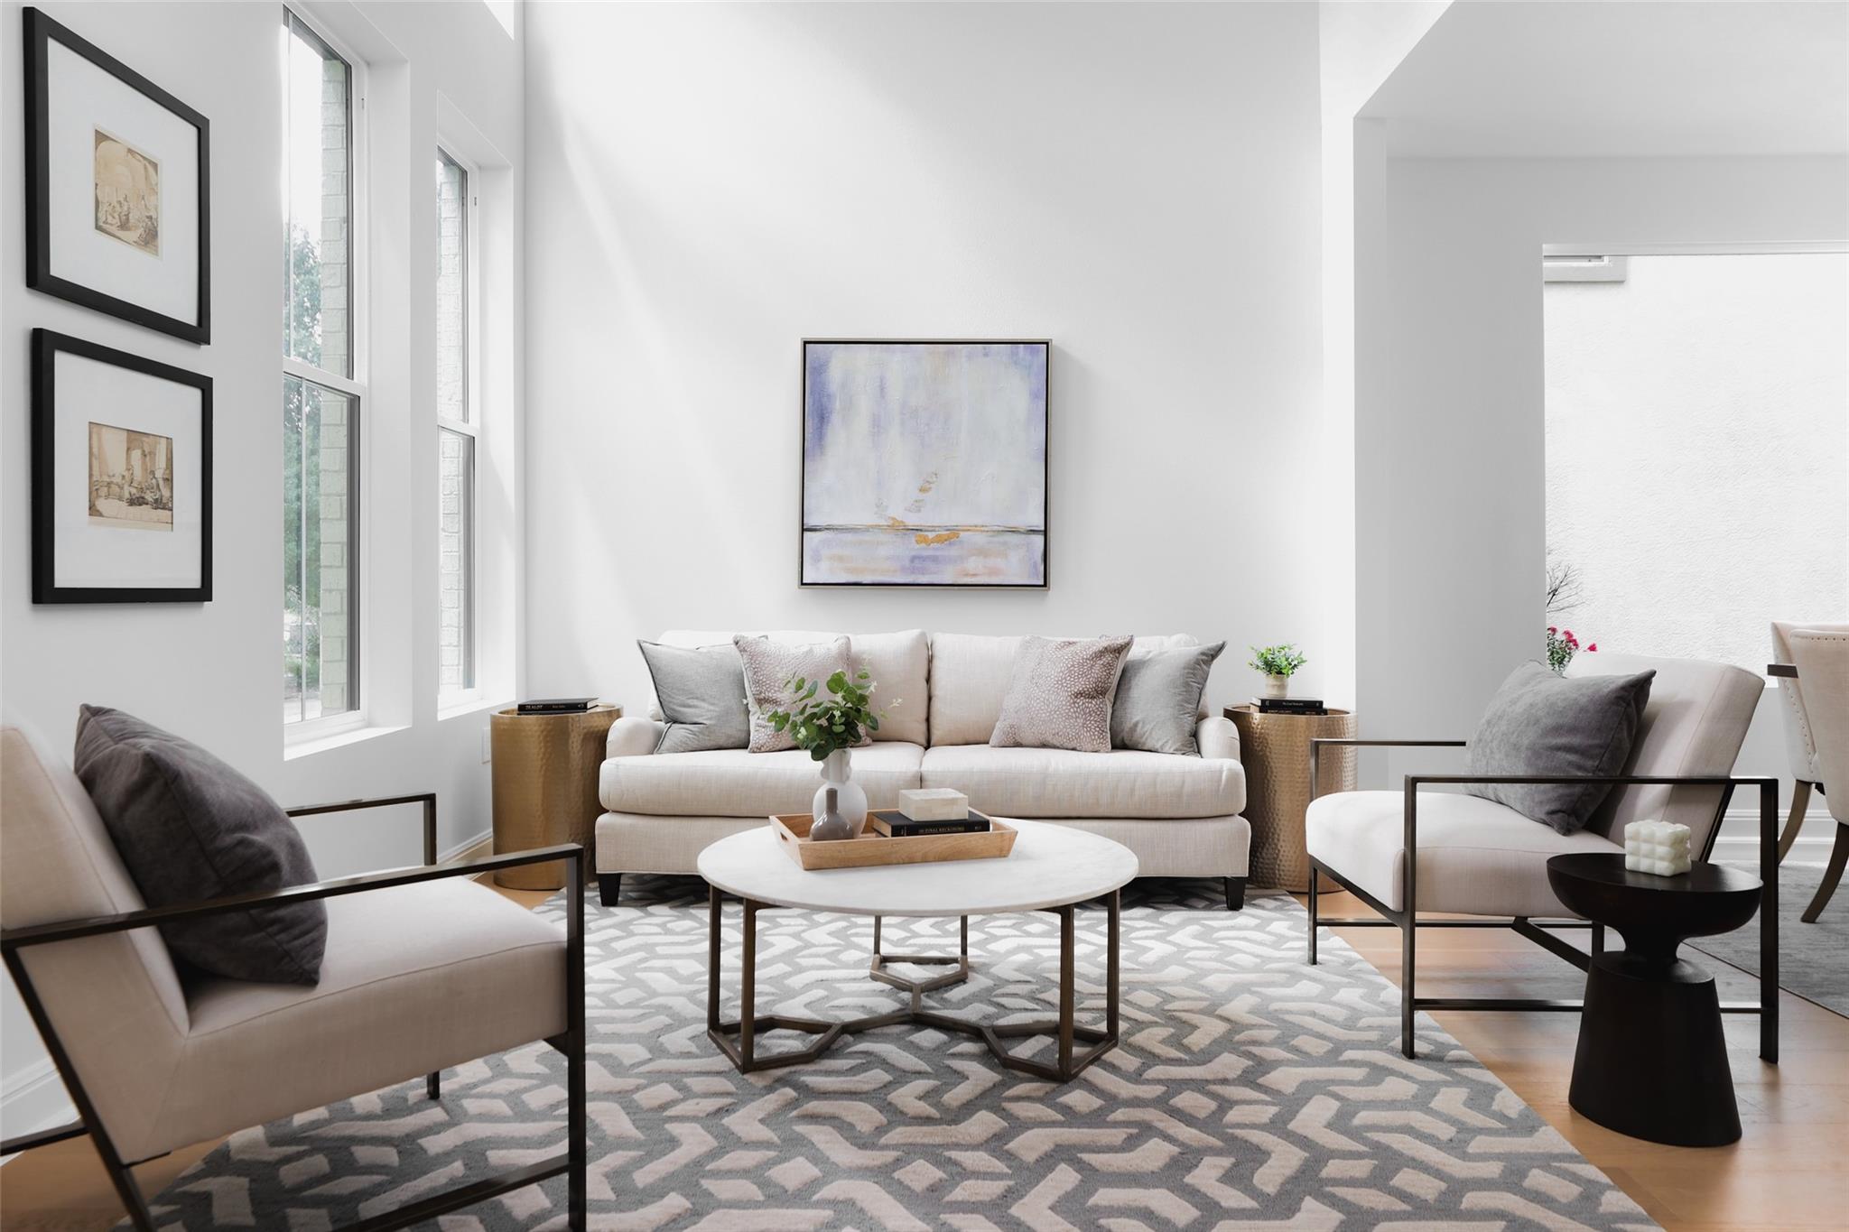
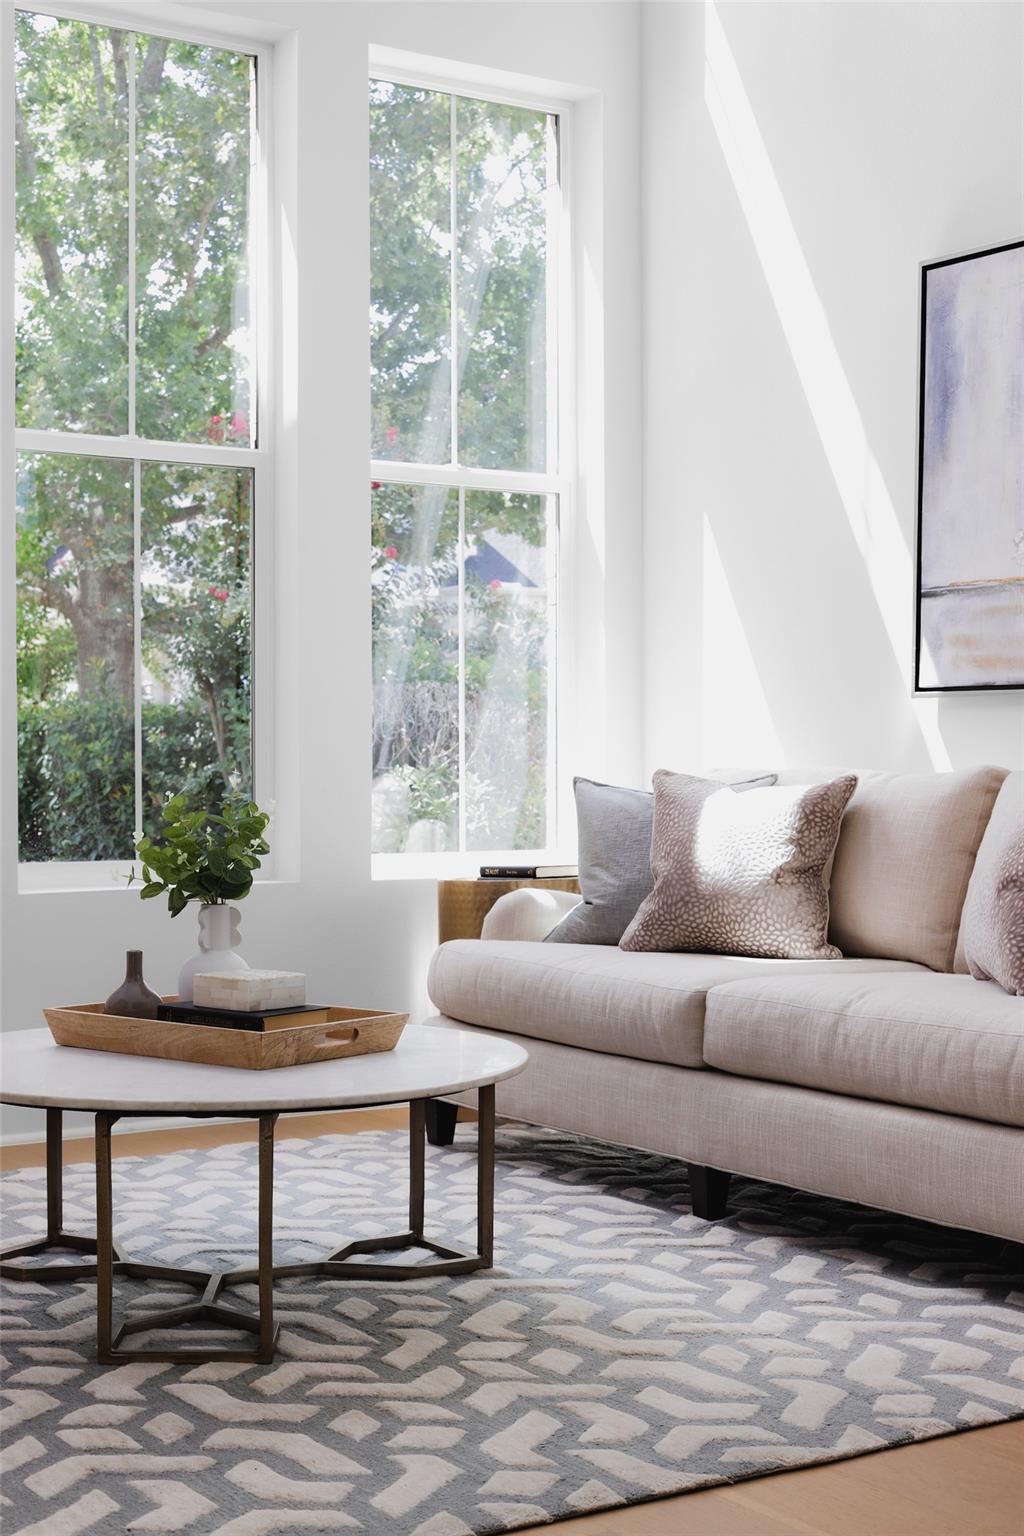
Bright living room with a white sofa, tall windows, and a patterned rug.
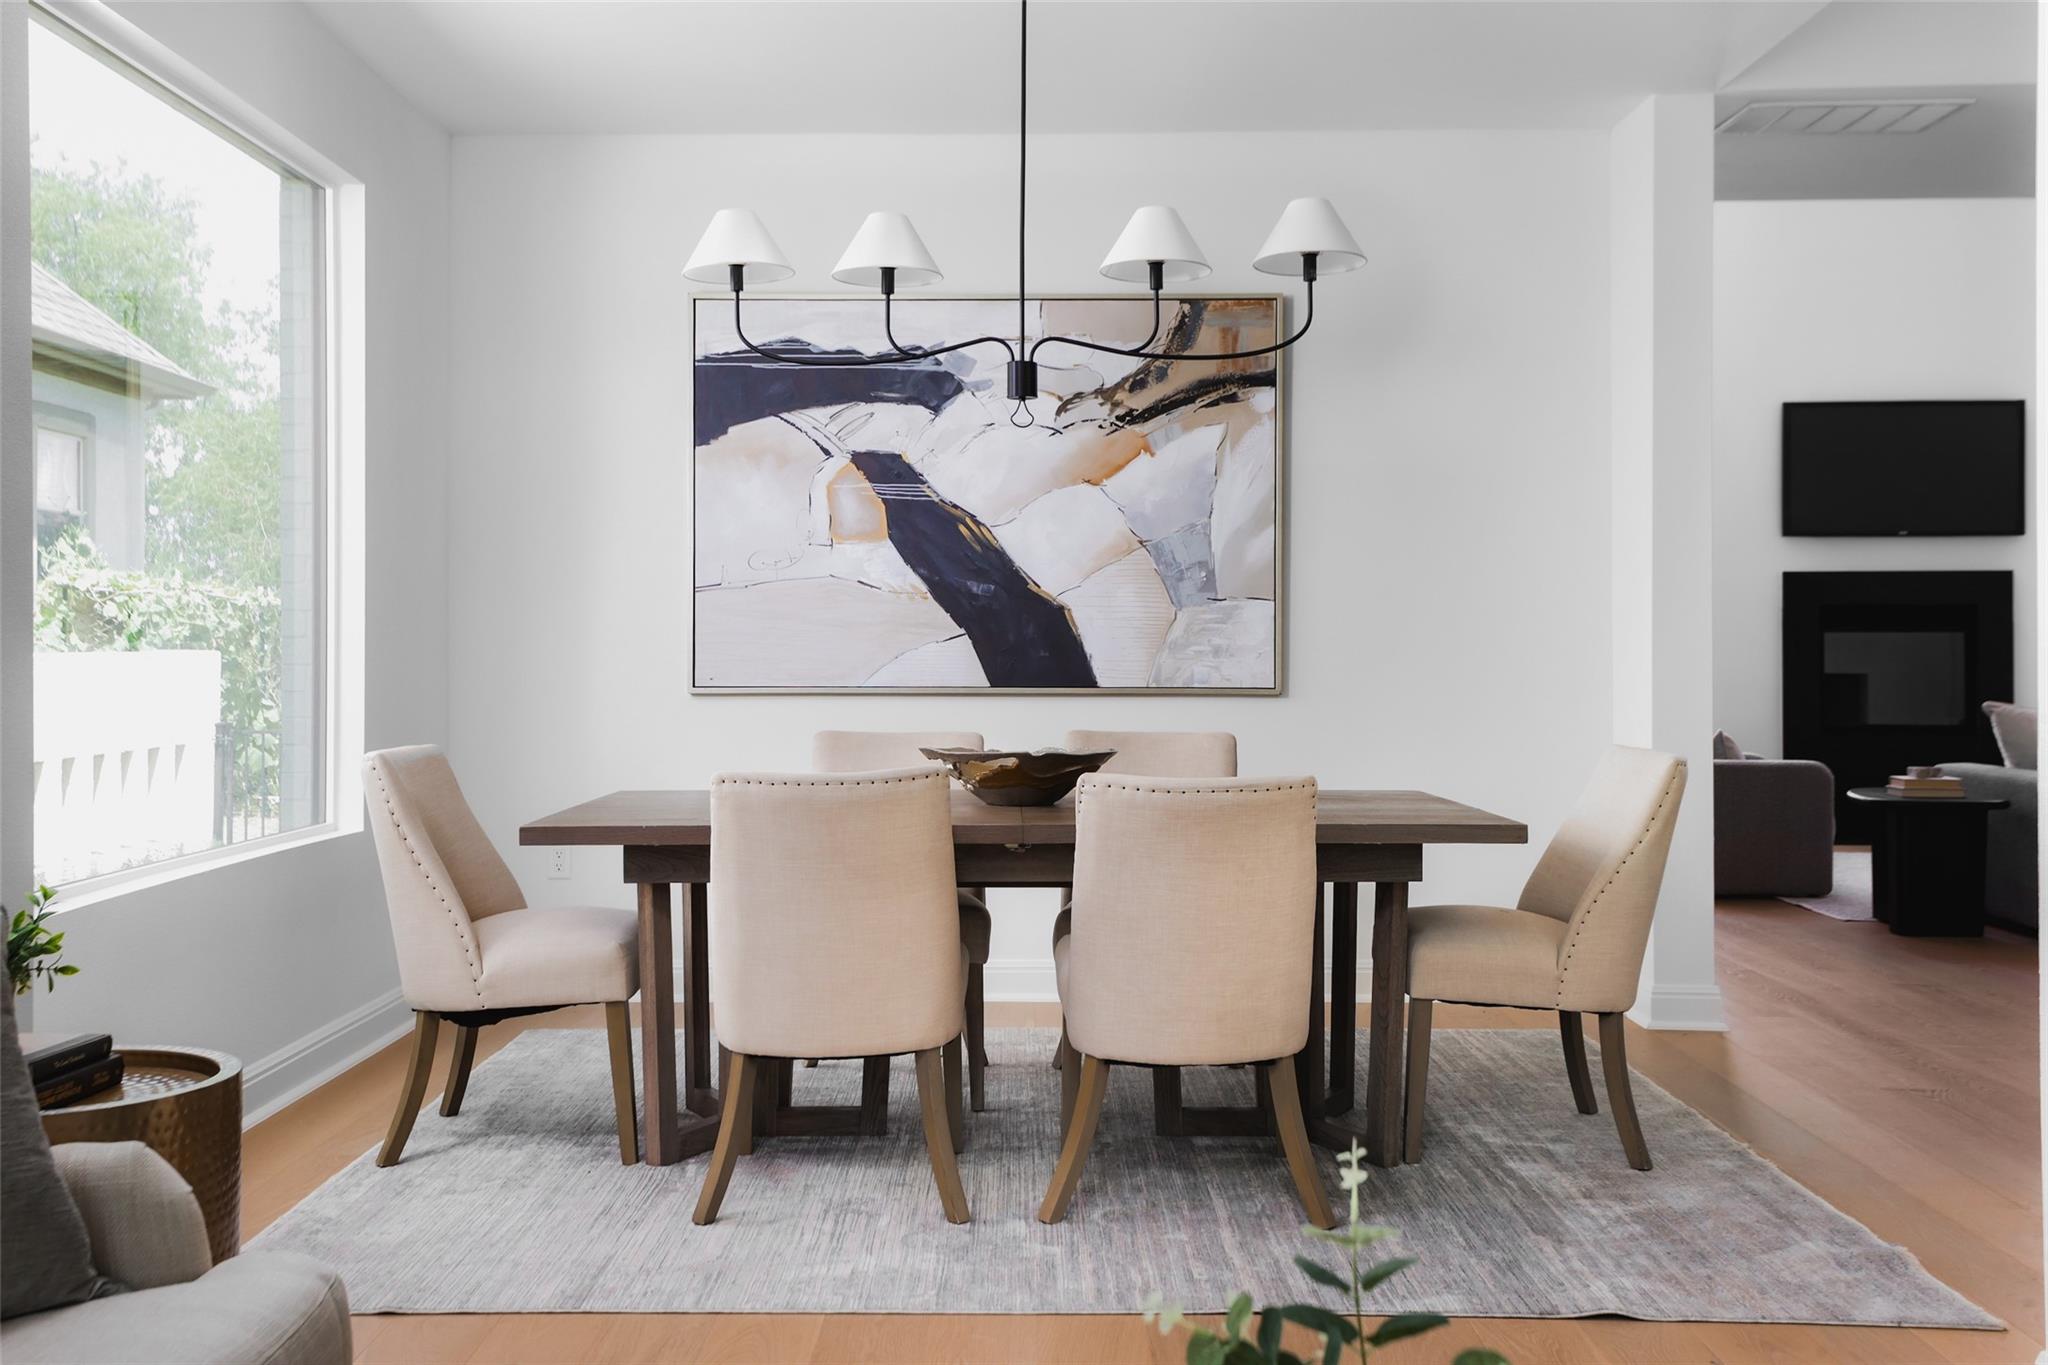
Dining room with a wood table, cream chairs, oversized abstract artwork, and an adjoining fireplace sitting area.
Bright living room with a neutral sofa and patterned rug beside tall windows overlooking trees.
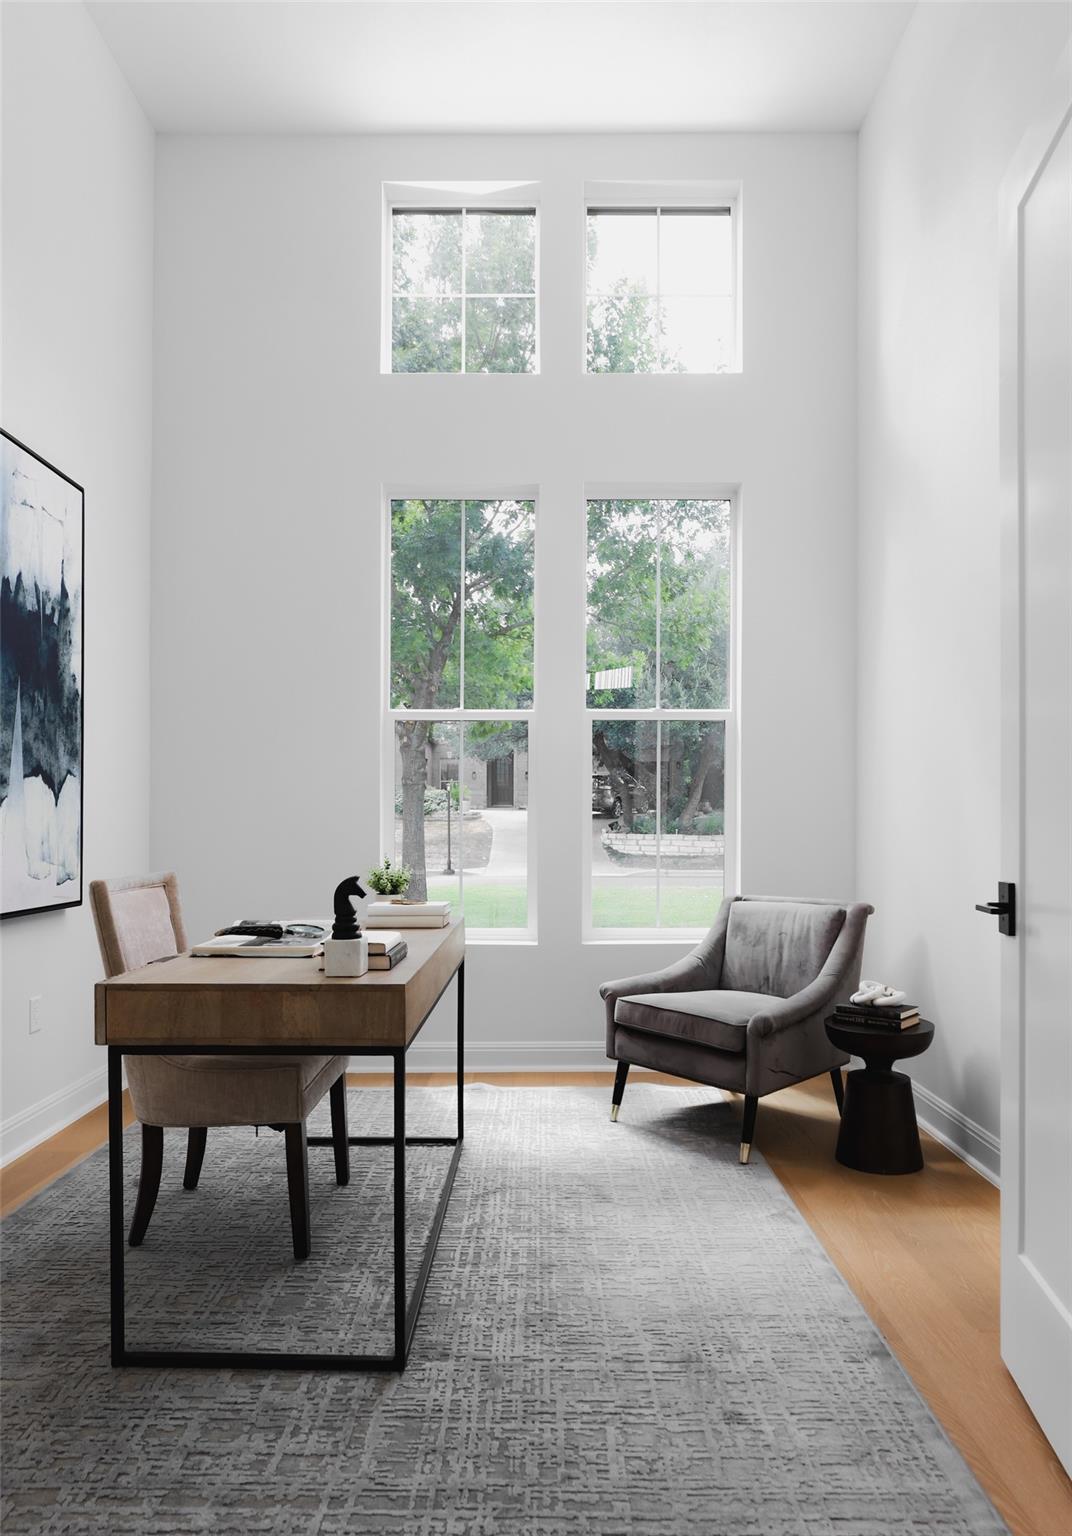
Staged home office with a desk, gray lounge chair, and tall windows overlooking trees.
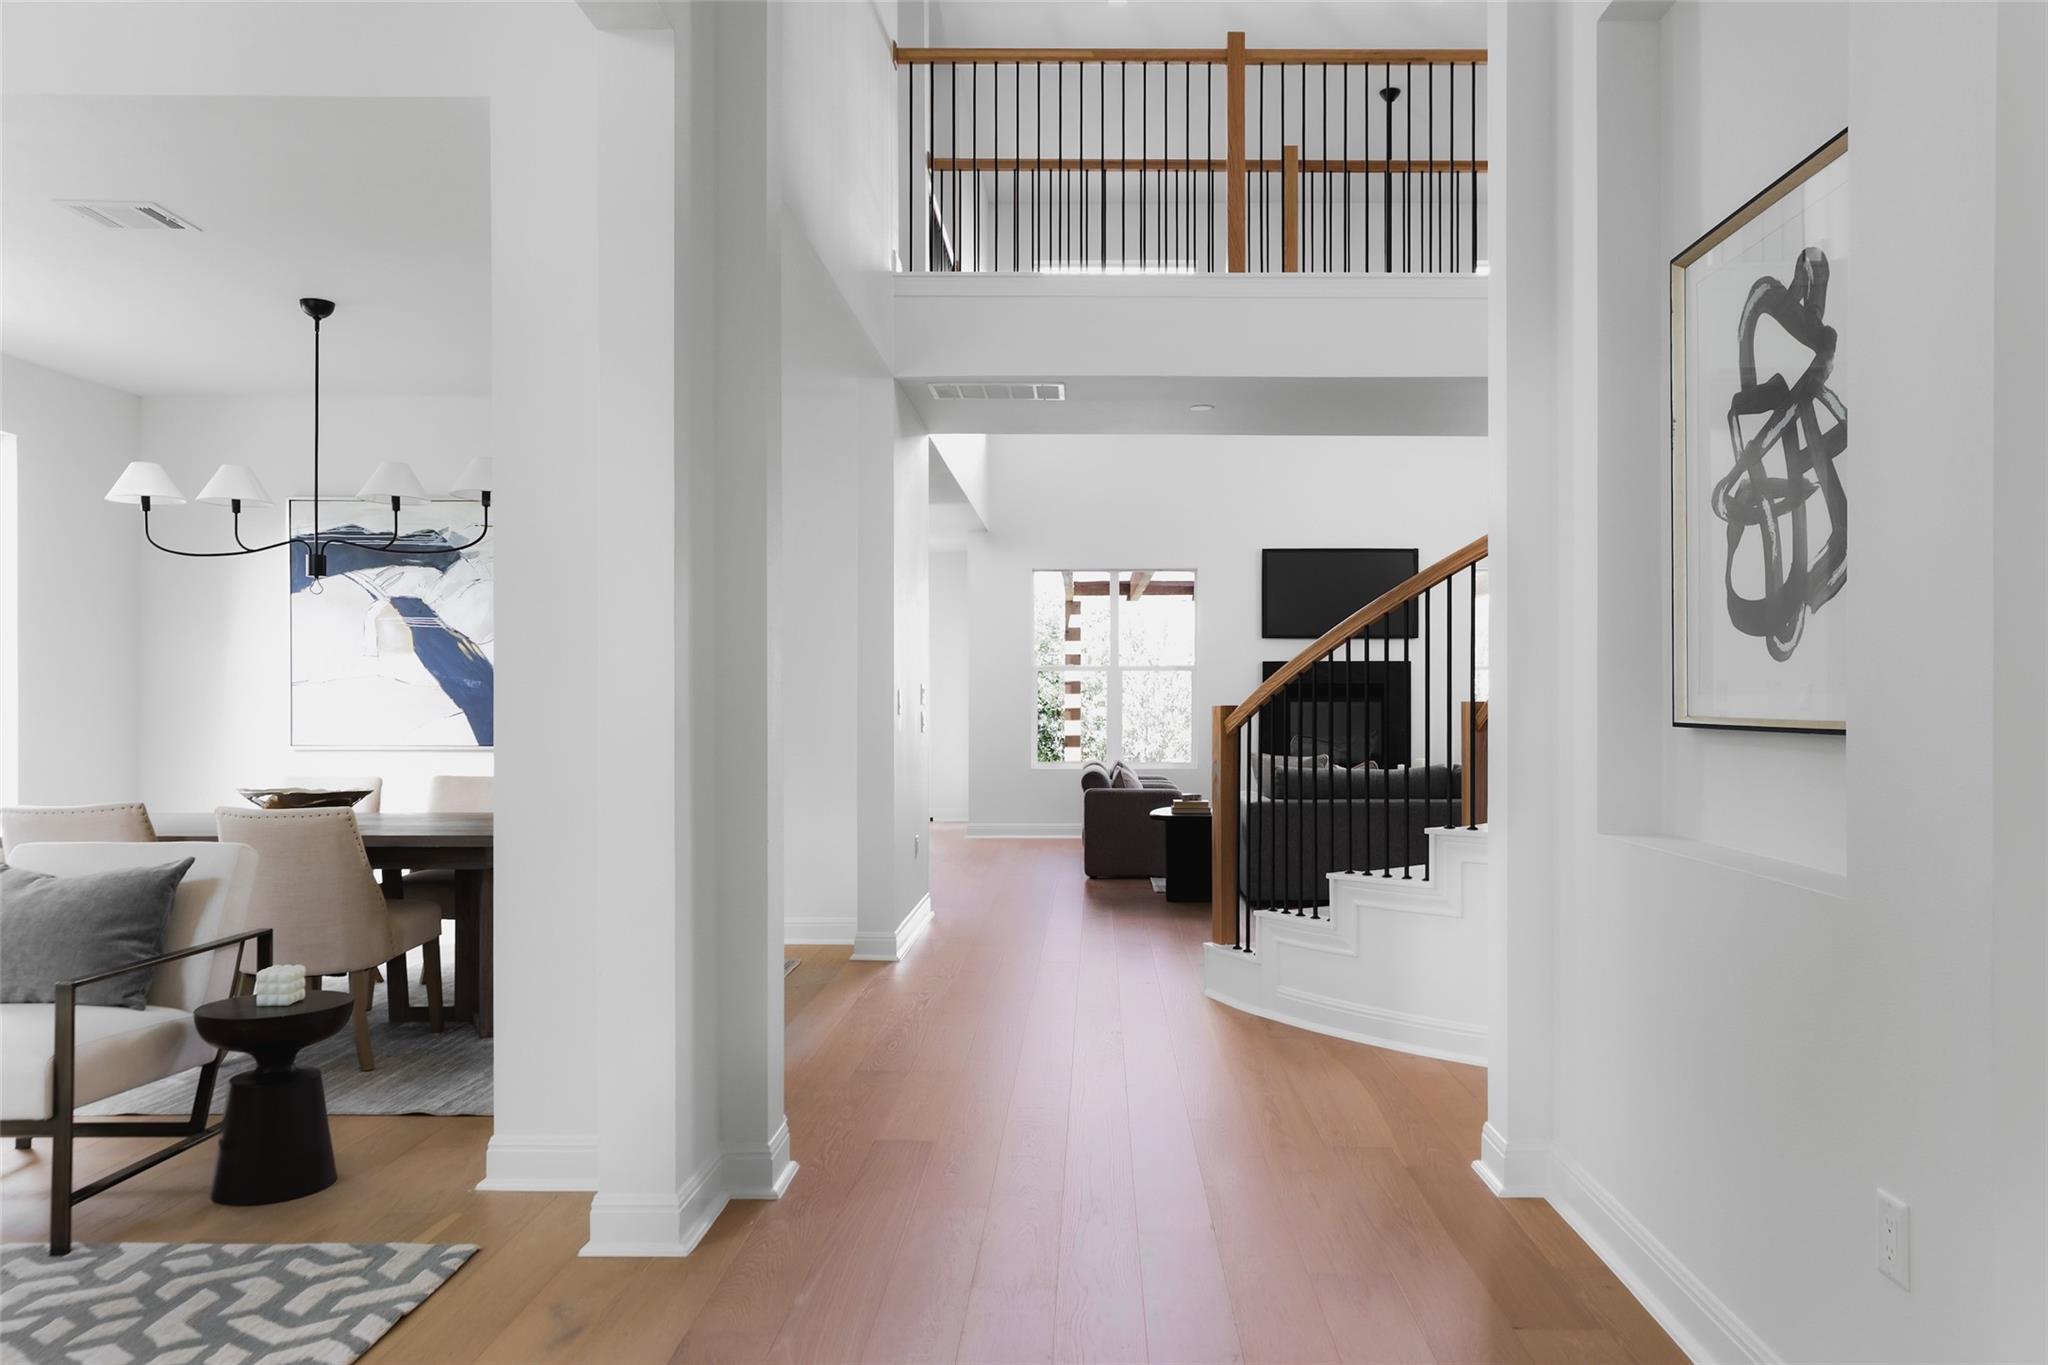
Open entry hall with wood floors, staircase, and balcony overlooking the dining and living areas.
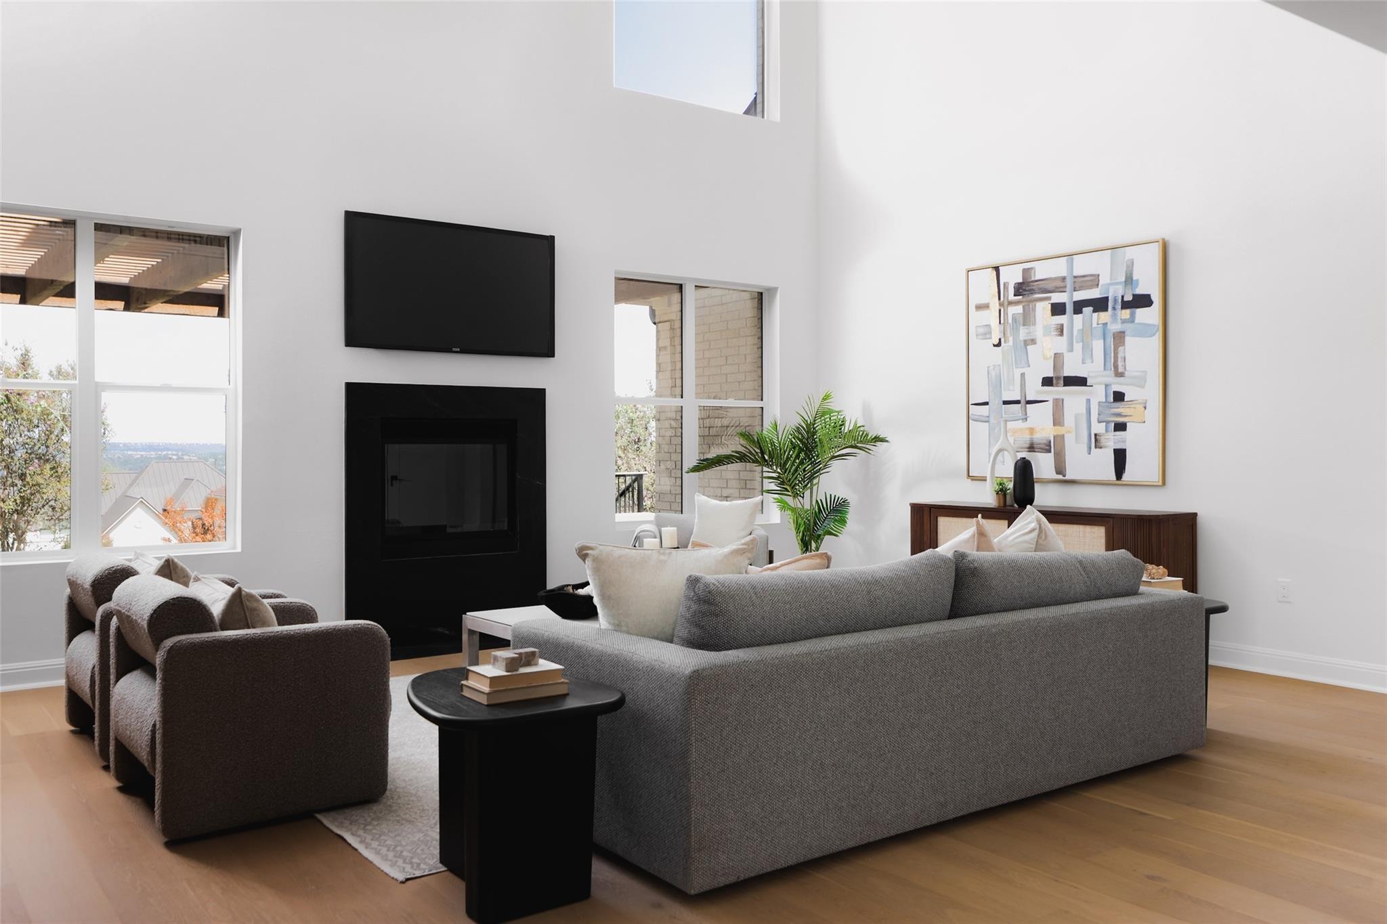
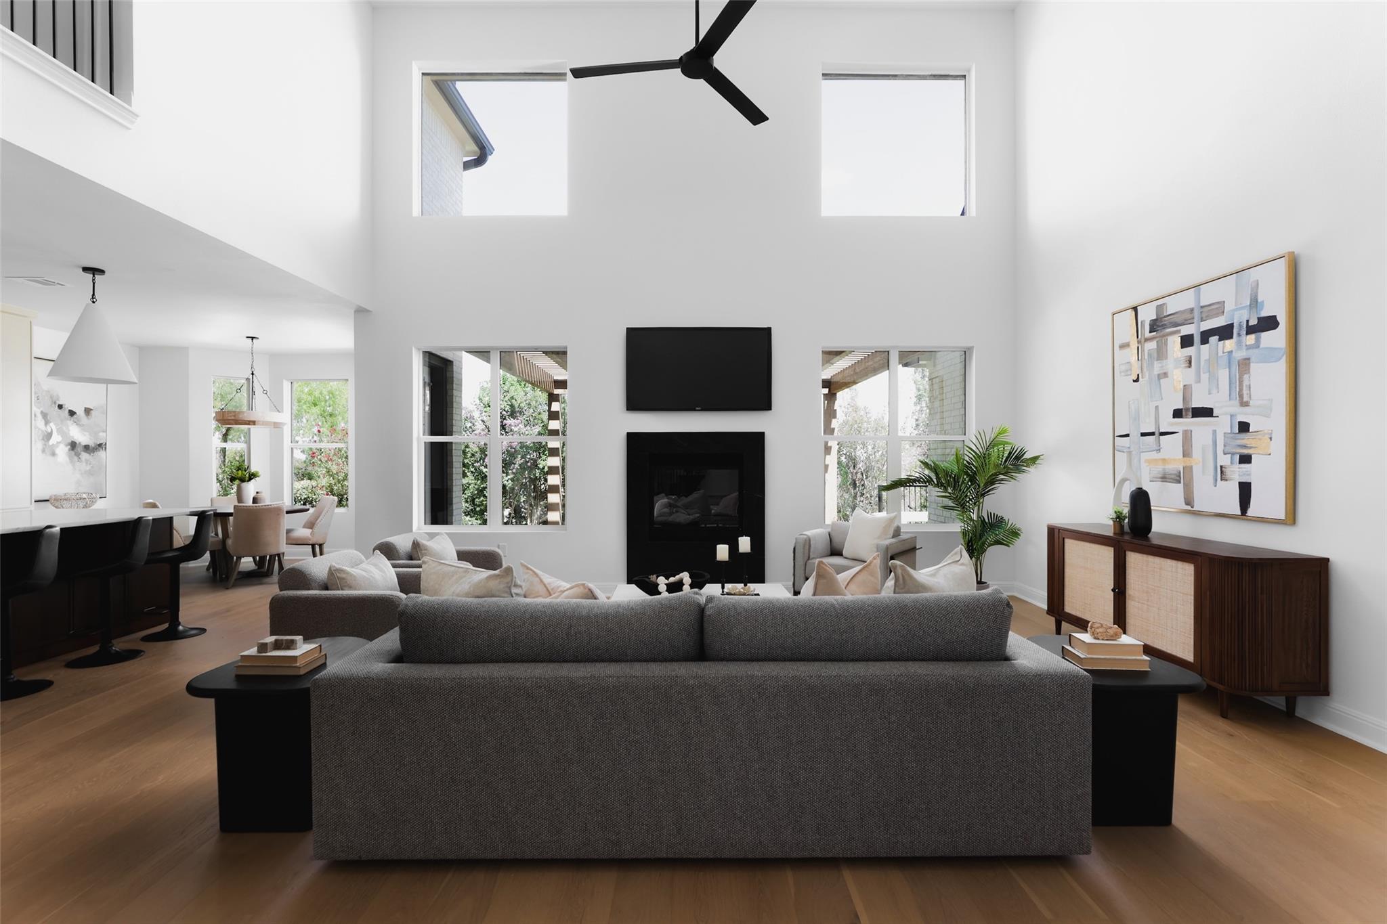
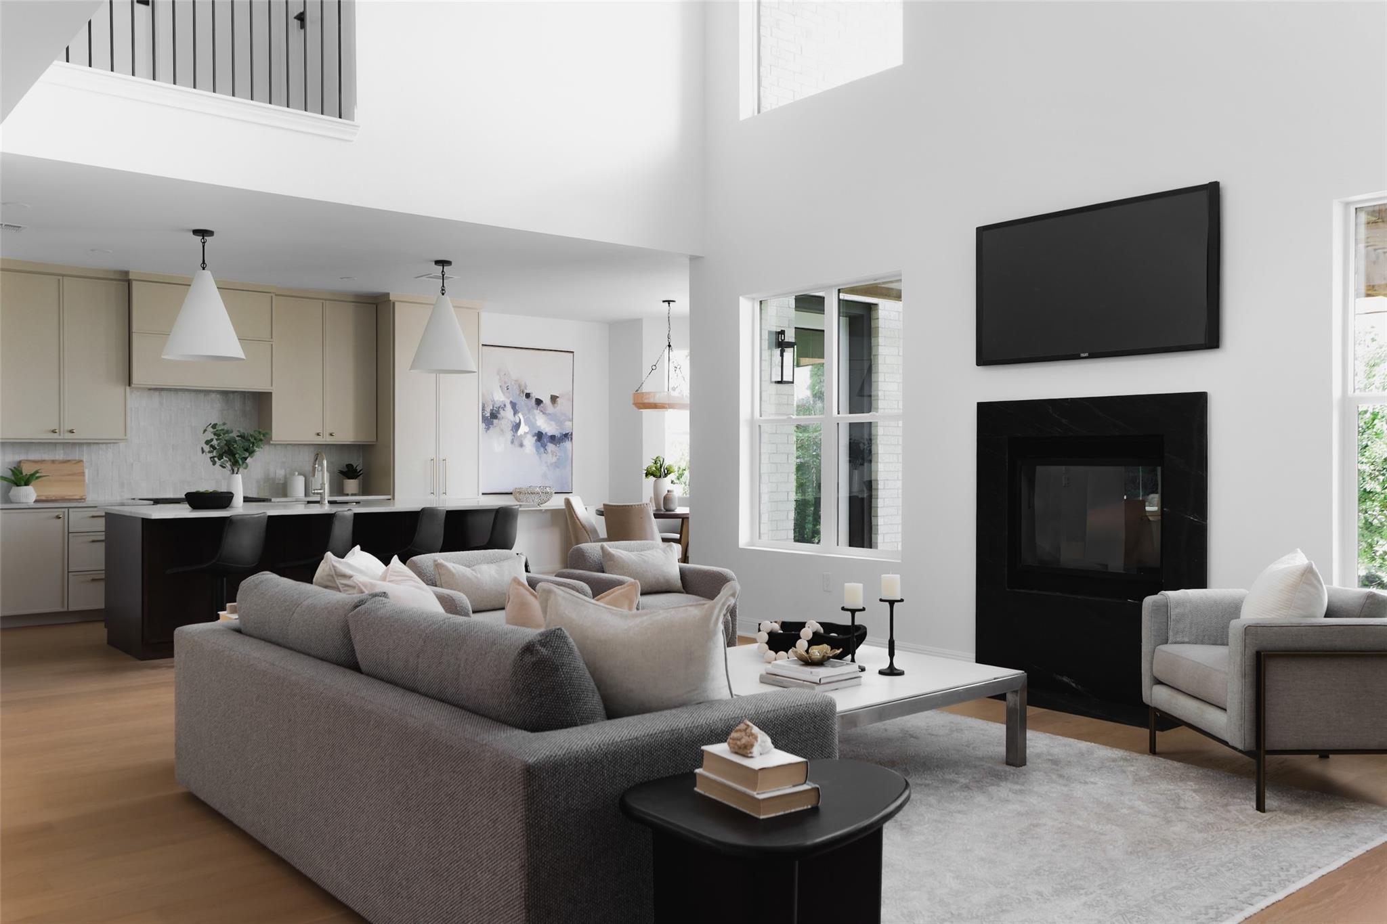
Double-height living room with a black fireplace, gray seating, large windows, and abstract wall art.
Two-story living room with a gray sectional, black fireplace, and open dining area.
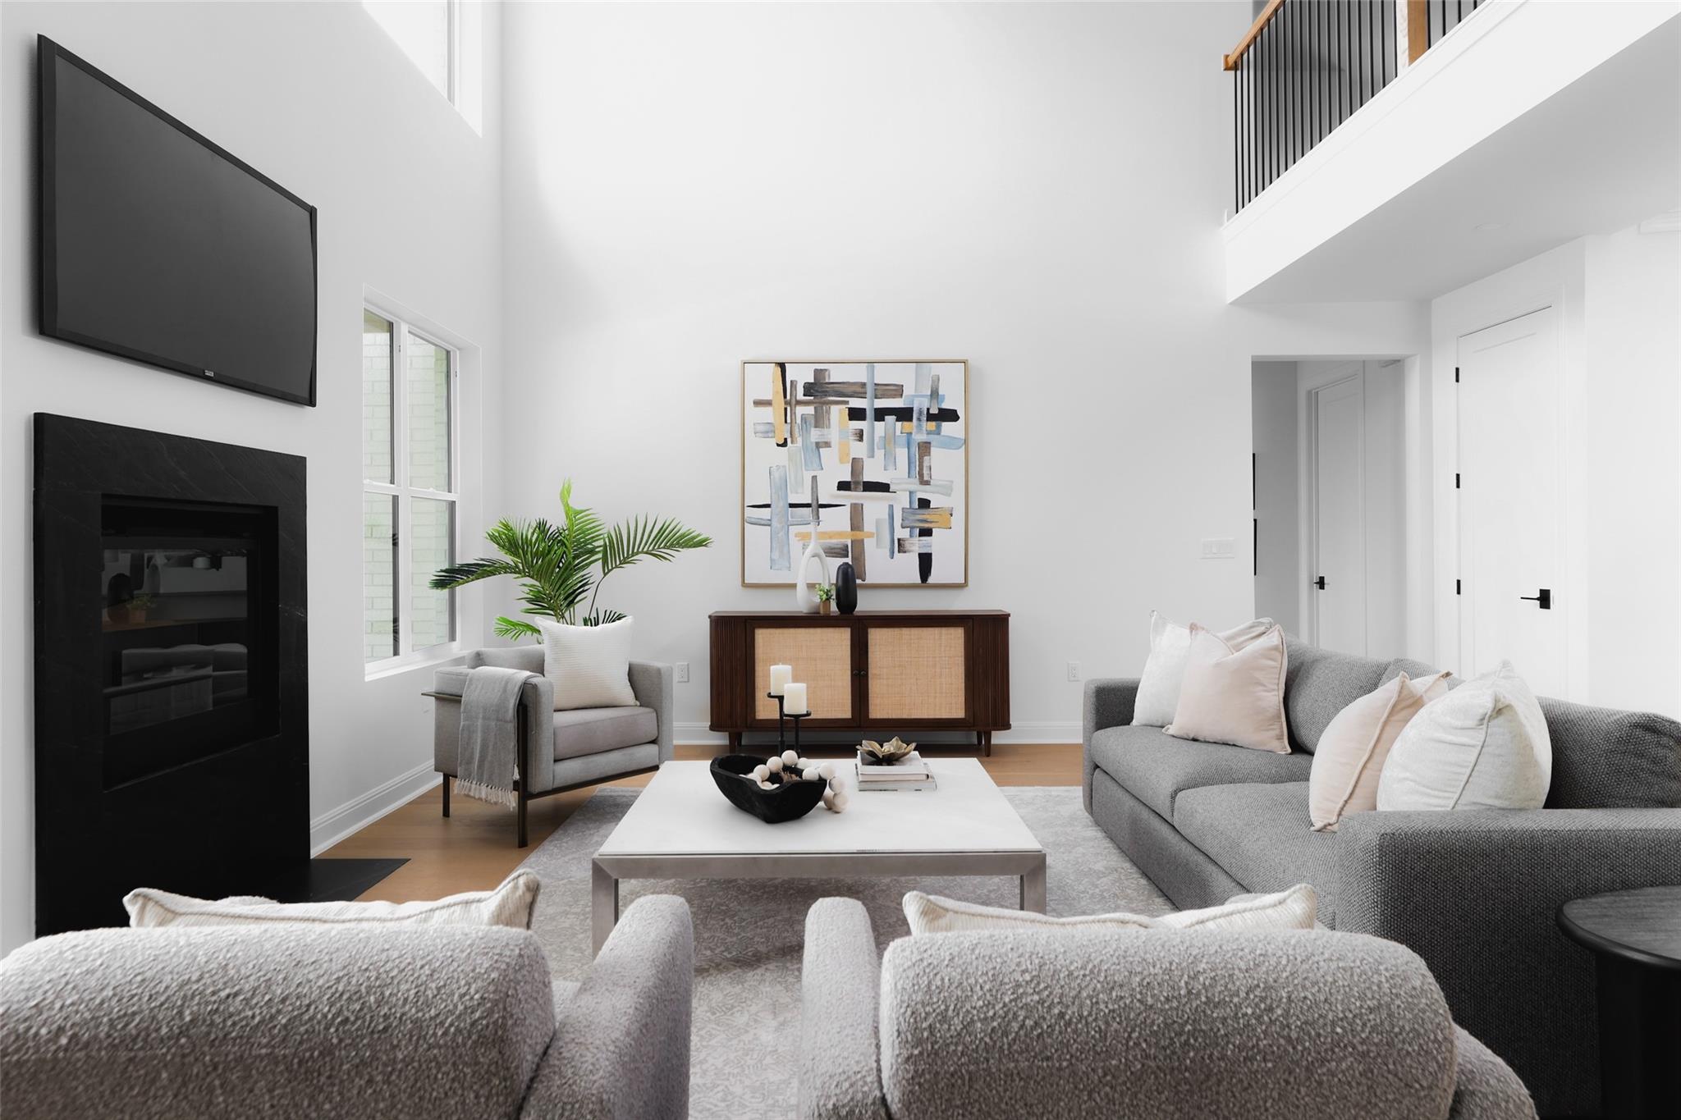
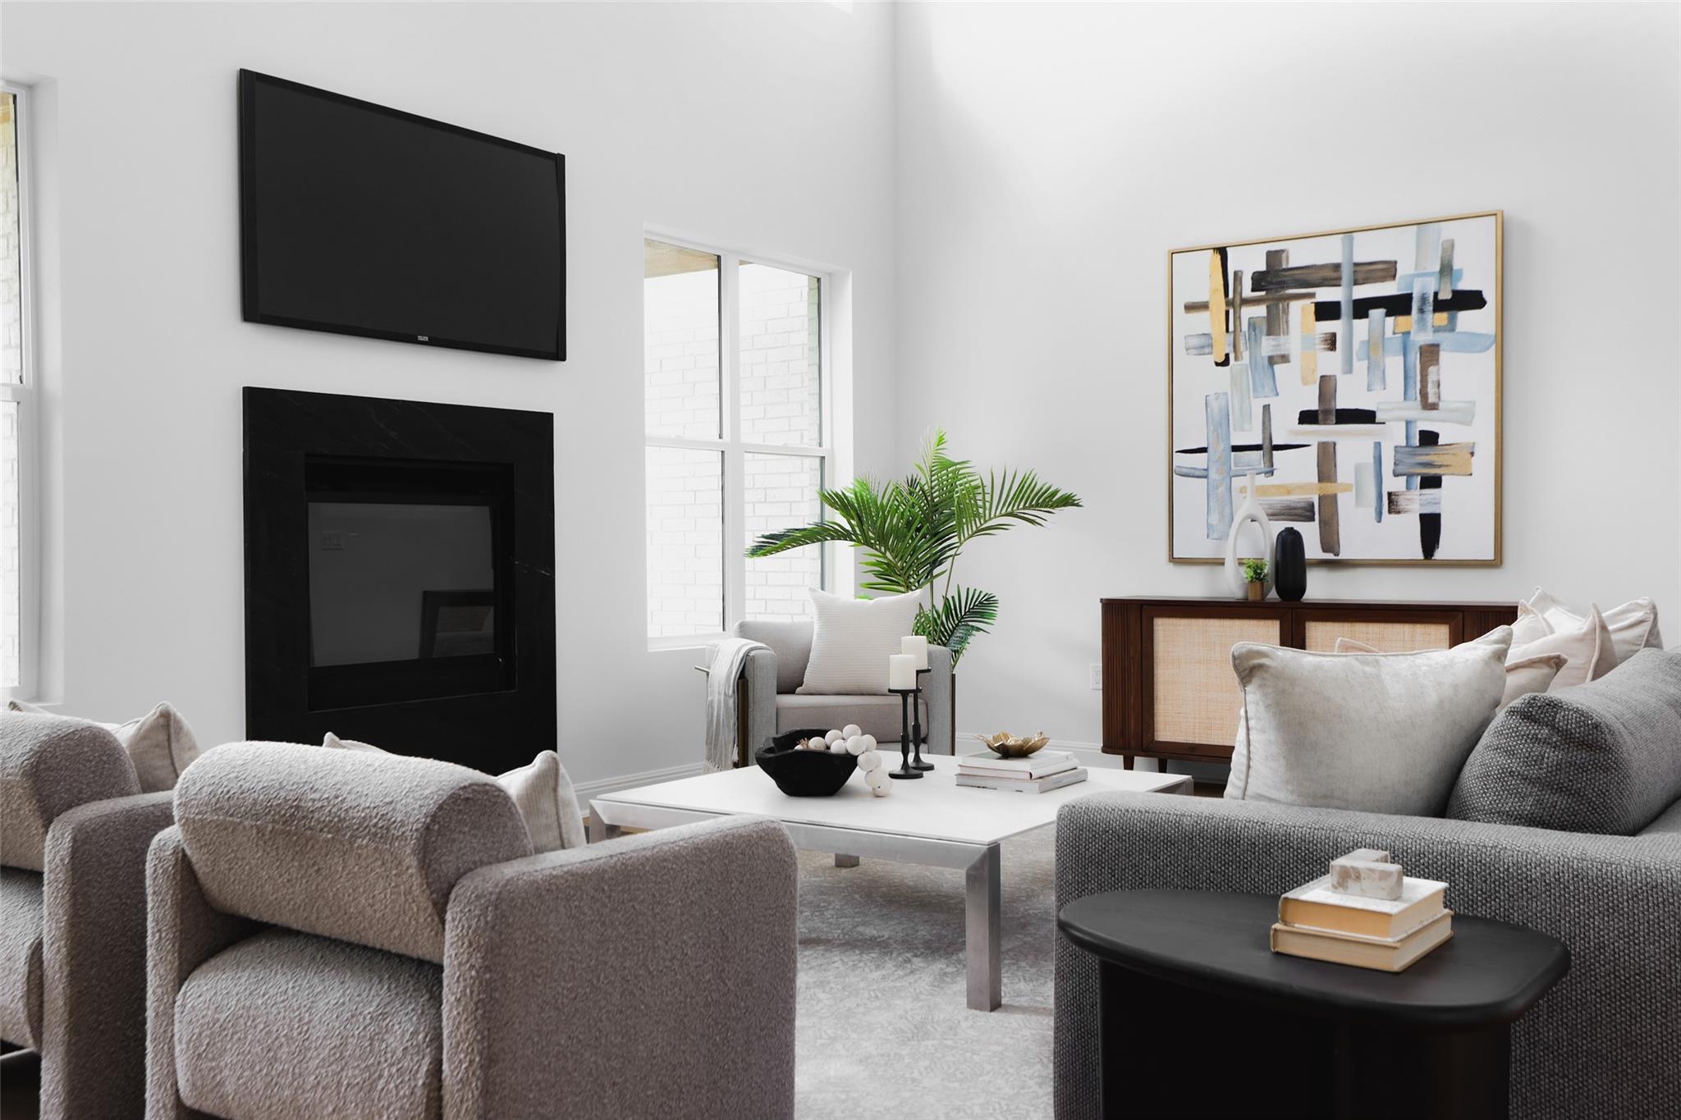
Staged living room with gray sofas, a black fireplace, and a double-height ceiling.
Living room with a black fireplace, gray seating, large windows, and abstract artwork.
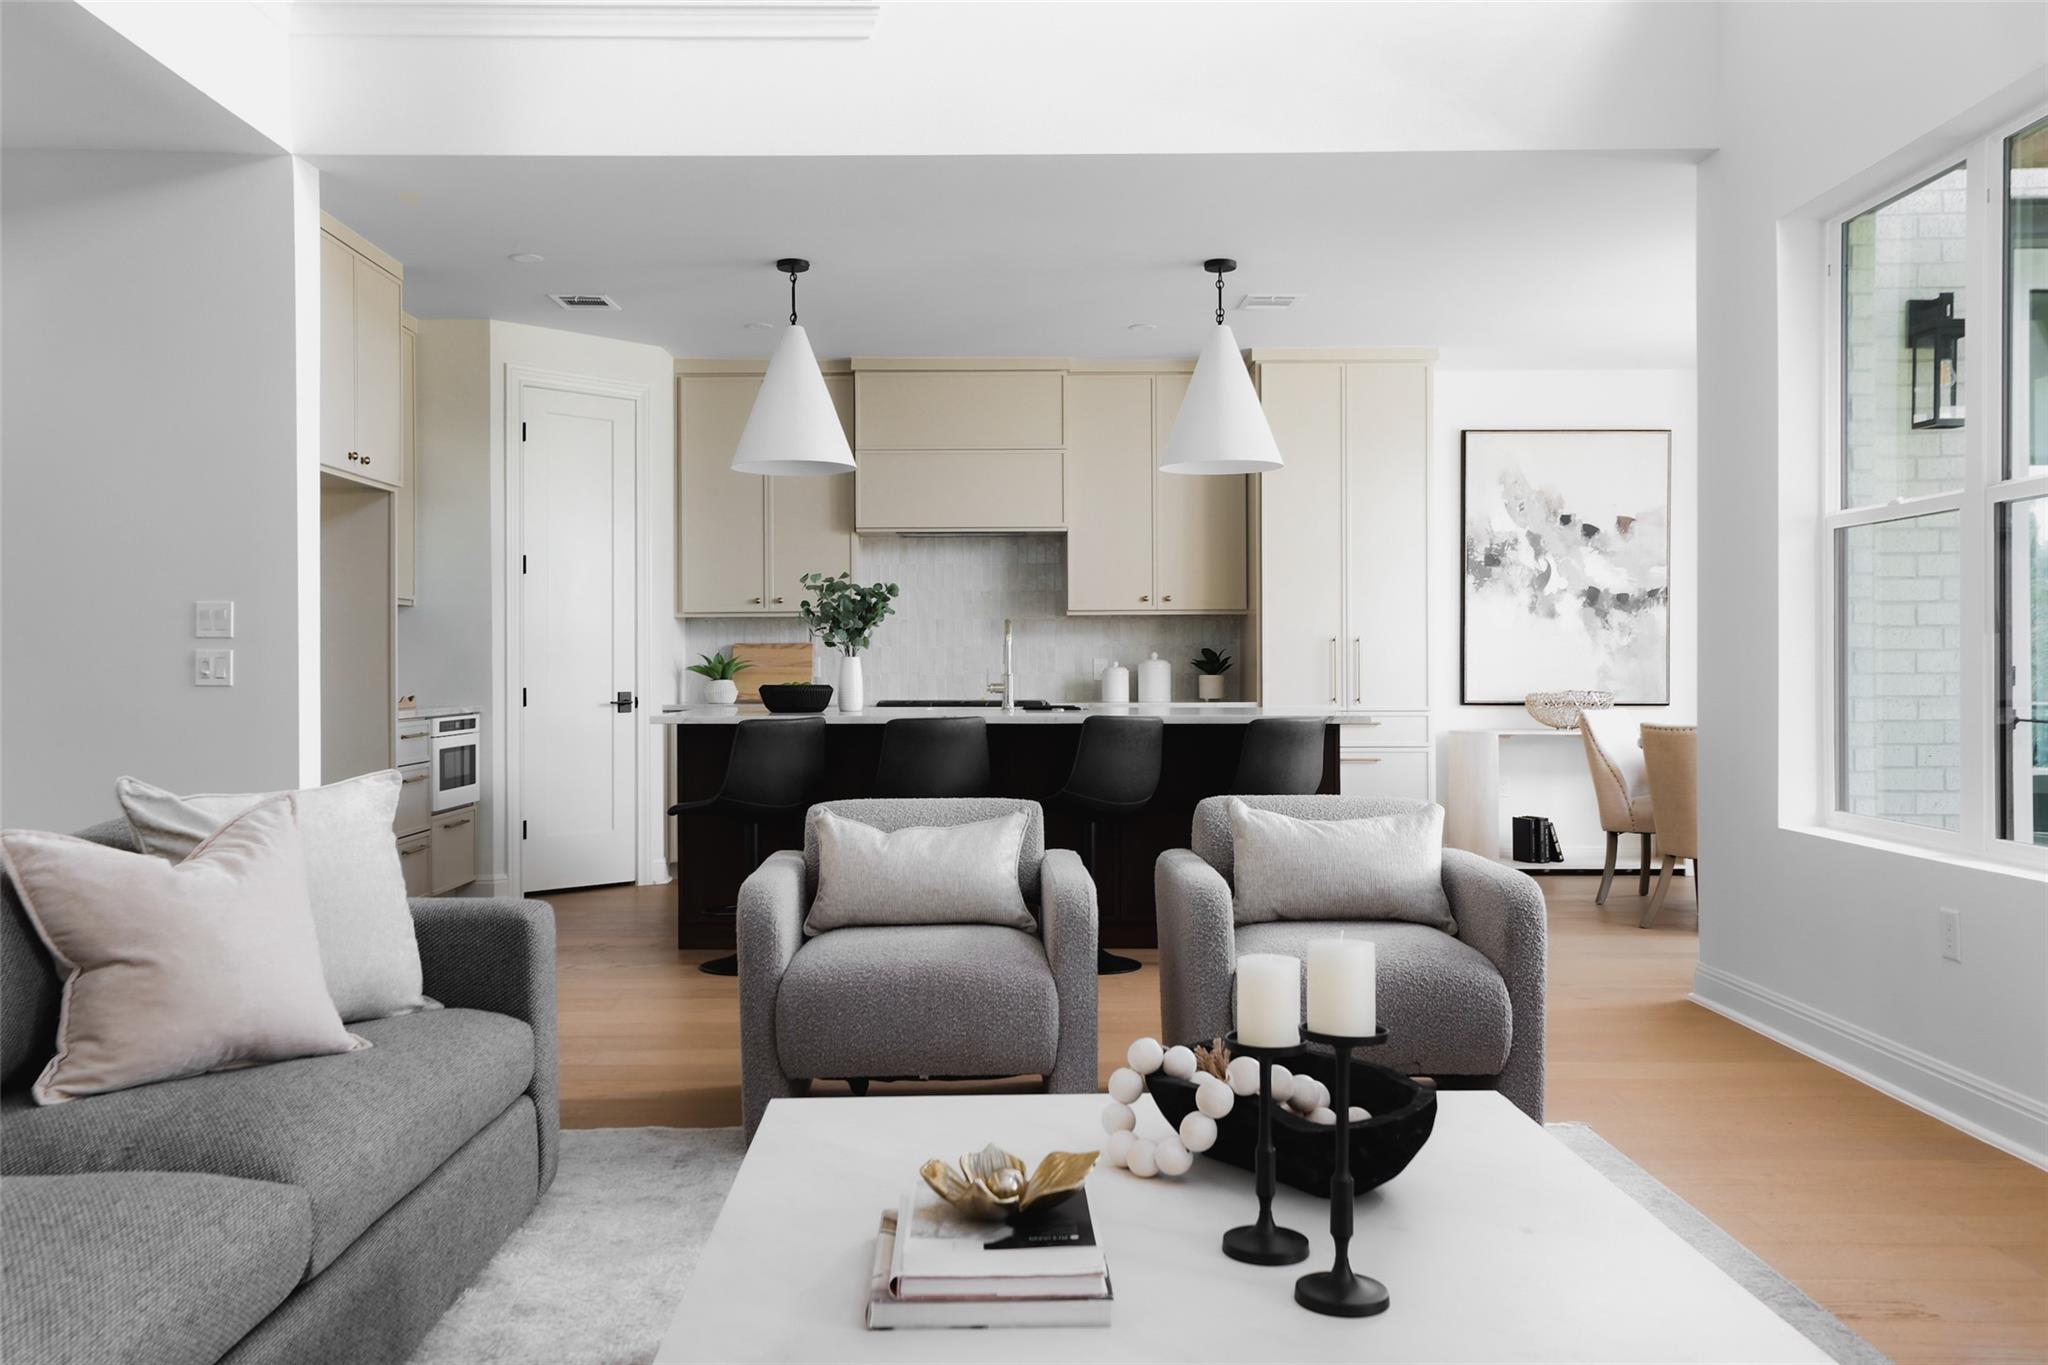
Open-plan living room and kitchen with gray seating, a dark island, and large windows.
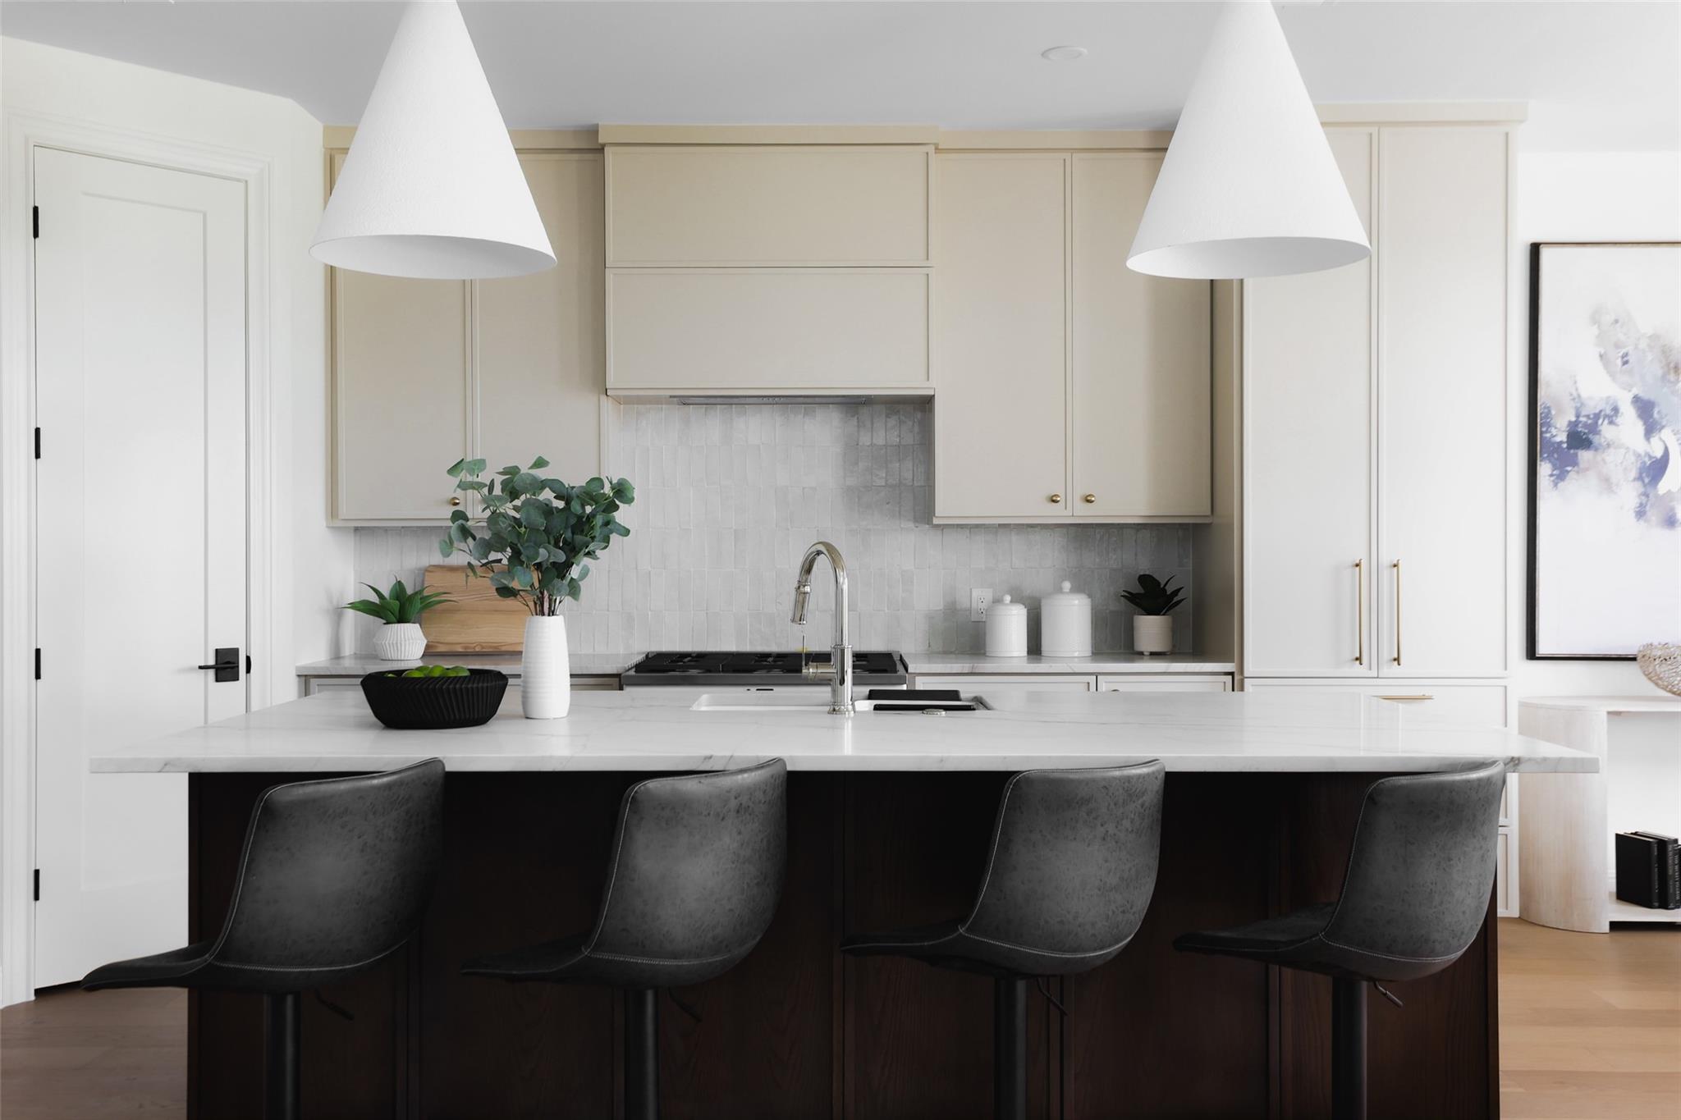
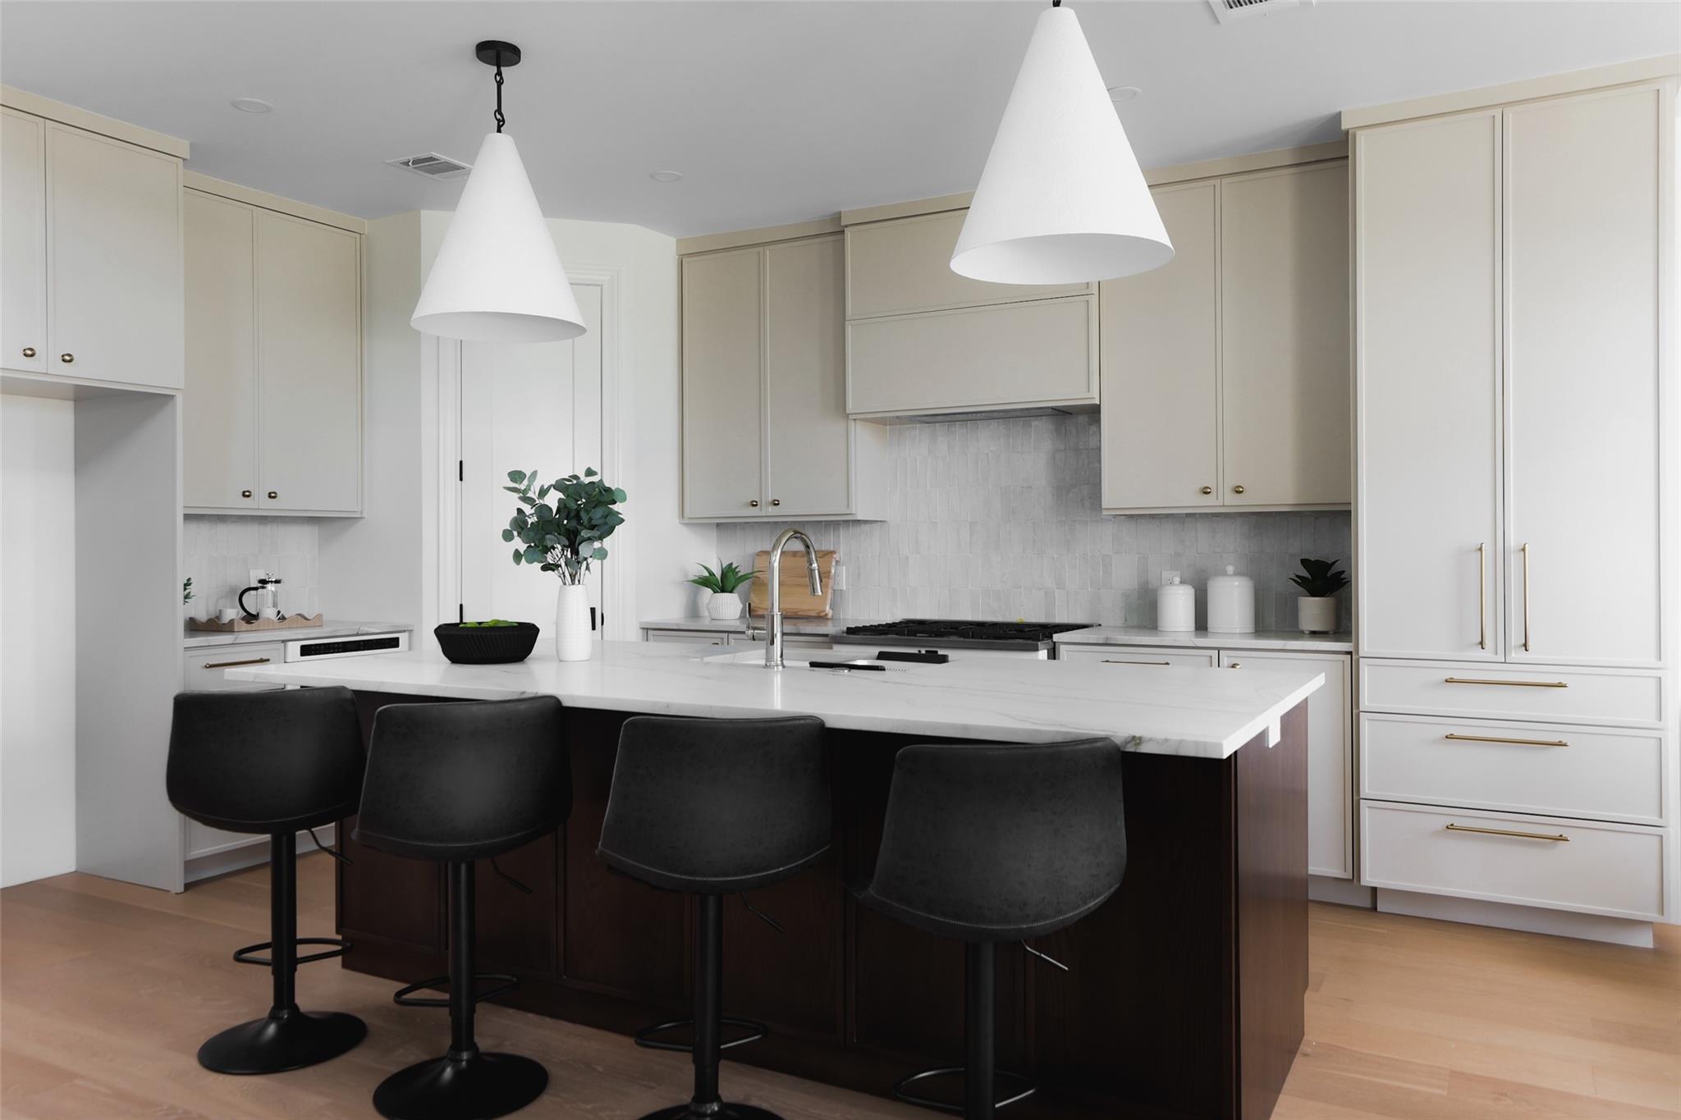
Modern kitchen with a white stone island, dark cabinetry, four bar stools, and oversized pendant lights.
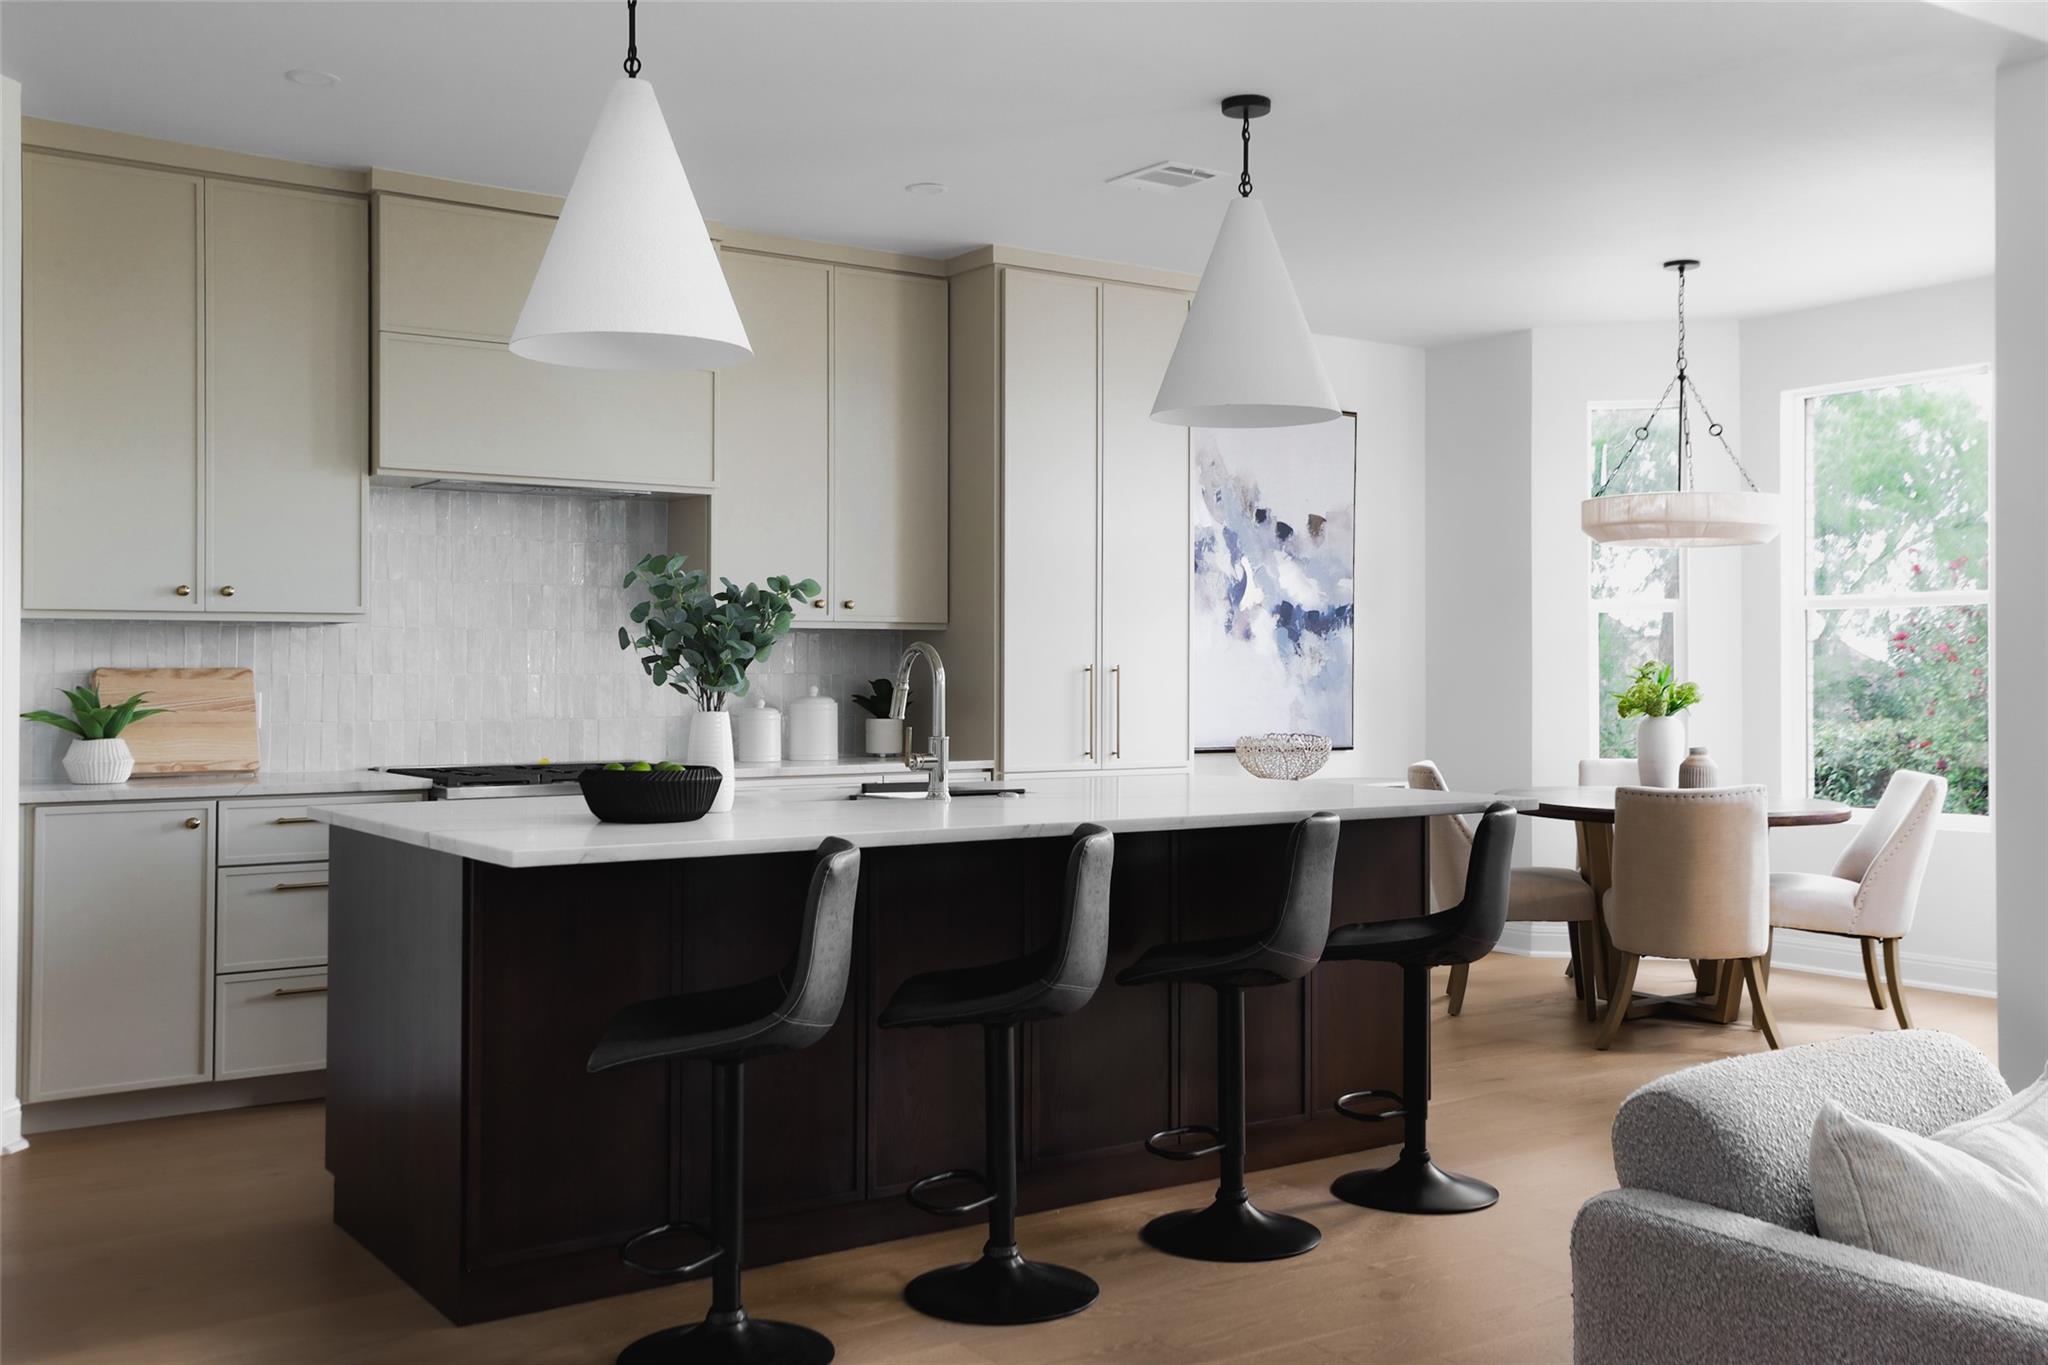
Open-plan kitchen with a dark island, white stone countertop, black stools, and adjoining dining area by large windows.
Kitchen with a dark island, white stone countertop, four black stools, and cream cabinetry.
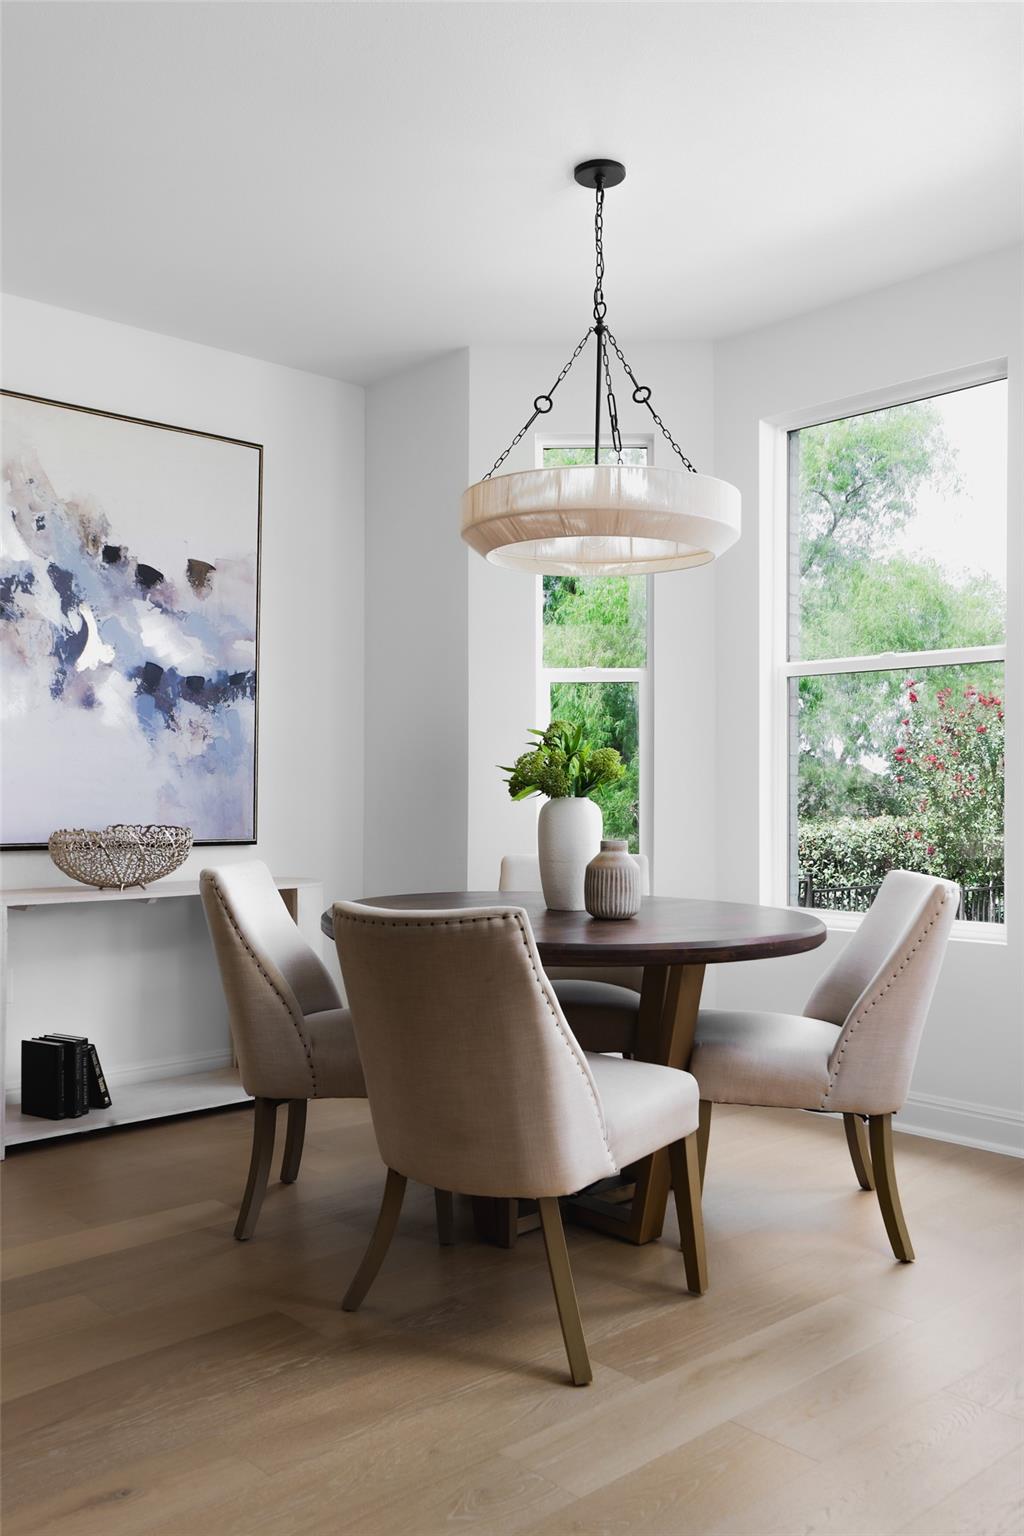
Dining room with a round table, upholstered chairs, abstract artwork, and tall windows overlooking greenery.
Open-plan living room with gray sofas, a black fireplace, and a kitchen island beneath a double-height ceiling.
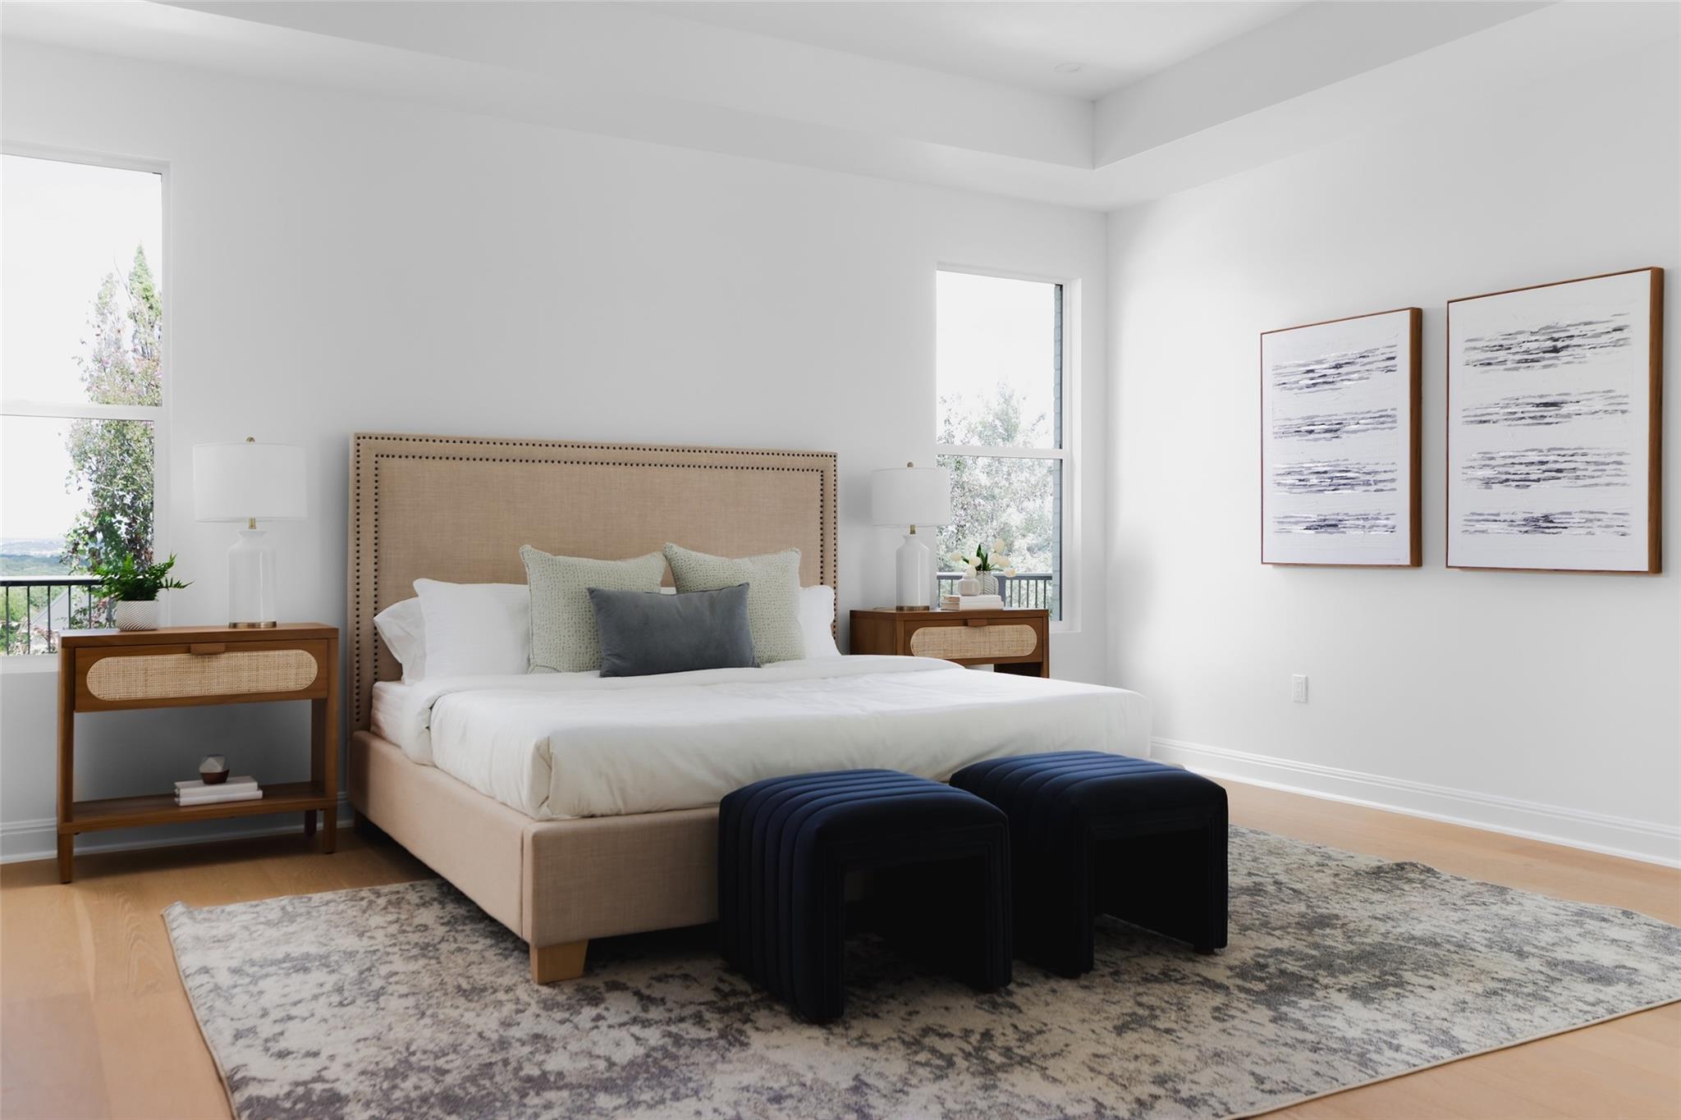
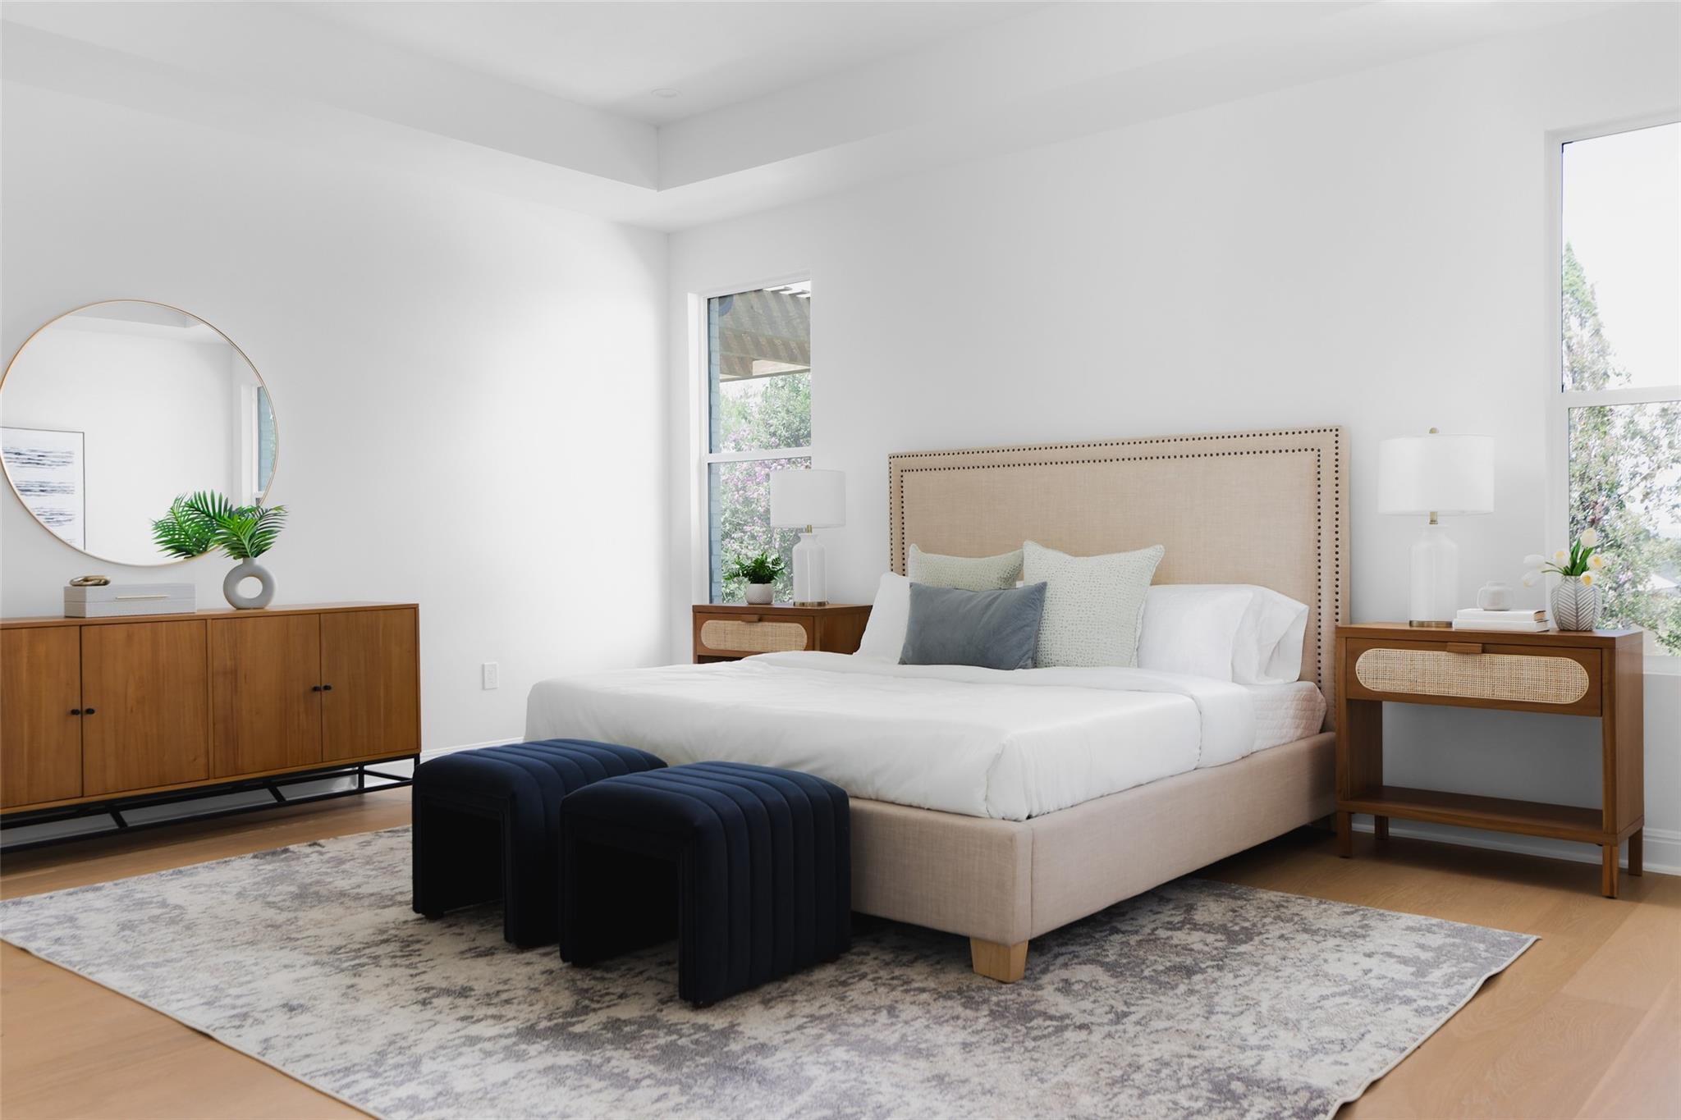
Bright bedroom with a beige upholstered bed, dark ottomans, large windows, and abstract wall art.
Staged bedroom with a beige upholstered bed, dark blue ottomans, wooden furnishings, and large windows.
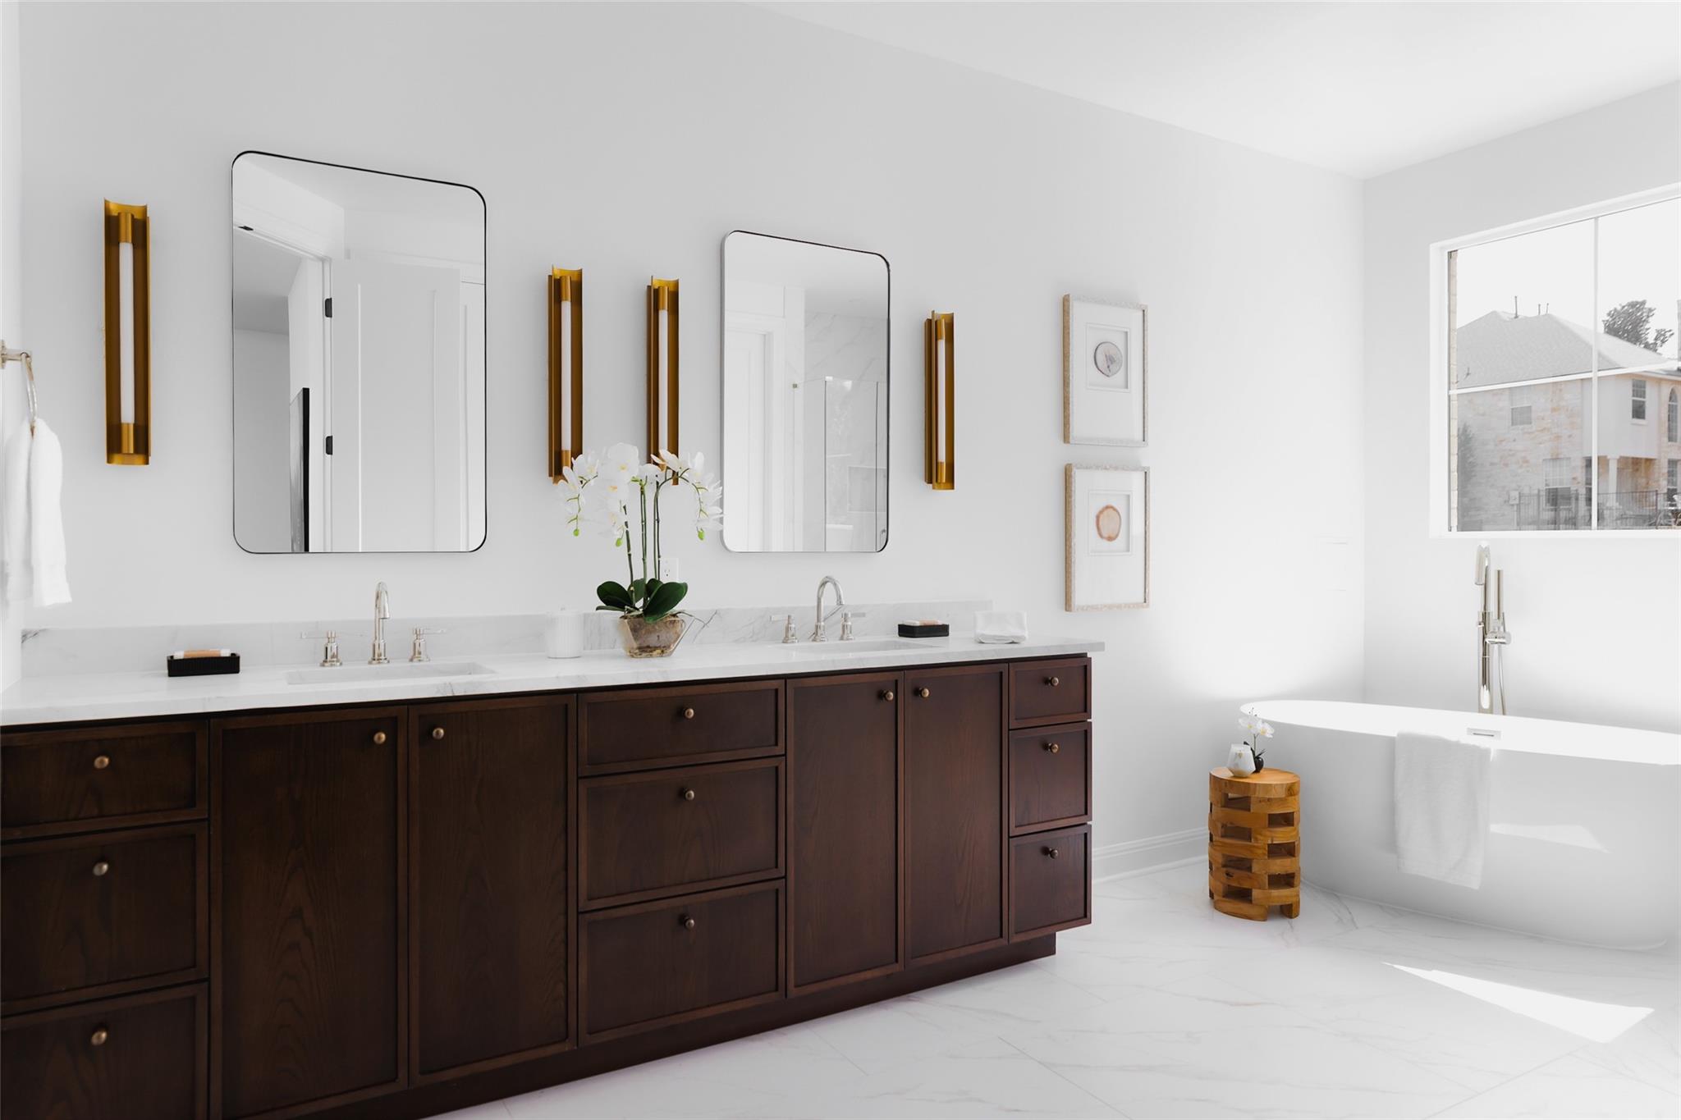
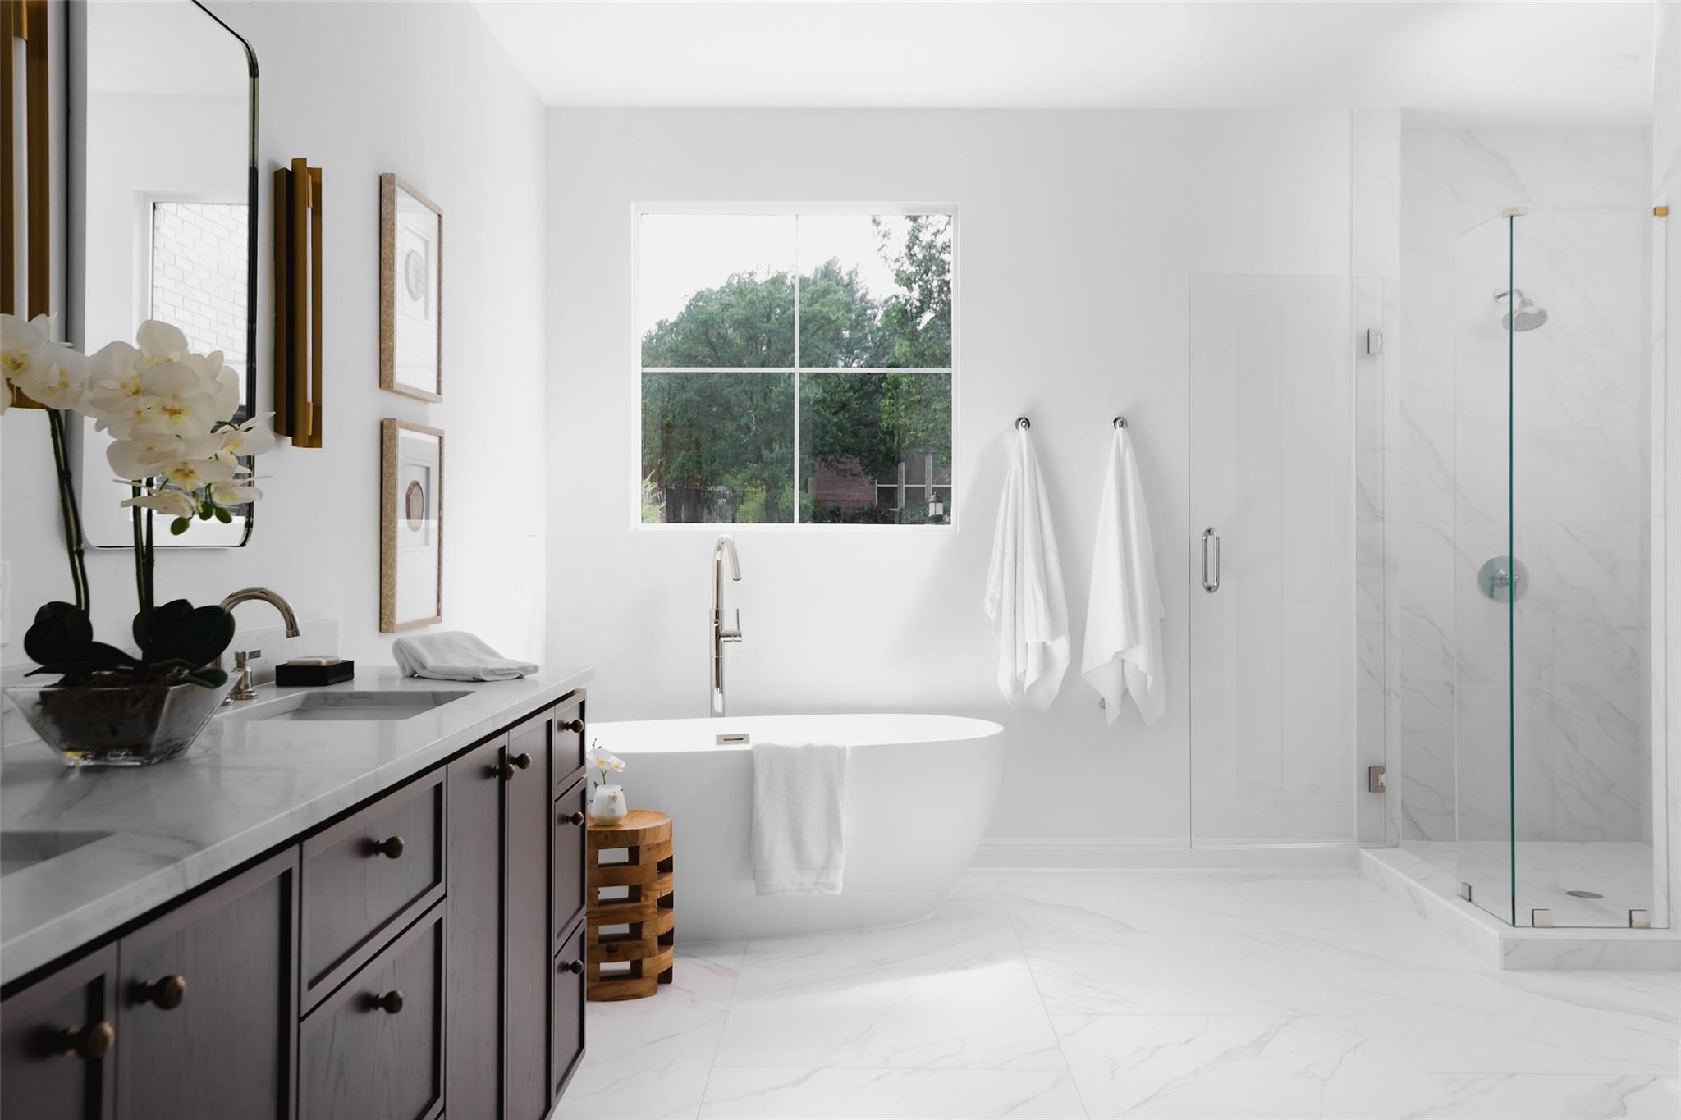
Bright bathroom with a dark wood double vanity, marble counter, and freestanding tub beside a window.
Bright bathroom with a freestanding soaking tub, dark vanity, and glass-enclosed marble shower.
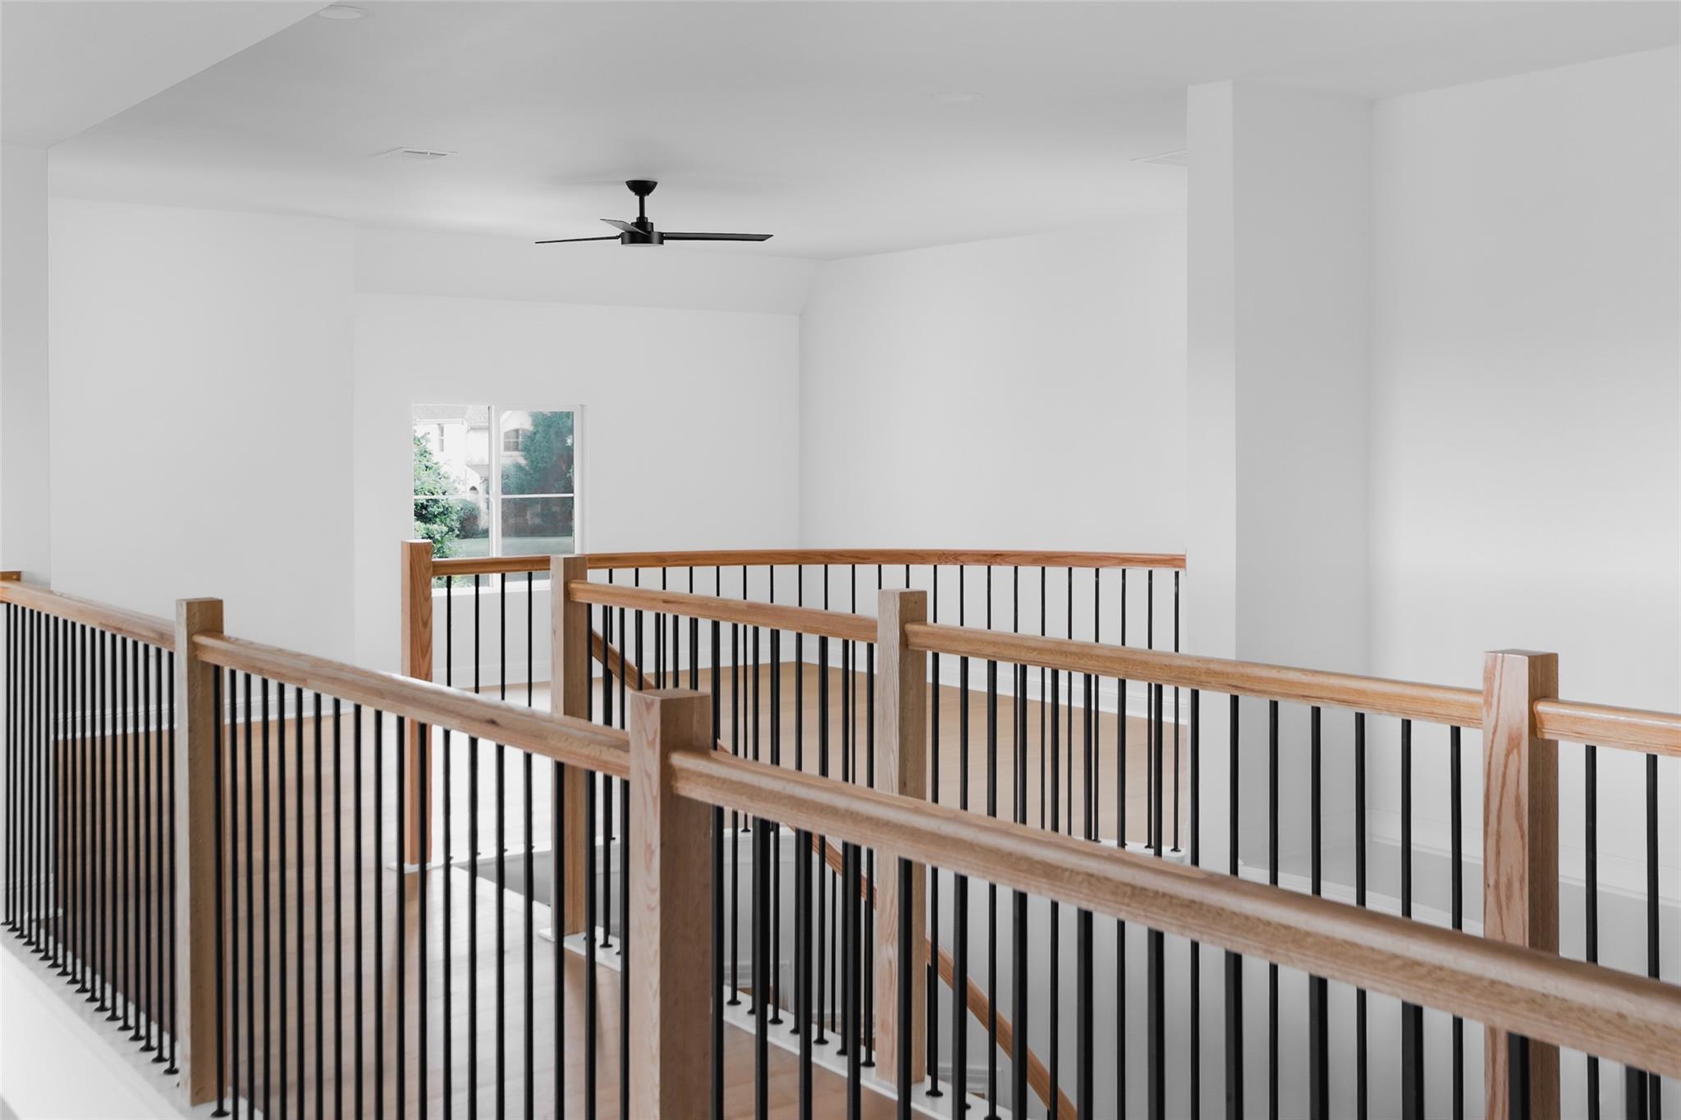
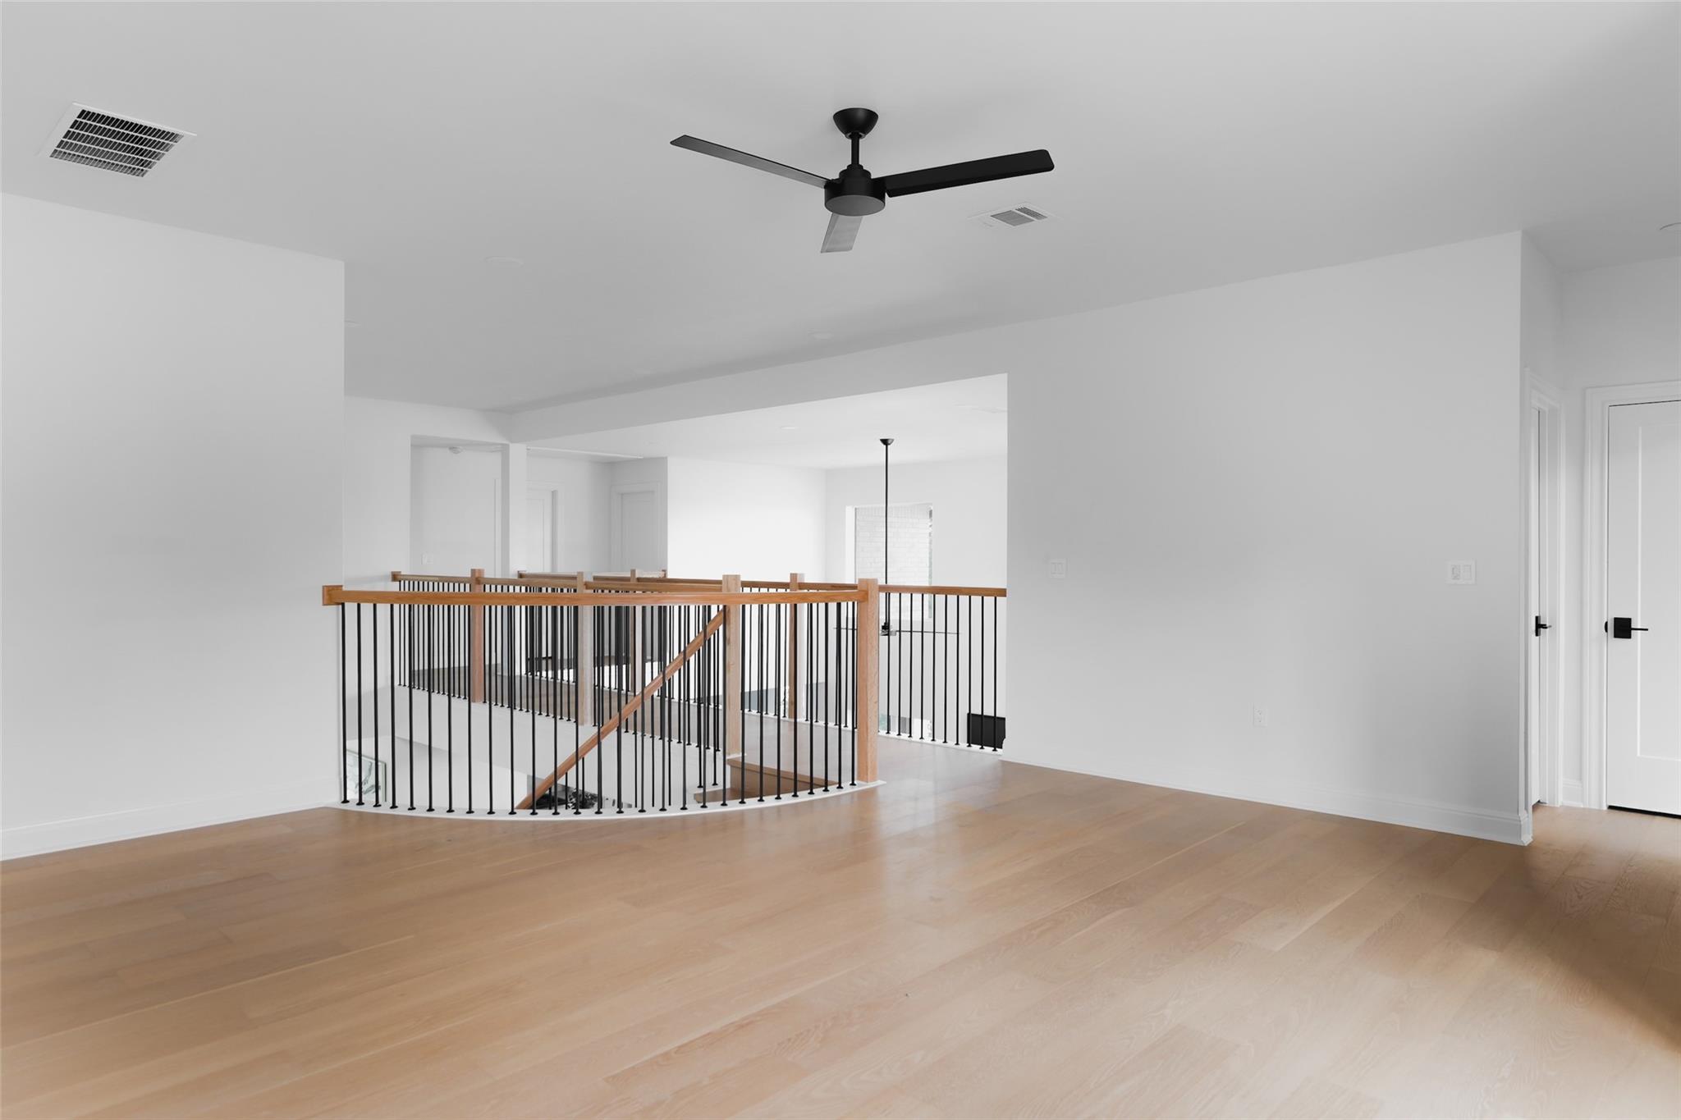
Open stair landing with wood handrails and black metal balusters overlooking the staircase.
Upstairs landing with light hardwood floors, black metal stair railing, and a ceiling fan.
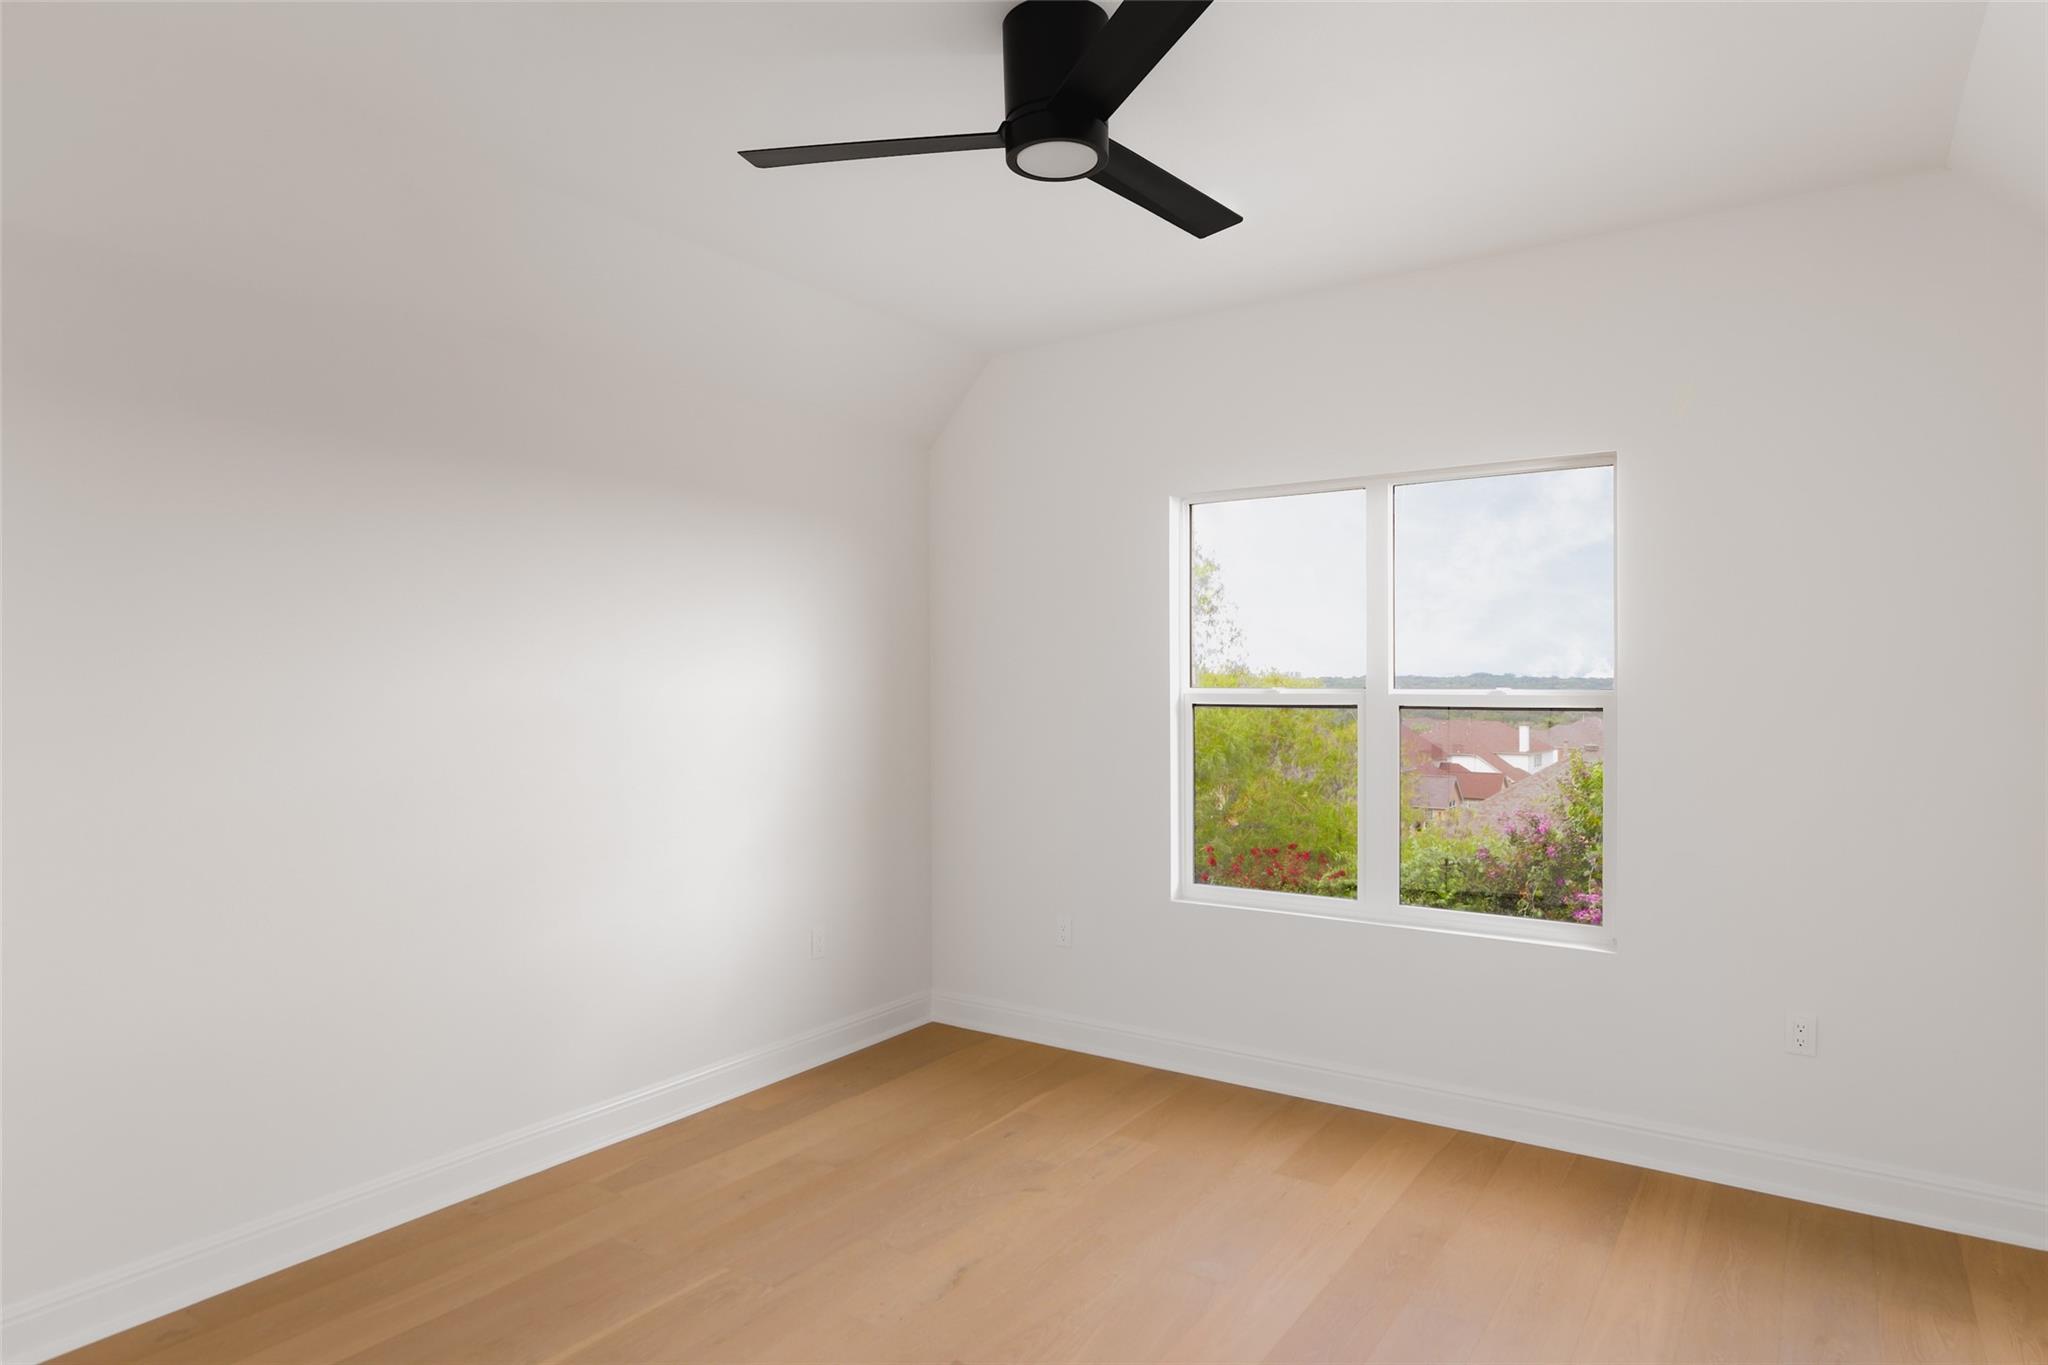
Empty bedroom with light wood floors, a black ceiling fan, and a four-pane window overlooking greenery.
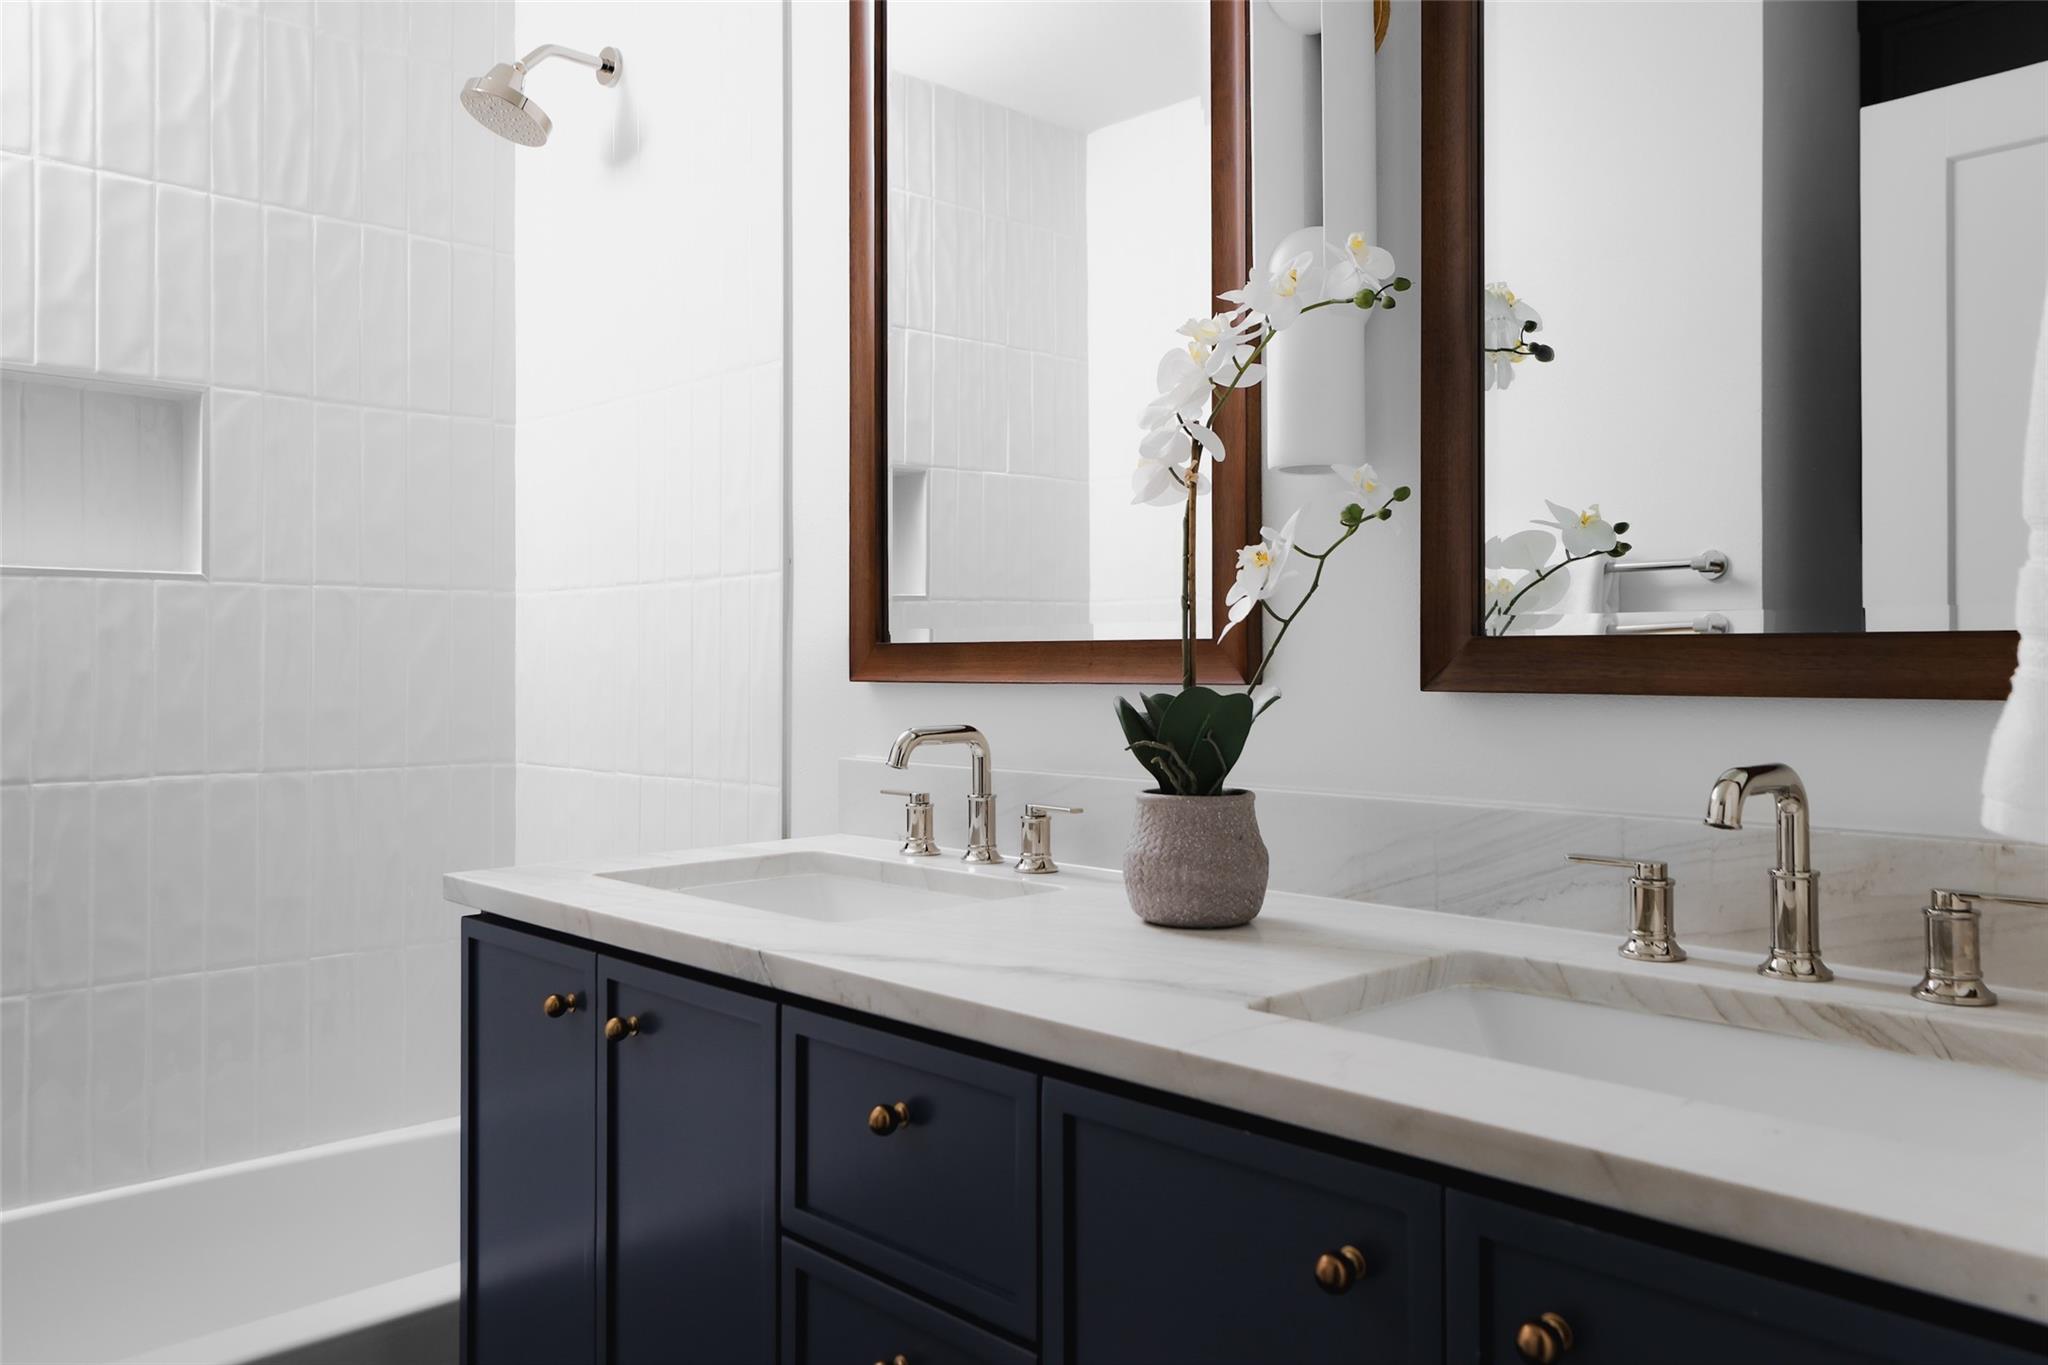
Bathroom with double marble vanity, navy cabinets, wood-framed mirrors, and a white orchid.
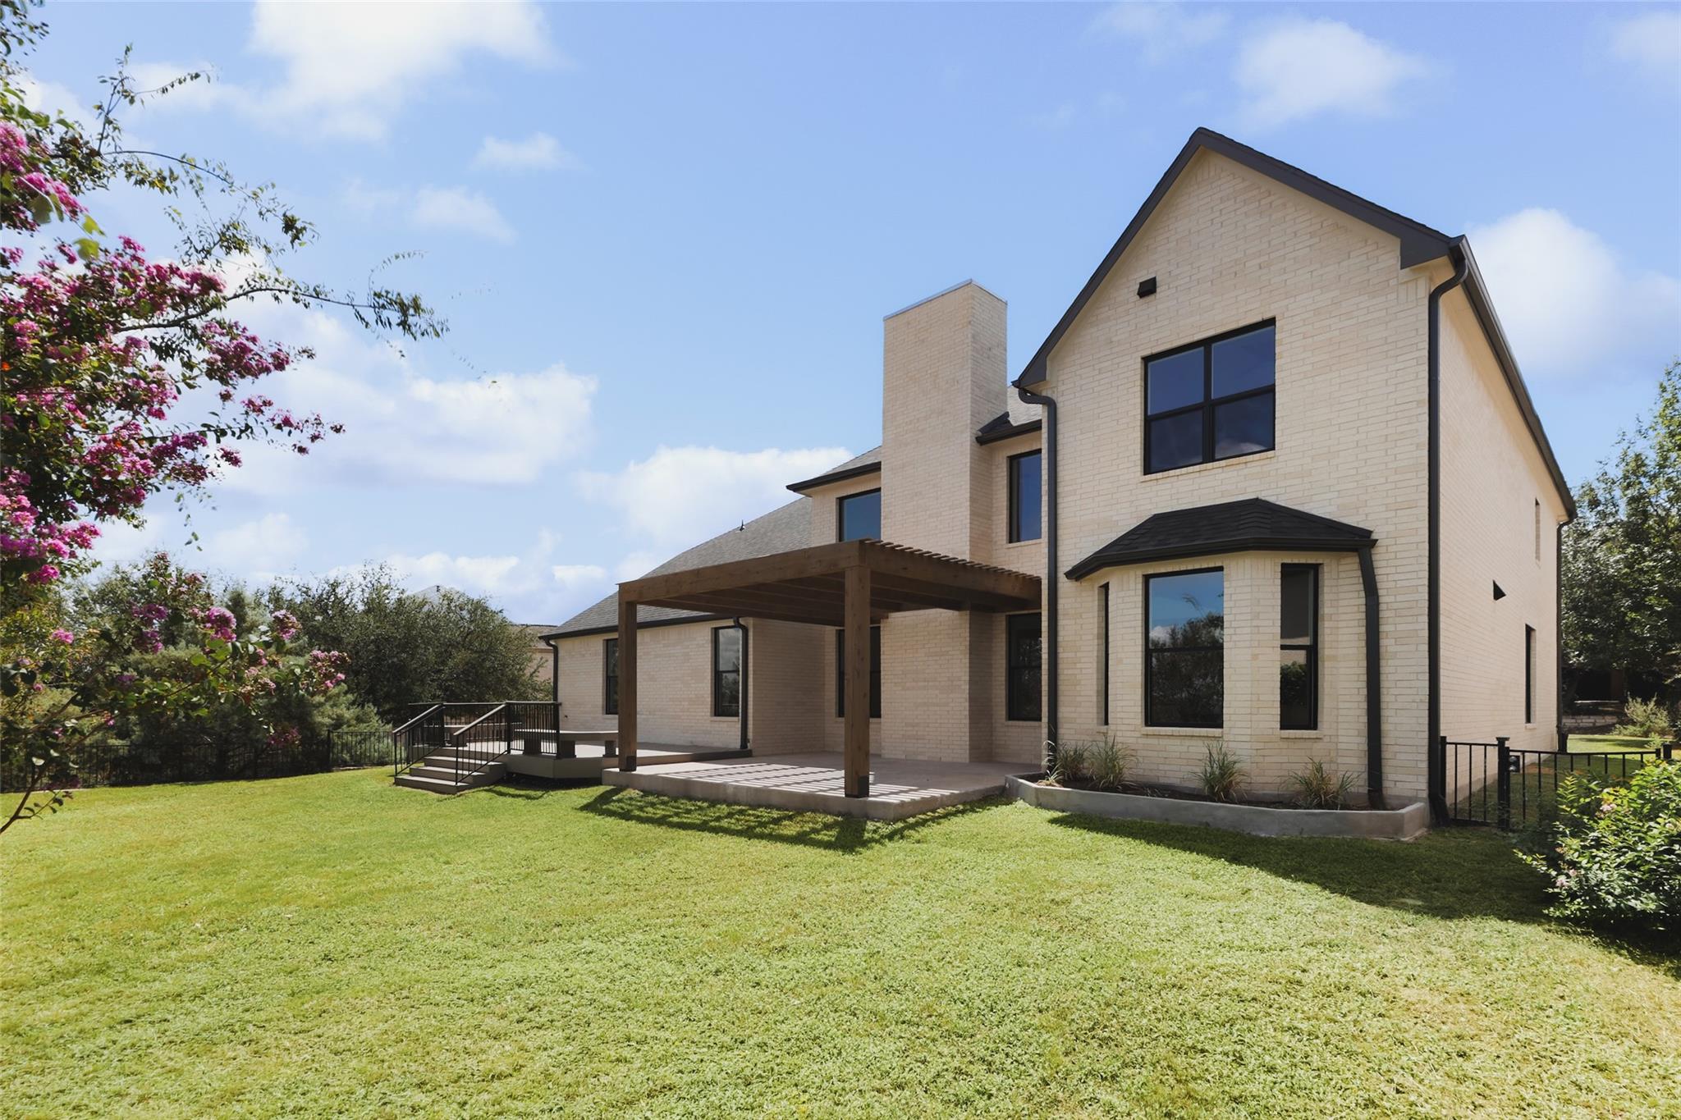
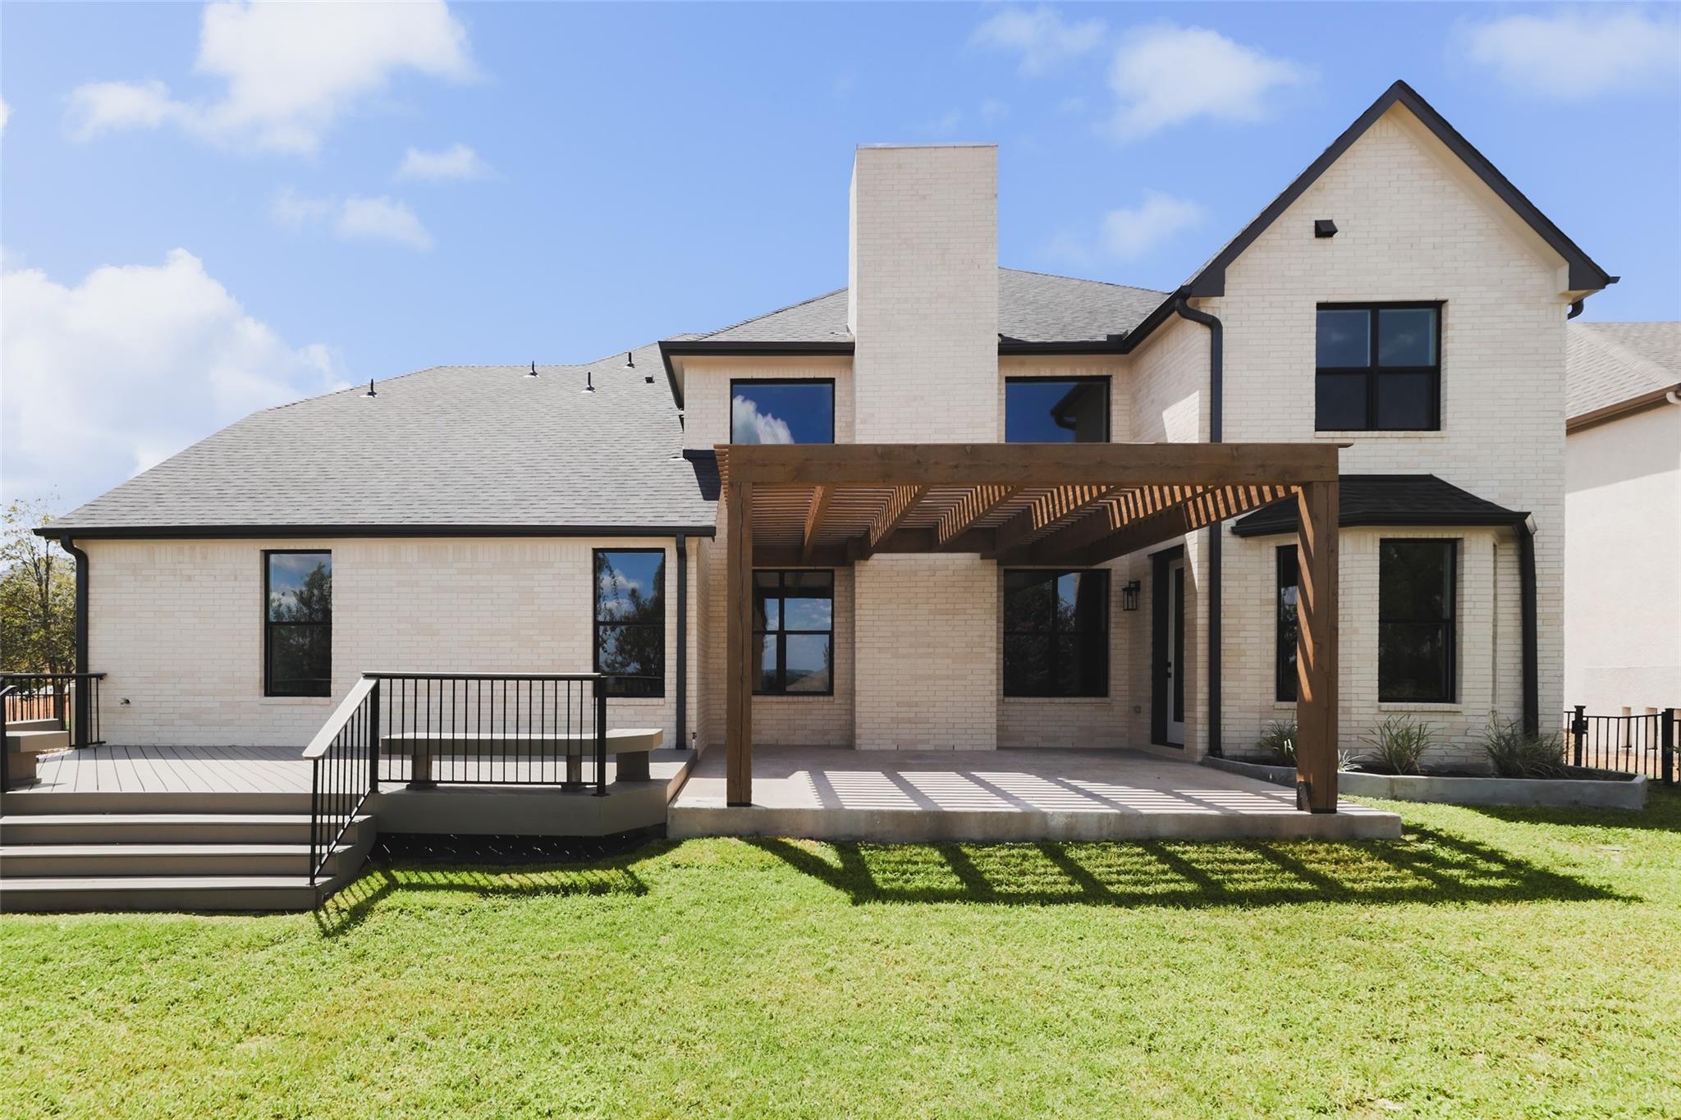
Rear of a two-story brick home with a covered wooden patio and broad green lawn.
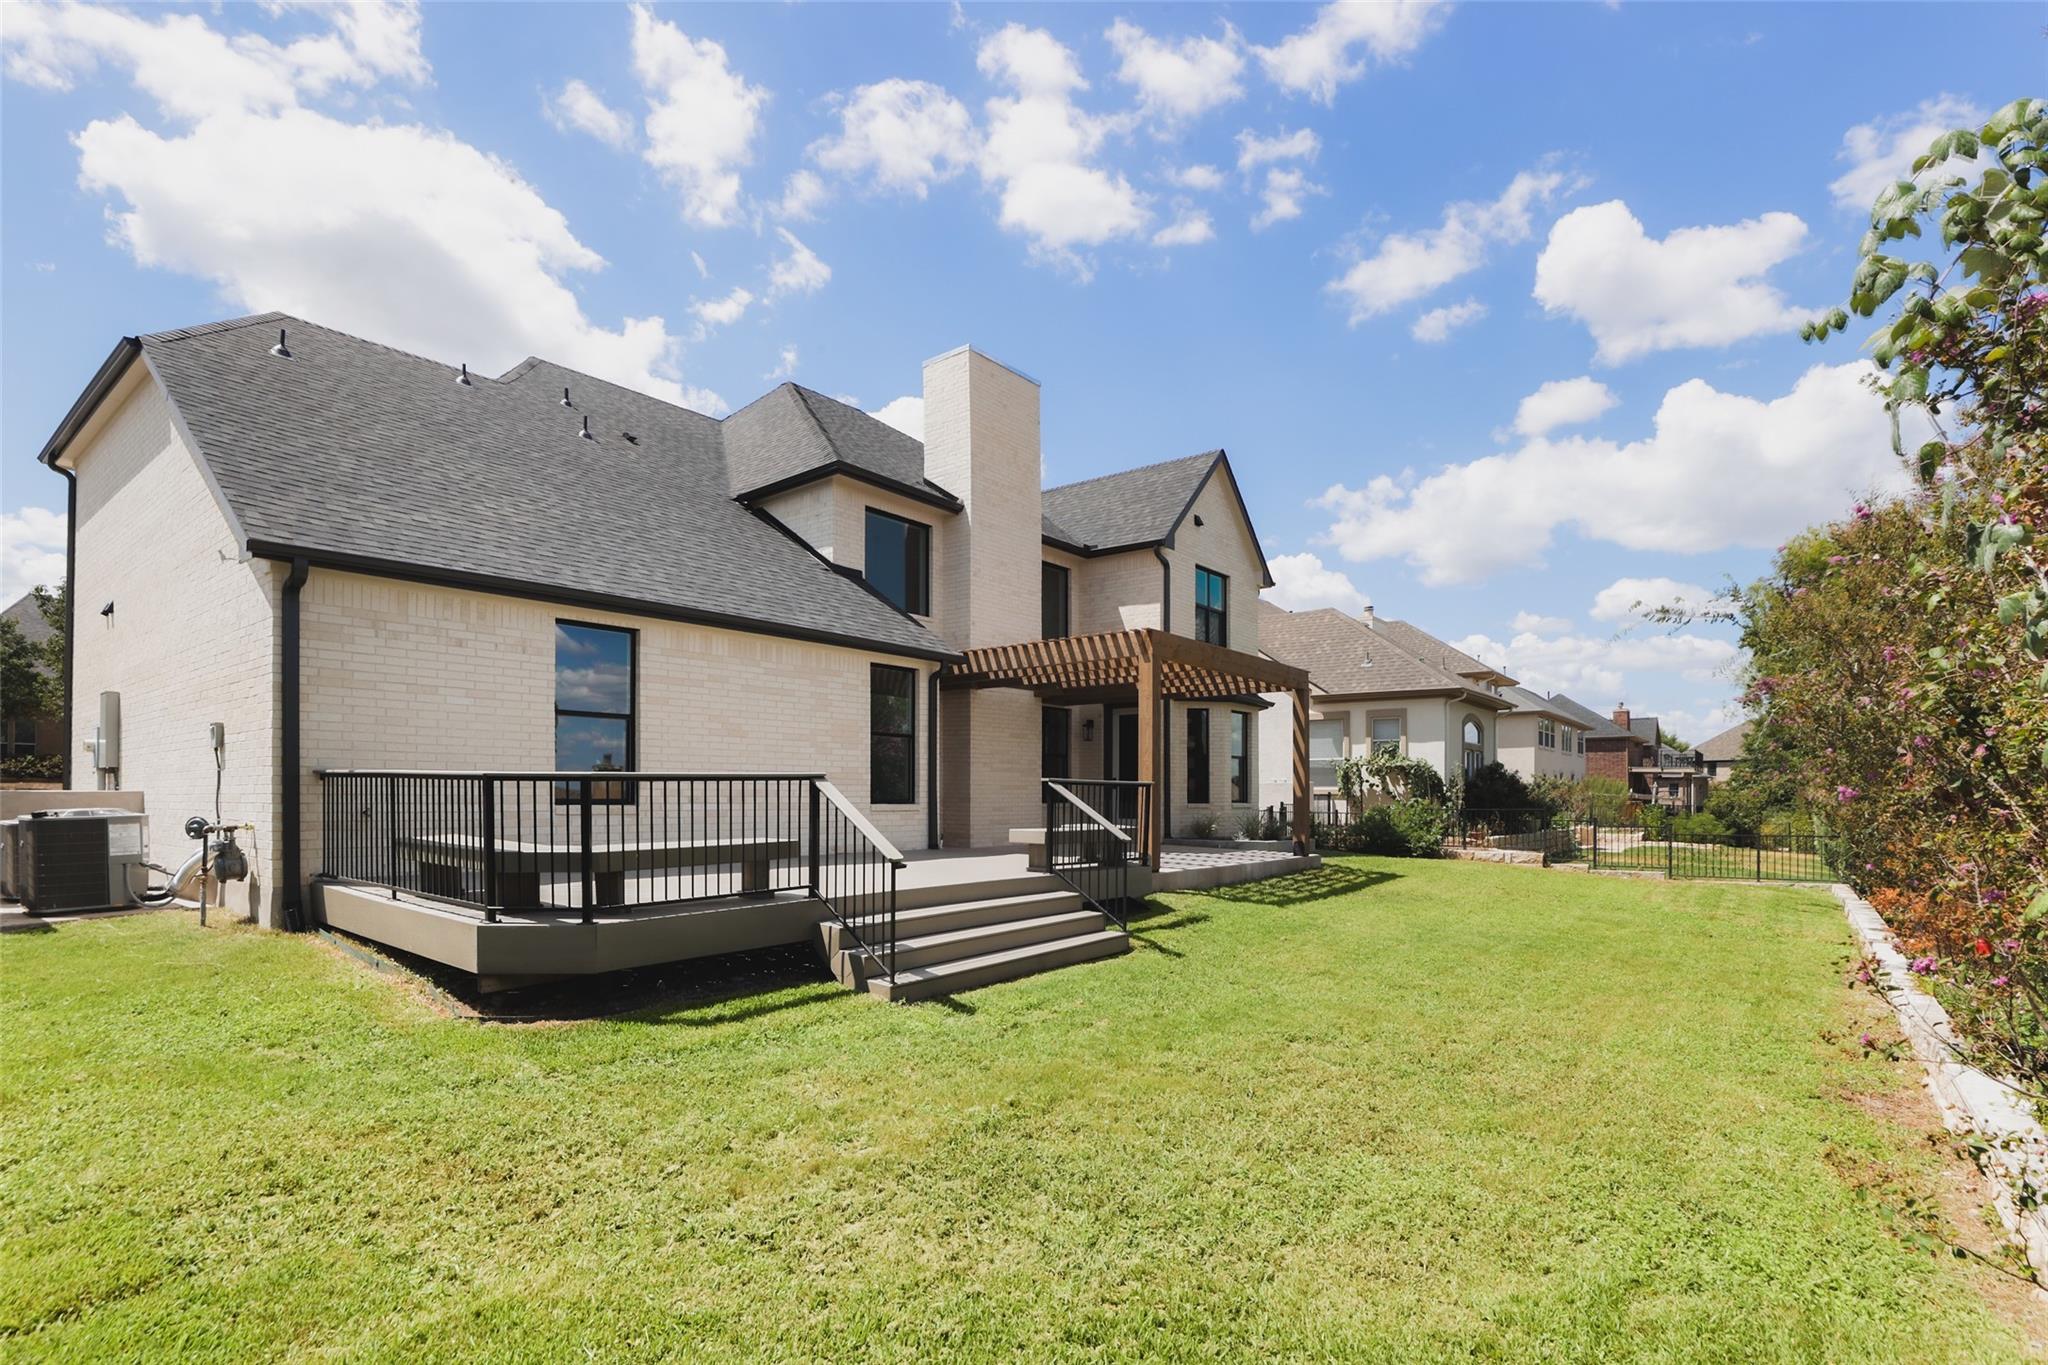
Rear of a light brick home with a raised deck and pergola overlooking a broad green lawn.
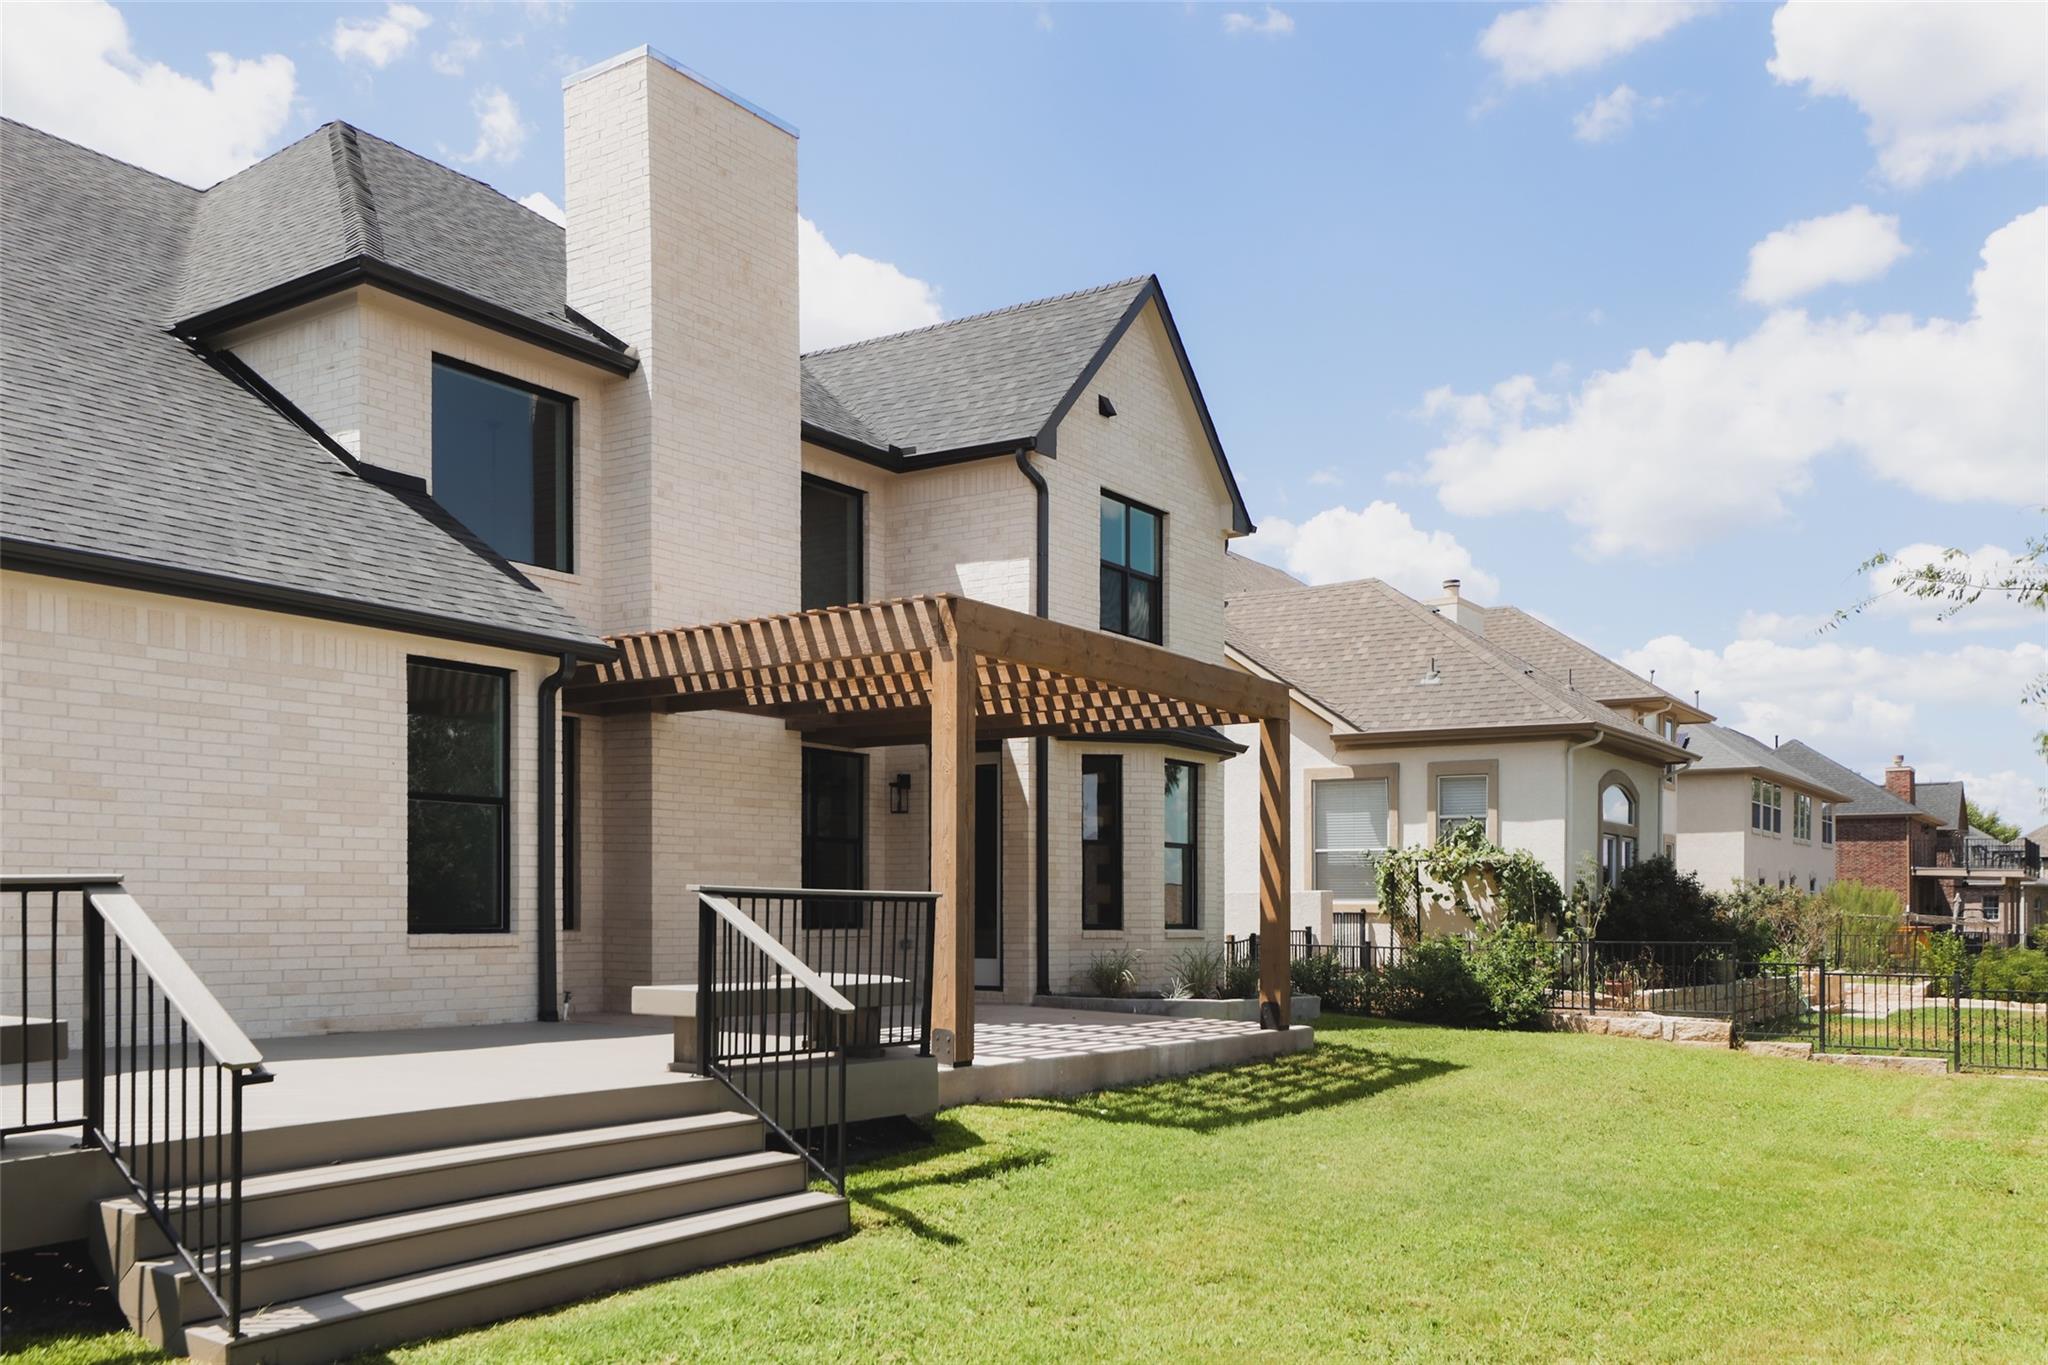
White-brick house with a wooden pergola over its raised patio and steps leading to a green backyard lawn.
Rear of a light brick home with a wooden pergola, raised deck, and broad green lawn.
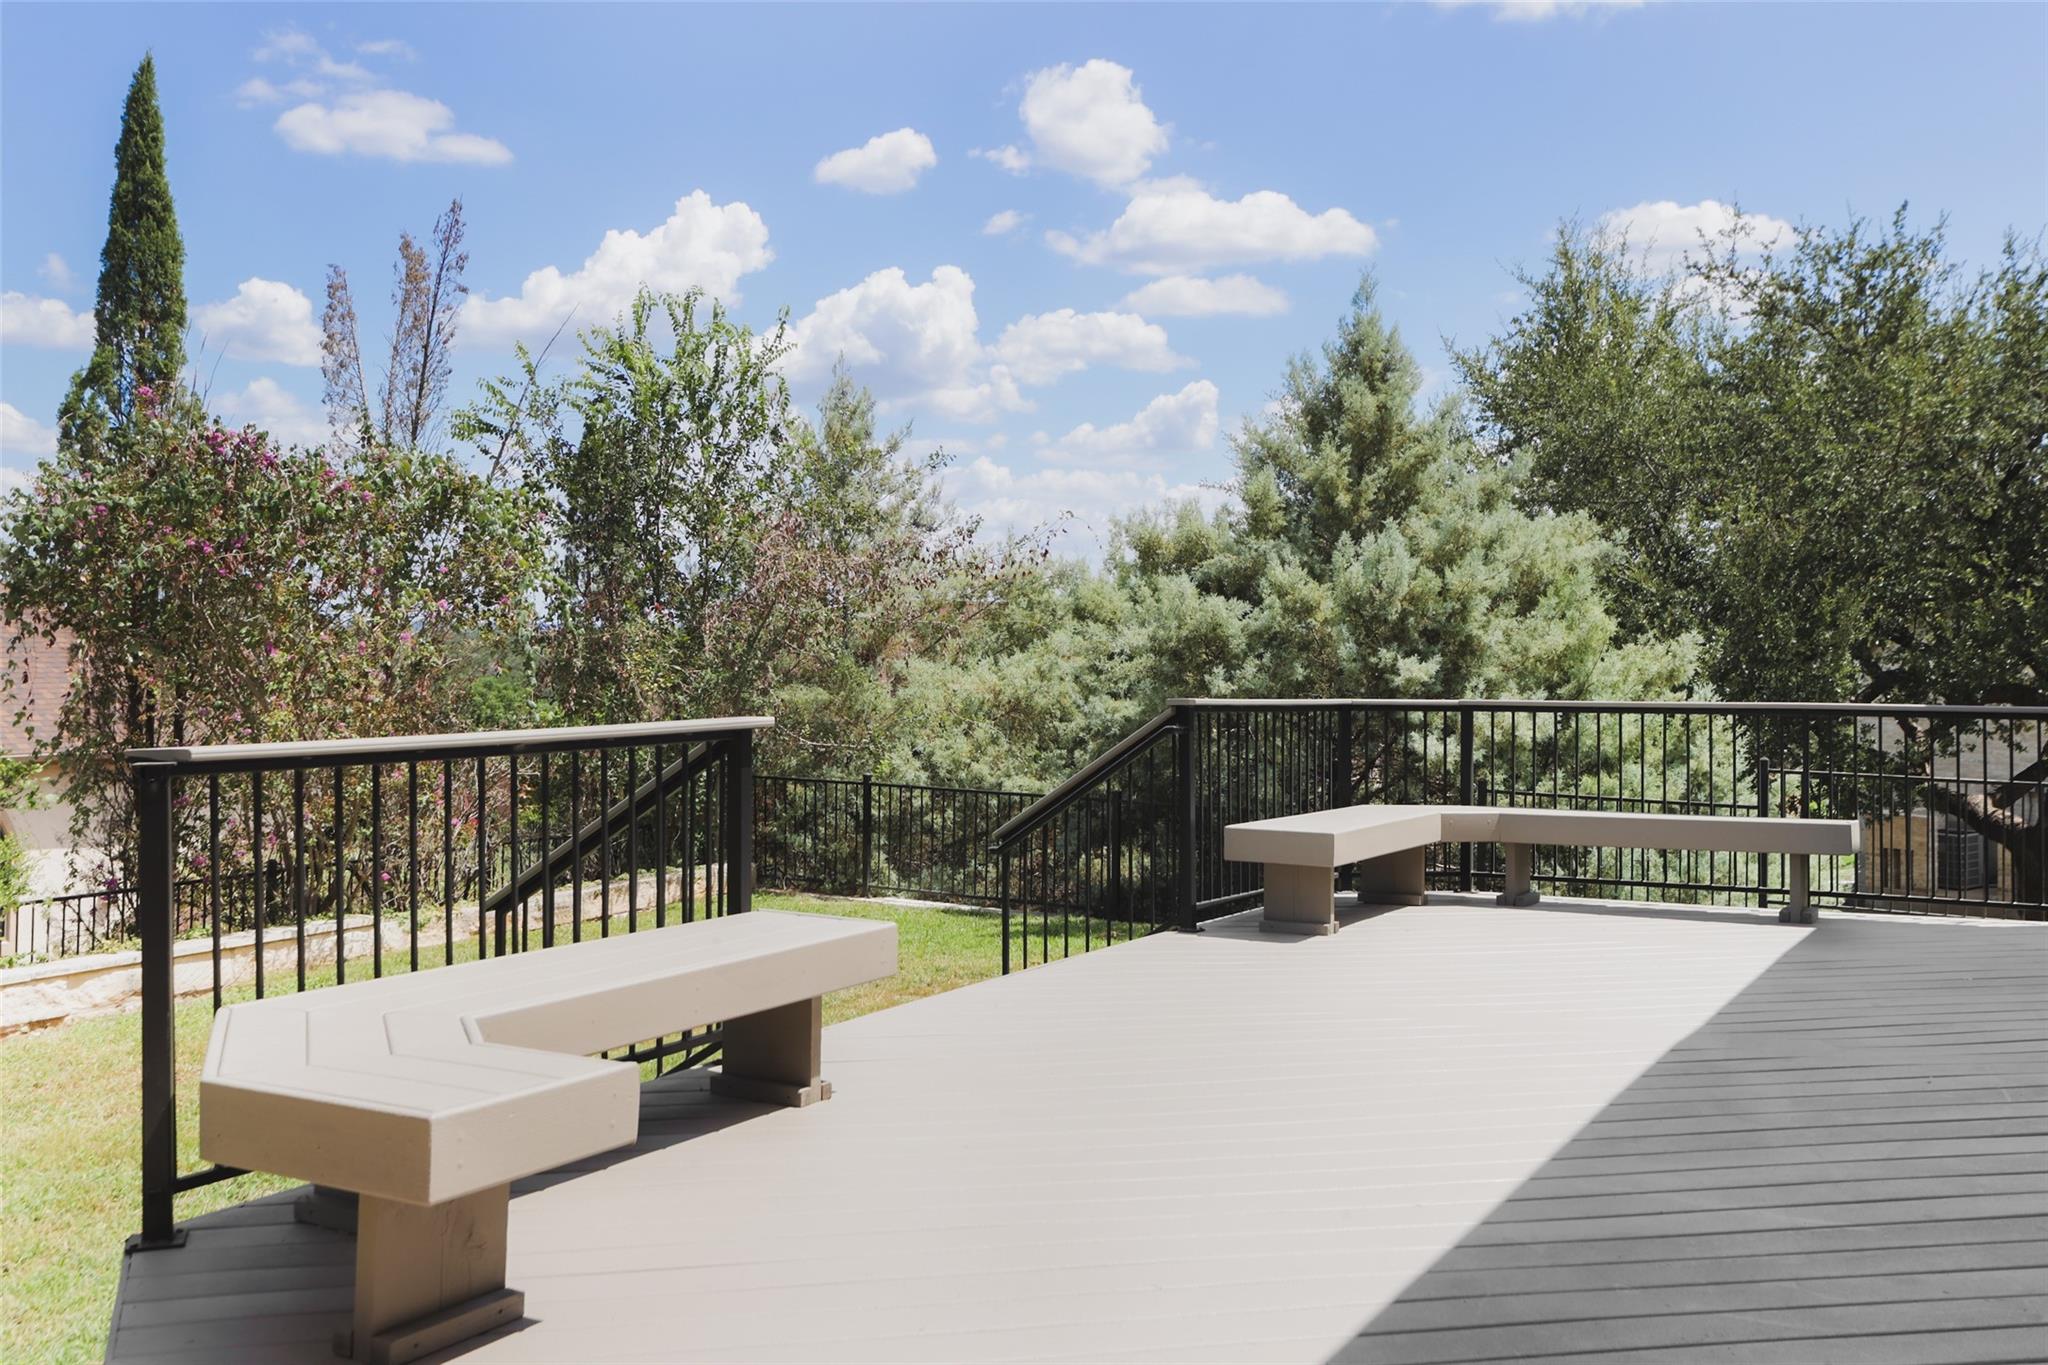
Spacious gray deck with built-in benches, black railings, and leafy trees beyond.
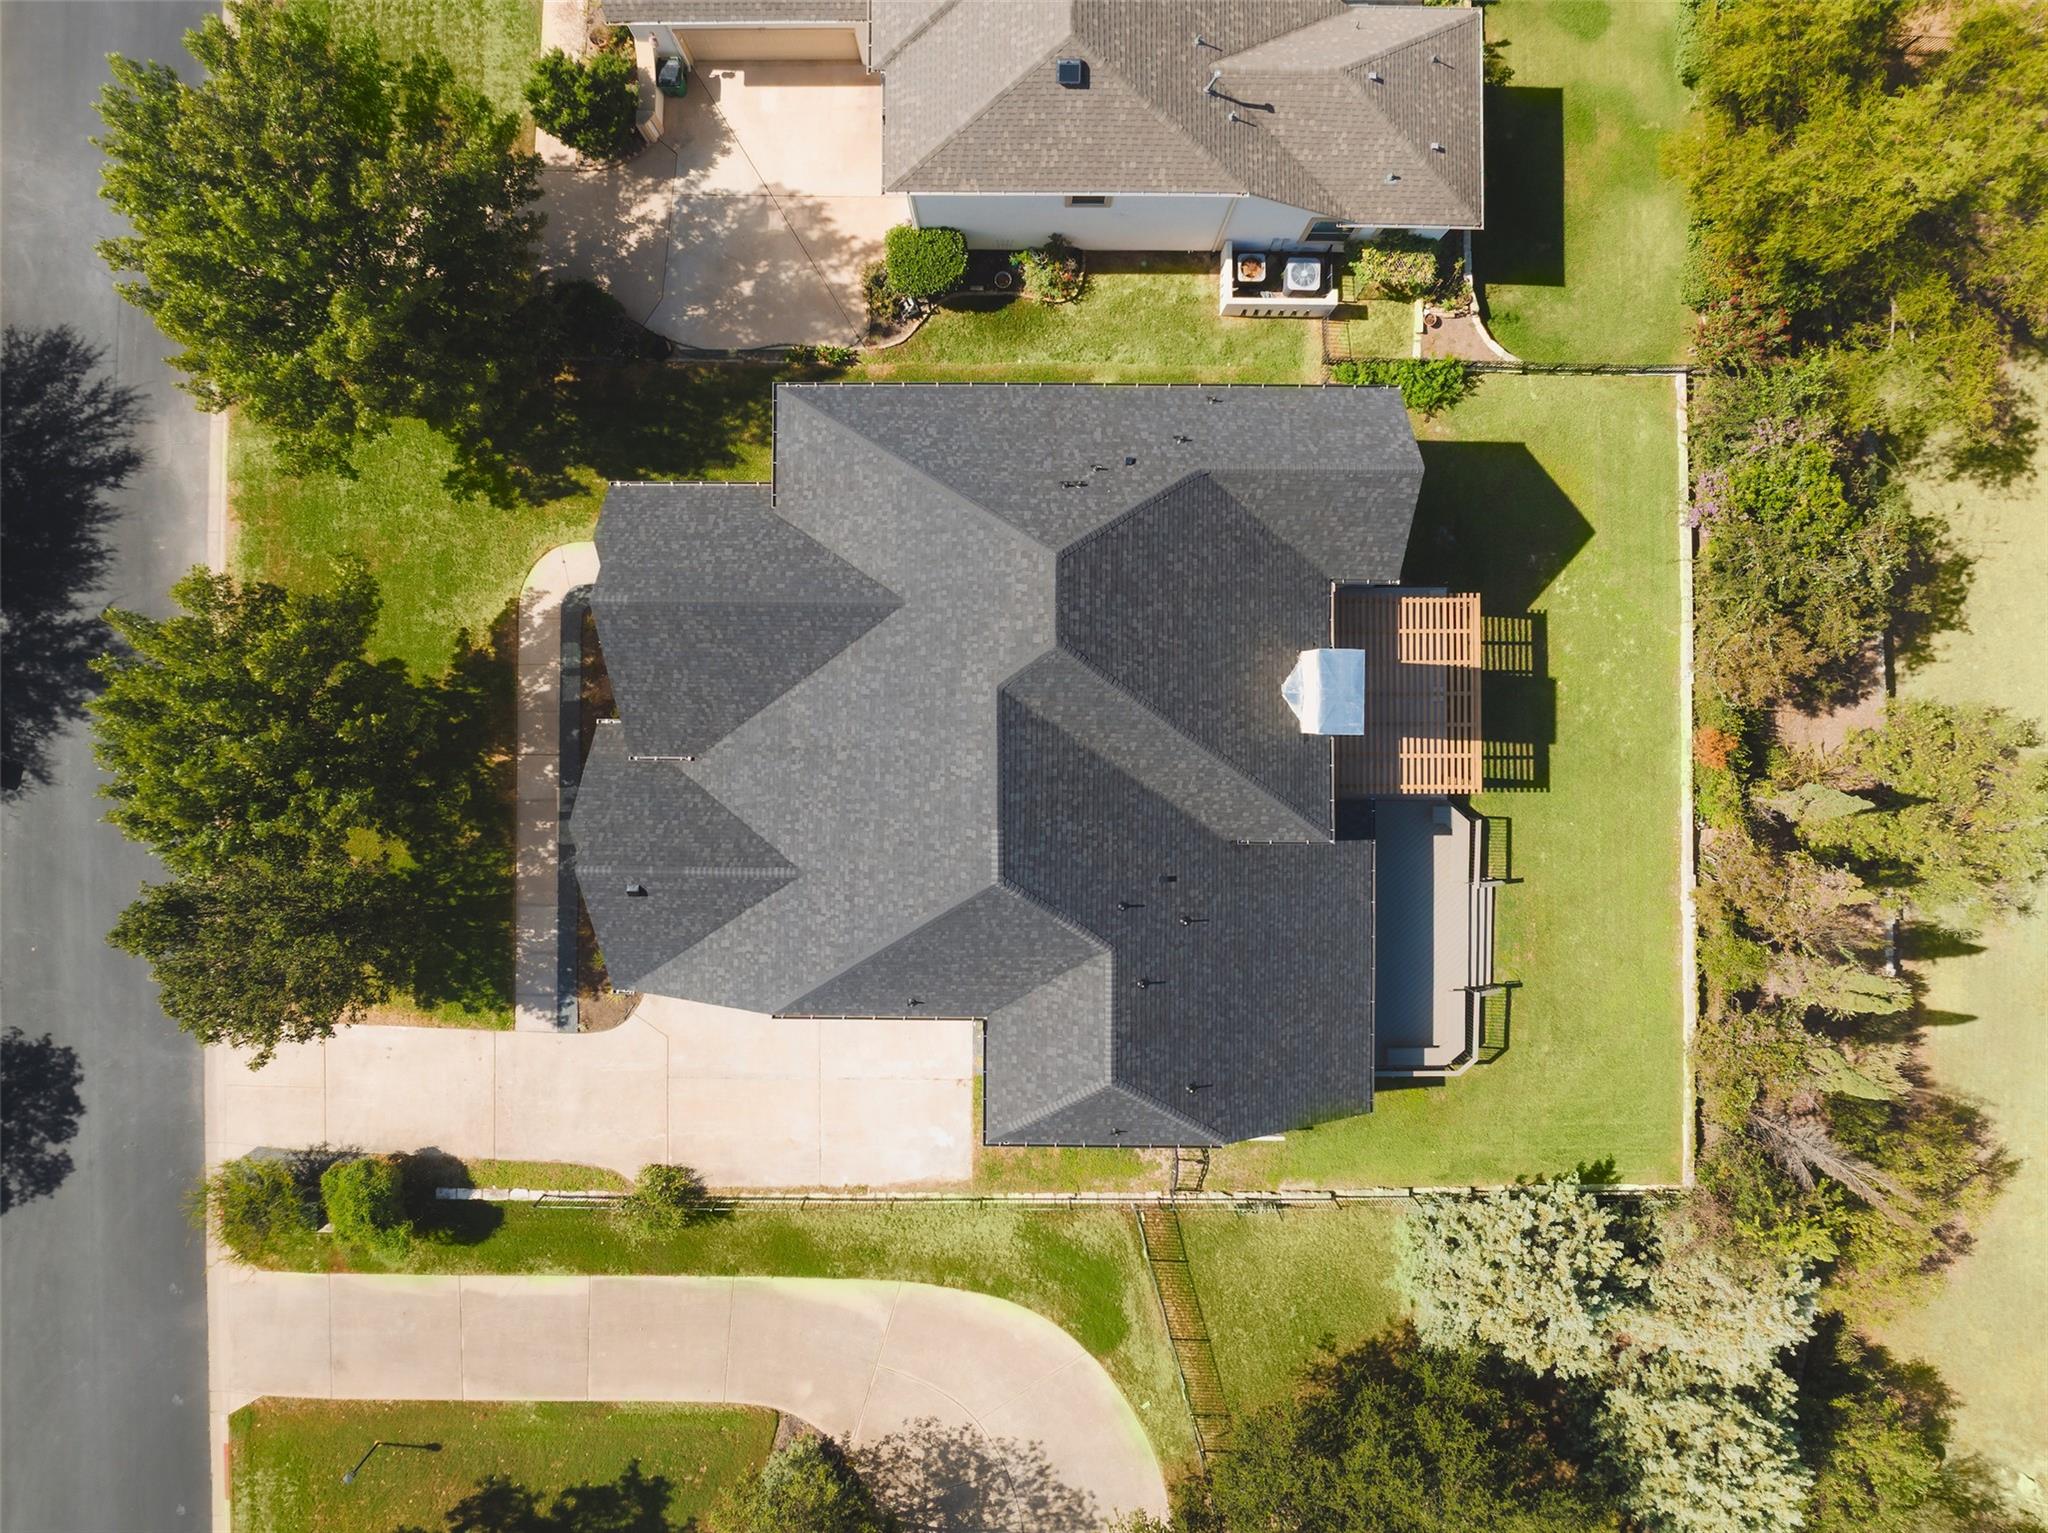
Aerial view of a home with a dark shingle roof, broad driveway, lawn, and backyard deck.
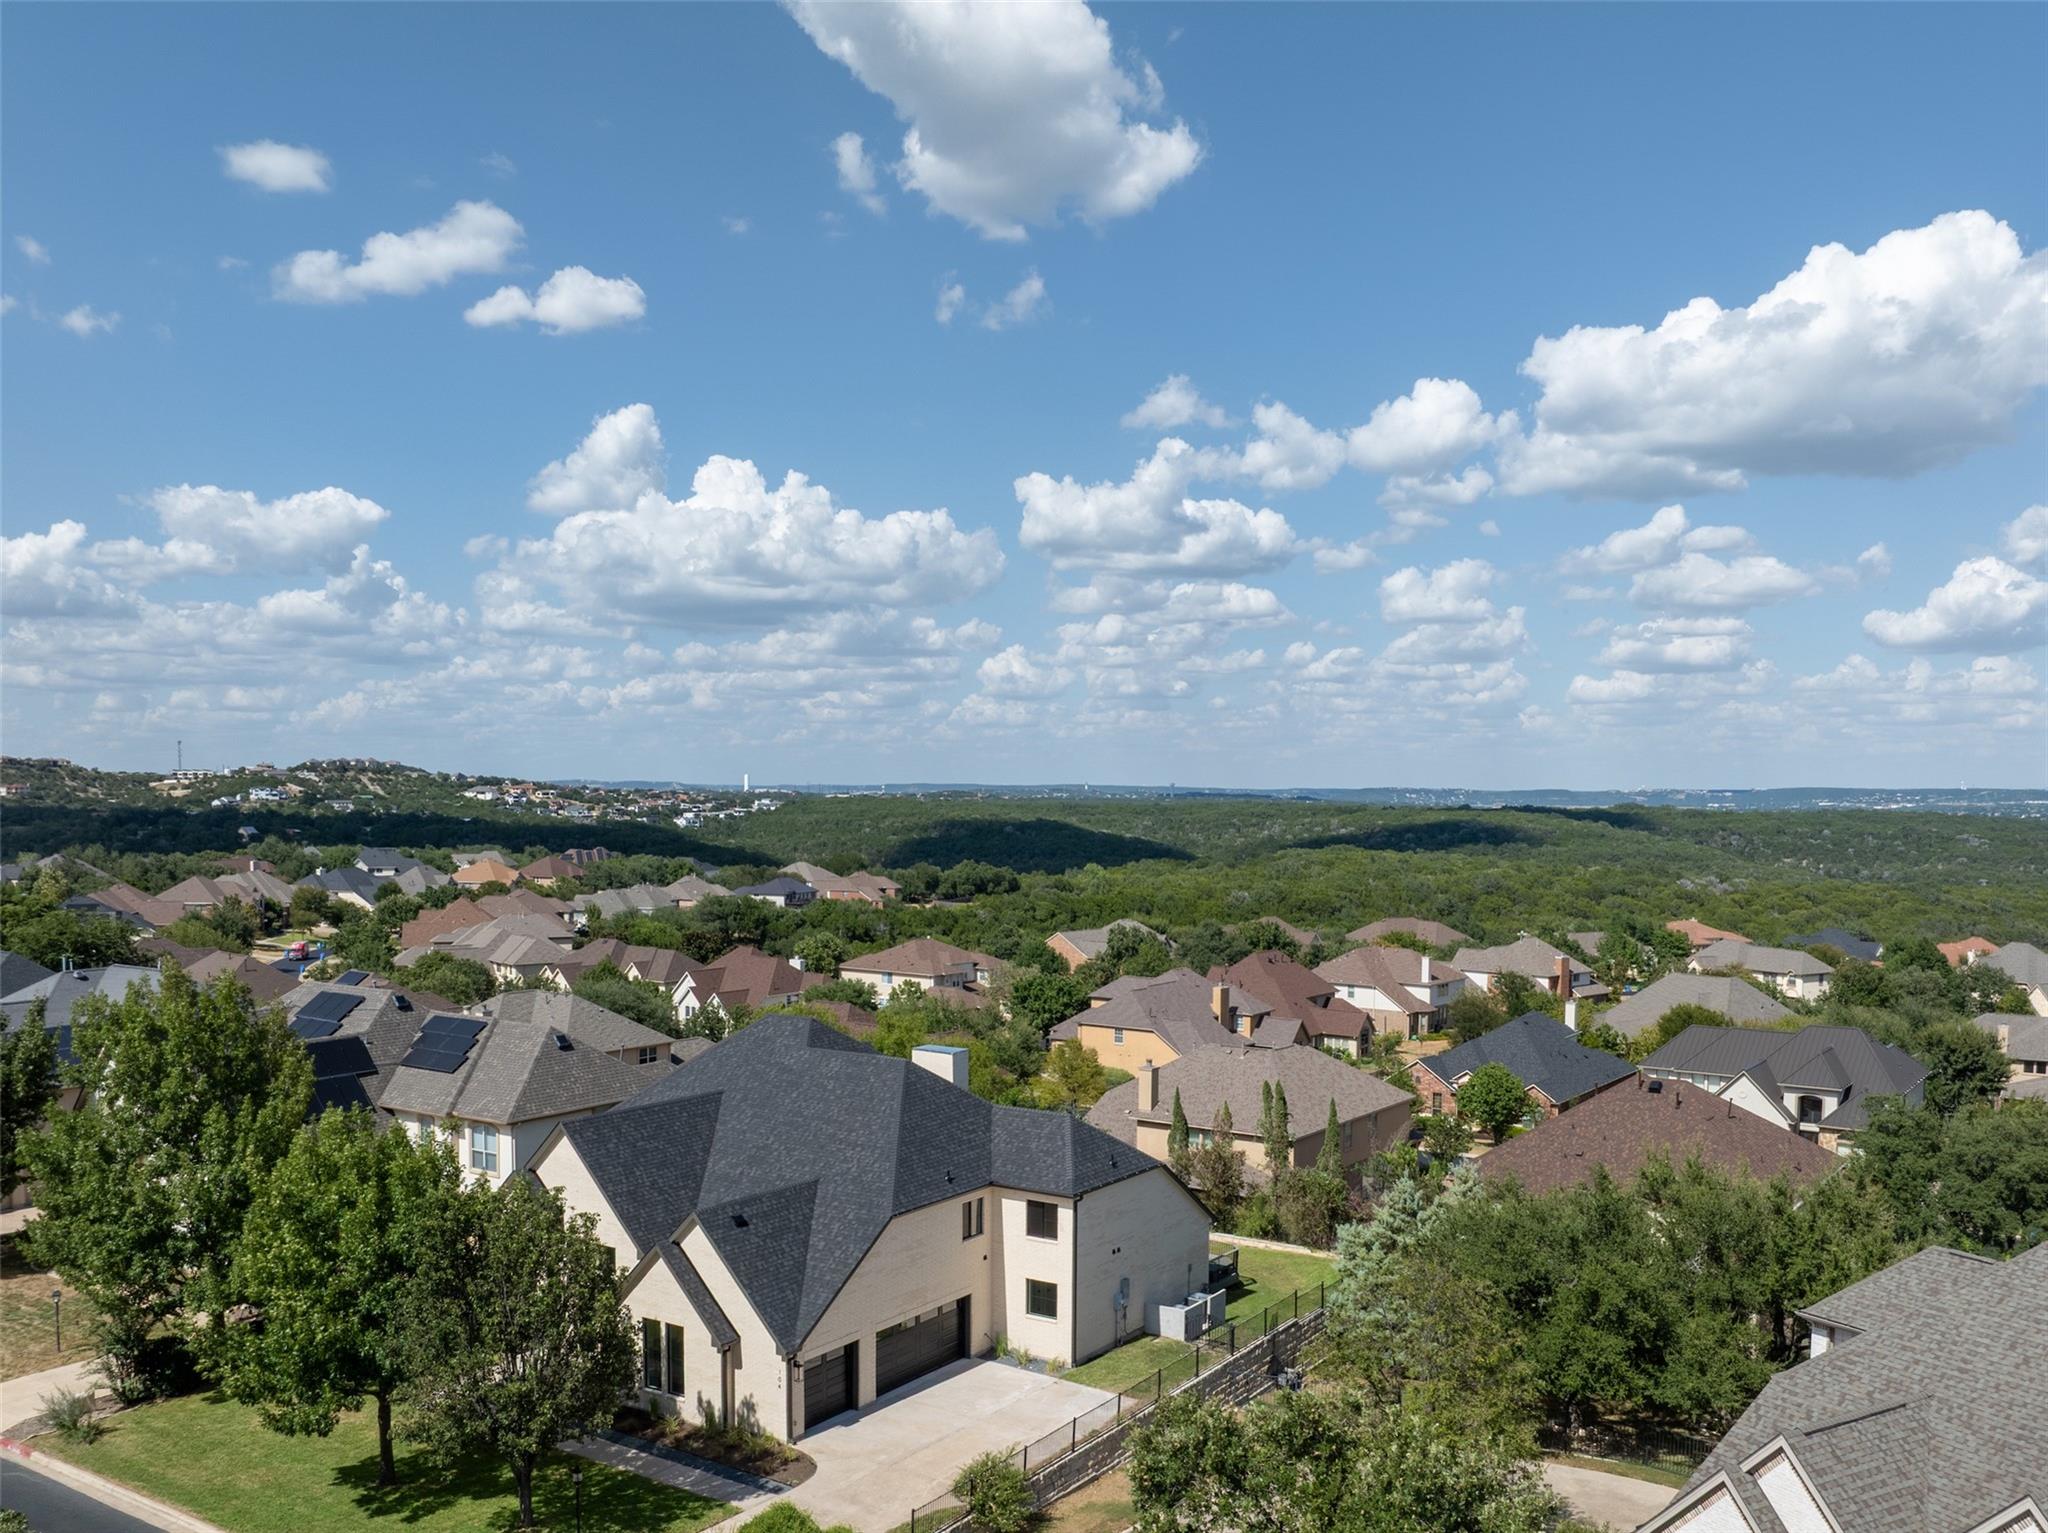
Aerial neighborhood view with a two-story home in the foreground and wooded hills beyond.
SEE ALL PHOTOS
Two-story white brick house with a steep gabled roof, dark windows, and mature trees framing the lawn.
White brick two-story house with dark windows, shaded by mature trees across its front lawn.
White-brick two-story home with mature front-yard trees and a wide driveway to the garage.
Bright entry foyer with a black glass-panel door, light wood floors, and tall windows beside the living room.
Open-plan dining and living room with a dark wood table, upholstered chairs, and tall windows.
Staged living and dining room with a cream sofa, white armchair, and neutral dining chairs.
Bright living room with a white sofa, tall windows, and a patterned rug.
Dining room with a wood table, cream chairs, oversized abstract artwork, and an adjoining fireplace sitting area.
Bright living room with a neutral sofa and patterned rug beside tall windows overlooking trees.
Staged home office with a desk, gray lounge chair, and tall windows overlooking trees.
Open entry hall with wood floors, staircase, and balcony overlooking the dining and living areas.
Double-height living room with a black fireplace, gray seating, large windows, and abstract wall art.
Two-story living room with a gray sectional, black fireplace, and open dining area.
Staged living room with gray sofas, a black fireplace, and a double-height ceiling.
Living room with a black fireplace, gray seating, large windows, and abstract artwork.
Open-plan living room and kitchen with gray seating, a dark island, and large windows.
Modern kitchen with a white stone island, dark cabinetry, four bar stools, and oversized pendant lights.
Open-plan kitchen with a dark island, white stone countertop, black stools, and adjoining dining area by large windows.
Kitchen with a dark island, white stone countertop, four black stools, and cream cabinetry.
Dining room with a round table, upholstered chairs, abstract artwork, and tall windows overlooking greenery.
Open-plan living room with gray sofas, a black fireplace, and a kitchen island beneath a double-height ceiling.
Bright bedroom with a beige upholstered bed, dark ottomans, large windows, and abstract wall art.
Staged bedroom with a beige upholstered bed, dark blue ottomans, wooden furnishings, and large windows.
Bright bathroom with a dark wood double vanity, marble counter, and freestanding tub beside a window.
Bright bathroom with a freestanding soaking tub, dark vanity, and glass-enclosed marble shower.
Open stair landing with wood handrails and black metal balusters overlooking the staircase.
Upstairs landing with light hardwood floors, black metal stair railing, and a ceiling fan.
Empty bedroom with light wood floors, a black ceiling fan, and a four-pane window overlooking greenery.
Bathroom with double marble vanity, navy cabinets, wood-framed mirrors, and a white orchid.
Rear of a two-story brick home with a covered wooden patio and broad green lawn.
Rear of a light brick home with a raised deck and pergola overlooking a broad green lawn.
White-brick house with a wooden pergola over its raised patio and steps leading to a green backyard lawn.
Rear of a light brick home with a wooden pergola, raised deck, and broad green lawn.
Spacious gray deck with built-in benches, black railings, and leafy trees beyond.
Aerial view of a home with a dark shingle roof, broad driveway, lawn, and backyard deck.
Aerial neighborhood view with a two-story home in the foreground and wooded hills beyond.
Courtesy of Moreland Properties, Greg Walling Listing Contact: (512) 480-0848 
Active Under Contract

104 Whitley DR

104 Whitley DR, Austin, TX 78738

$1,175,000
Brand-new construction in the gated Ridge at Alta Vista, 104 Whitley Drive pairs elevated contemporary design with a spacious, thoughtfully planned layout. The four-bedroom, three-and-a-half-bath home offers three distinct living spaces, two dining areas, and a dedicated main-level office, with warm wood tones, natural stone, designer lighting, and expansive windows creating a refined yet inviting feel throughout. At the heart of the home, the kitchen makes a statement with an oversized center island, richly toned cabinetry, striking stone surfaces, and a dramatic backsplash, opening seamlessly to the main living and dining spaces. The primary suite offers a private retreat with a serene, neutral palette and an impressive bath featuring dual vanities, a freestanding soaking tub, oversized glass-enclosed shower, and generous closet space. Three additional bedrooms are complemented by multiple living areas, offering flexibility for a game room, media space, or additional lounge. Outside, covered living spaces extend the home into the backyard, while the elevated setting and expansive windows throughout the home take advantage of the surrounding Hill Country views.

Set within the gated Ridge at Alta Vista community, 104 Whitley Drive enjoys a prime Lakeway location with neighborhood amenities including a clubhouse, pool, fitness center, tennis courts, and playground. Just off RR 620 and minutes from Lake Travis High School, the location offers convenient access to the shopping and dining at the Oaks at Lakeway, nearby golf and recreation, and the waterfront lifestyle of Lake Travis all while tucked into a private, gated neighborhood.

4
beds

4
baths

3,533 Sq.Ft. LIVING AREA

10,402.13 Sq.Ft. lot

Greg Walling

Greg Walling

Features & Amenities

Interior

  • total bedrooms4
  • Total bathrooms4
  • full bathrooms3
  • half bathroom1
  • Flooring Tile, Wood
  • Fireplace Family Room
  • APPLIANCES Dishwasher, Disposal, Gas Cooktop, Microwave, Oven
  • other interior Features Breakfast Bar, Ceiling Fan(s), High Ceilings, Chandelier, Double Vanity, Eat-in Kitchen, Entrance Foyer, Interior Steps, Kitchen Island, Multiple Dining Areas, Multiple Living Areas, Open Floorplan, Pantry, Primary Bedroom on Main, Recessed Lighting, Study/Home Office, Walk-In Closet(s), Washer Hookup

Area & Lot

  • Status Active Under Contract
  • Living Area3,533 Sq.Ft.
  • Lot Area10,402.13 Sq.Ft.
  • MLS® ID8415854
  • TypeResidential
  • YEAR BUILT2026
  • NeighborhoodLakeway
  • Water FrontageNone
  • View DescriptionHill Country, Trees/Woods
  • Elementary SchoolLakeway
  • Middle SchoolHudson Bend
  • High SchoolLake Travis
  • School DistrictLake Travis ISD

Exterior

  • STORIES2
  • Garage Space3.0
  • water SourcePublic
  • utilitiesElectricity Available, Sewer Available, Water Available
  • PoolNone
  • roofShingle
  • lot featuresBack Yard, Front Yard, Landscaped, Trees-Moderate
  • parkingAttached, Garage, Garage Faces Side
  • HEAT TYPECentral
  • AIR CONDITIONINGCeiling Fan(s), Central Air
  • sewerPublic Sewer
  • SubstructureSlab
  • Disability FeaturesNone
  • other exterior FeaturesPrivate Yard

Financial

  • Sales Price$1,175,000
  • Real Estate Tax $12,953/yr
  • HOA $150/mo
White brick two-story house with dark windows, shaded by mature trees across its front lawn.

Schedule a Showing

I would love to show you this beautiful property. Please select your preferred date and time below. I will be in touch shortly to confirm your appointment.

Schedule a Showing

I would love to show you this beautiful property. Please select your preferred date and time below. I will be in touch shortly to confirm your appointment.

Thank you for your interest in 104 Whitley DR, Austin, TX 78738. We are reviewing your request and will be in touch shortly!

Mortgage Calculator

Estimate your monthly mortgage payment, including the principal and interest, property taxes, and HOA. Adjust the values to generate a more accurate rate.

All estimates are provided for informational purposes only. Actual amounts may vary.
$0,000 Your Payment 20 15 65
$0,000 Your Payment

Lakeway

Explore

Work With Greg

Greg connects people to their neighborhoods, to Austin, and to each other—but not necessarily in that order. People are the reason behind his work, and his love of this city makes it a lot of fun. Contact Greg today!

Follow Me on Instagram